

Olive Green View, High Road · LA2
The Skylark
Plot 58, The Skylark, Olive Green View, High Road, LA2 6PY
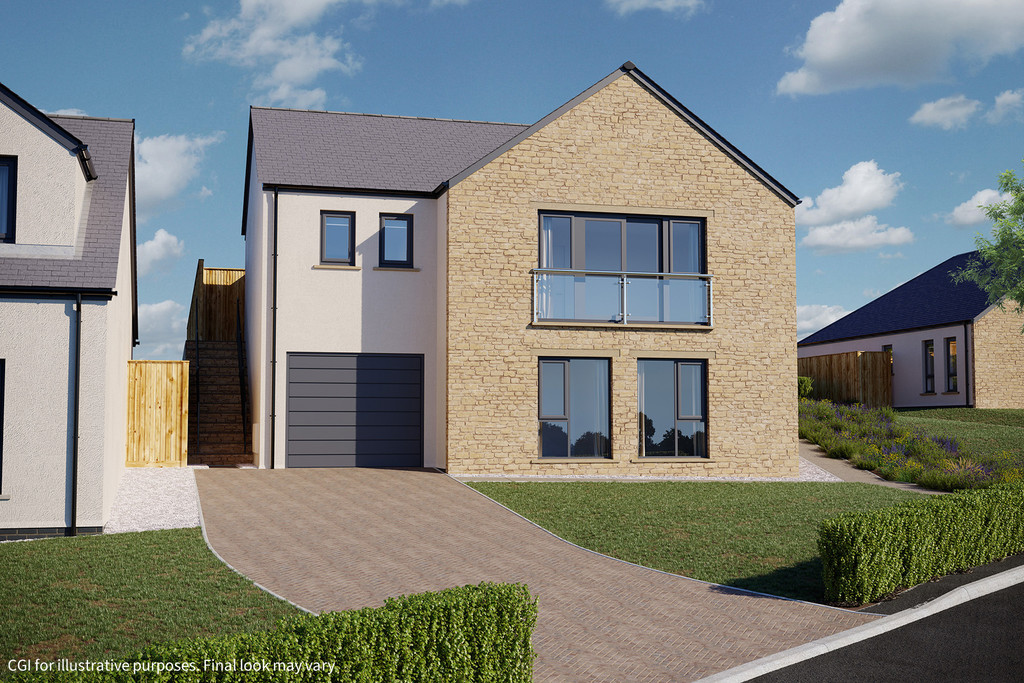
Stamp Duty Paid up to the value of £15,000* The Skylark is an impressive 3-bedroom detached home with an integral garage, thoughtfully designed across two levels to offer a unique and versatile living space. This beautifully crafted property combines modern design with practical features, creating a home that is both stylish and functional.
The home, in the agent’s words
- Stamp Duty Paid*
- 3 Double Bedrooms
- Master Bedroom with En-Suite
- Upgraded Family Kitchen
- Separate Lounge
- Turfed gardens to the front and rear
- Tegula block paved driveway
- Garage
- uPVC anthracite coloured windows and doors
- 10-Year LABC Warranty
Read the full agent description
Description Stamp Duty Paid up to the value of £15,000. On selected plots only, offer from 21/09/2026 - 30/11/2026. Full T&Cs apply.
The Skylark is an impressive 3-bedroom detached home with an integral garage, thoughtfully designed across two levels to offer a unique and versatile living space. This beautifully crafted property combines modern design with practical features, creating a home that is both stylish and functional.
The ground floor hosts two well-proportioned bedrooms, a contemporary family bathroom, and a convenient utility room, alongside ample storage throughout. The integral garage can also be accessed from this level, adding to the home's practicality.
Upstairs, the heart of the home unfolds with a spacious, upgraded family kitchen and a separate lounge, perfect for both relaxing and entertaining. The standout feature is the elegant Juliette balcony, bringing in natural light and enhancing the sense of space. The main bedroom is also located on this floor, complete with a stylish en-suite, along with a handy cloakroom and additional storage.
Externally, The Skylark boasts a striking appearance with uPVC anthracite windows, a Tegula block paved driveway, and turfed gardens to both the front and rear-offering a perfect balance of kerb appeal and outdoor space.
Please note, the images and floorplans shown are for illustration purposes and may not be an exact representation of the end property or plot. Please speak to a Sales Executive for more details.
A feel for the area
Connected for everyday life
100%of homes in the postcode can access 100+ Mbps broadband.
Available speed bands
- 30+ Mbps
- 100%
- 100+ Mbps
- 100%
- 300+ Mbps
- 100%
- 1,000+ Mbps
- 100%
Getting about
3.1 milesto Lancaster Rail Station
Approximate straight-line distance · DfT NaPTAN · 13 Sept 2026Background air quality
- Fine particles · PM₂.₅
- 5.0 µg/m³ · Above the WHO guideline · well within the UK legal limit
- Nitrogen dioxide · NO₂
- 4.6 µg/m³ · Meets the WHO guideline
Annual background levels. For scale: the WHO 2021 guideline is 5 µg/m³ for PM₂.₅ and 10 for NO₂; the UK legal limit is 20 and 40. Lower is better; this is a 1 km model, not a reading at the door.
Defra · 2024 annual model · 1 km areaLocal information is approximate. Distances are straight-line estimates from the available location. Broadband describes postcode coverage, not the speed or service available at this home; check the address with a provider. Air quality is a modelled annual background estimate.
Checking nearby places…
Picture your everyday
Start with the agent's details and explore the area guide to get a feel for daily life here.
Other homes nearby
Homes in LA2 postcode area →About these property details
The information provided in this listing is for general information purposes only and does not constitute property particulars. We make no warranties or guarantees, express or implied, regarding the accuracy, completeness, or availability of the information.
Property details are provided by the listing agent, developer, or other third parties, and we have no control over the content provided. Prospective buyers or tenants should make their own enquiries and verify all information directly with the agent or relevant party.
Information relating to Energy Performance Certificates, Home Reports, or other statutory documents should be obtained directly from the selling agent or developer where applicable.