
Hyde Heath, Amersham · HP6
Brays Close, Hyde Heath
Brays Close, Hyde Heath, Amersham, HP6
Under Offer - Freehold · Originally listed at £1,050,000
*Spacious Accommodation
*Superb Countryside Views
*Room to Extend and Improve
*Parking for Several Vehicles
*Lovely Village Location*
Listed 11 June 2026 · agent details updated 2 September 2026. An asking price is not a completed sale.
The home, in the agent’s words
- Substantial Detached Chalet Bungalow
- Four Bedrooms & Three Bathrooms
- Four Reception Rooms
- Ample Parking & Double Garage
- Large Southerly Gardens
- Garden Office
Read the full agent description
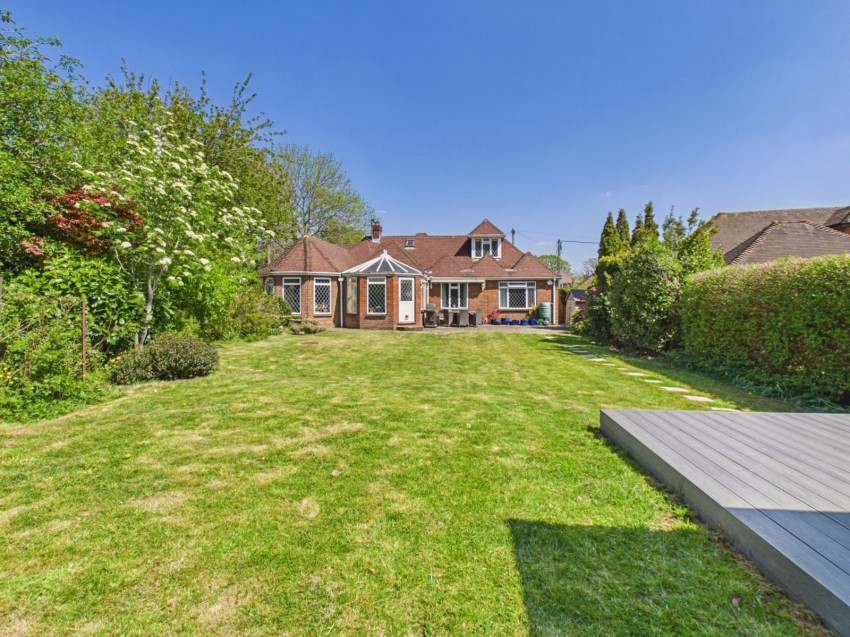
Key Features Substantial Detached Chalet Bungalow Four Bedrooms & Three Bathrooms Four Reception Rooms Ample Parking & Double Garage Large Southerly Gardens Garden Office Description An attractive detached chalet bungalow dating from the 1930’s with extensive accommodation in a desirable village location. The property offers large, inter connected reception areas ideal for entertaining with a bright open aspect and a pleasant countryside outlook to the rear. The property stands in attractive gardens adjoining open fields, and further benefits from a garden studio ideal for home office use. The property is in need of some updating and modernisation but offers tremendous potential for improvement and extension if so desired. The ground floor offers a large hallway with stairs to the first floor and doors to the principal rooms. There is a large 4 piece bathroom at one end and access to three double bedrooms at the other, one with an ensuite shower room and lovely views over the gardens. The living room and family room are interconnected via a large arch, with the living room having a brick fireplace and log burning stove. Beyond the living room is an octagonal dining room with double glazed roof, which opens onto the garden, and further connects to the sitting area at the end of the spacious kitchen. These rooms provide a good party area and could be further enhanced by opening up to each other to provide a large kitchen, dining and entertaining space, as they open to and overlook the rear gardens. Off the kitchen is a utility room, housing the boiler and with appliance space. To the front of the house is a gravelled, carriage drive offering off road parking for several vehicles, leading to a detached double garage with light and power and a pitched roof for storage. There are lawned areas and a mature hedge, and a delightful open aspect over a green in the centre of the road. To the rear is a paved patio which leads on to sunny level lawns bordered by shrub beds and hedging. The gardens have a South Westerly aspect, with open views over surrounding countryside to both the side and rear. The property is set in a popular country lane on the south side of the village, close to fields on two sides and opposite a central green. The area is friendly and welcoming, and the village itself boasts a charming country pub with popular common area opposite and co-operative village store for day to day needs. There is a well thought of Infant School and Pre-School in the village, and a selection of good state schools in Amersham, Chesham and Great Missenden, and is within catchment for prestigious grammar schools too. The village is within easy reach of Chesham and Great Missenden as well as Amersham on the Hill, offering a range of boutique and national retailers, restaurants and pubs and Metropolitan and Chiltern Line Railway Station with a fast and frequent service to London. There are a variety of sporting activities in the area as well as many countryside walks within easy reach and road access to the M40 and M25 are excellent. Additional Information Council Tax Band: G
EPC: D
What it's like to live in
The practical details that shape daily life here, each with its source. Anything the listing leaves open becomes a question to ask.
Double garage + Off-road parking
Detached Chalet Bungalow Four Bedrooms & Three Bathrooms Four Reception Rooms Ample Parking & Double Garage Large Southerly Gardens Garden Office Description An attractive detac…
Agent's descriptionRear garden · patio
Agent's descriptionDouble glazed
Beyond the living room is an octagonal dining room with double glazed roof, which opens onto the garden, and further connects to the sitting area at the end of the spacious kitc…
Agent's descriptionFreehold
Supplied listing field and any agent featuresBand G
Council tax, Band G
Agent's descriptionRated D. Check the assessment date on the certificate.
Agent's descriptionQuestions worth asking
The listing doesn't answer these. Tick any you'd like to ask and they'll be added to your enquiry message.
Nothing added yet
Loading room styling…
Life nearby
Picture your everyday
Start with the agent's details and explore the Area Overview to get a feel for daily life here.
Local news
A confirmed locality is needed to select relevant local stories for this home.
Checking connected news sources…
Other homes nearby
Homes in HP6 postcode area →About these property details
The information provided in this listing is for general information purposes only and does not constitute property particulars. We make no warranties or guarantees, express or implied, regarding the accuracy, completeness, or availability of the information.
Property details are provided by the listing agent, developer, or other third parties, and we have no control over the content provided. Prospective buyers or tenants should make their own enquiries and verify all information directly with the agent or relevant party.
Information relating to Energy Performance Certificates, Home Reports, or other statutory documents should be obtained directly from the selling agent or developer where applicable.