
Cullompton, Devon · EX15
Barley Close, Cullompton
Barley Close, Cullompton, Devon, EX15 1RS
Guide Price · Originally listed at £450,000
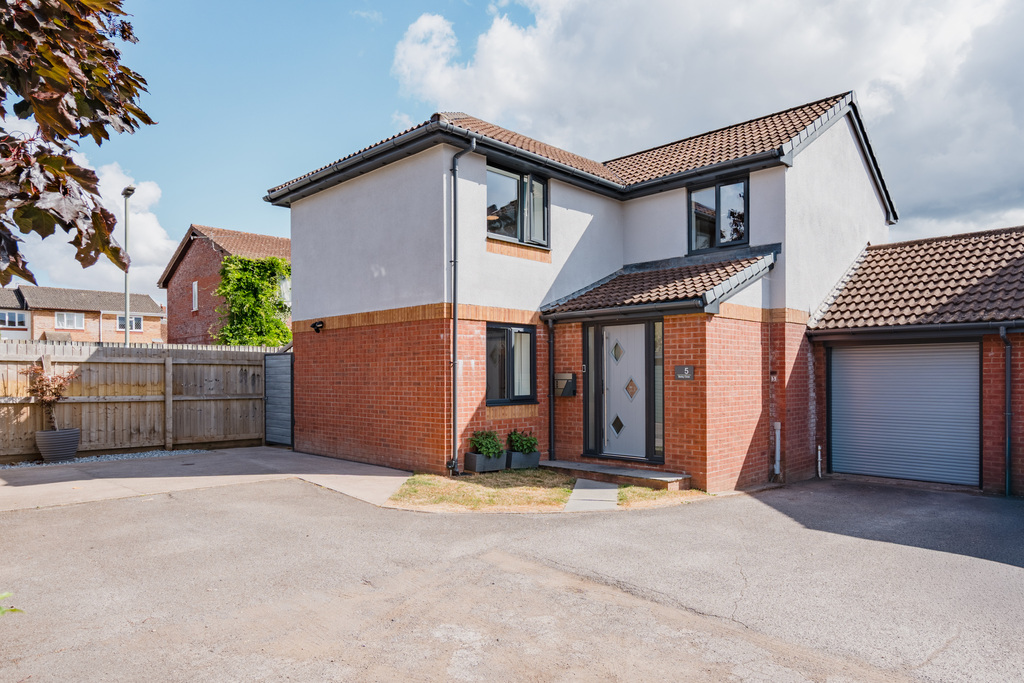
AGENT ID: 0200 | Extended and upgraded detached family home with spacious open-plan living, driveway parking and enclosed garden, set in a popular cul-de-sac.
The home, in the agent’s words
- AGENT ID: 0200 | Georgina Davie
- Extended and upgraded detached family home
- Popular, quiet cul-de-sac location
- Large open-plan kitchen/dining/family room
- Spacious and light sitting room
- Ground-floor utility, shower and boot room
- First floor family bathroom
- Four bedrooms, ensuite to bedroom one
- Partially converted garage, driveway parking
- Enclosed rear private garden
Read the full agent description
AGENT ID: 0200 | This extended and upgraded four-bedroom detached home offers generous and versatile accommodation, including an open-plan kitchen/dining area ideal for a growing family, all tucked away within a popular, quiet cul-de-sac.
The ground-floor accommodation is centred around the impressive open-plan kitchen/dining/family room, providing a fantastic sociable space for everyday family life and entertaining. The kitchen is fitted with a good range of wall and base units, with plenty of worktop space, while the extended layout provides ample room for both dining and relaxed seating, with access out to the rear garden.
A separate and spacious sitting room provides a comfortable place to relax away from the main family space. The ground floor has been further enhanced by the partial conversion of the garage, creating a practical utility room, shower room and boot room – particularly useful for busy family life while retaining storage within the remaining garage area.
To the first floor are four bedrooms. Bedroom one is a generous double and benefits from its own en-suite shower room, while the remaining bedrooms provide flexible accommodation for children, guests or those working from home. Completing the first floor is a modern family bathroom, fitted with a contemporary white suite.
Outside, the enclosed rear garden provides a private and secure space for children, pets and entertaining, with room for outdoor seating. To the front, the property benefits from driveway parking for approximately three cars, together with access to the partially converted garage and side access leading to the rear garden.
Georgina Loves – “The extended kitchen/dining/family room is a brilliant space for family life, and the addition of the utility, shower room and boot room makes this such a practical home.”
Property Information:- TENURE: Freehold | CONSTRUCTION: Standard construction | SERVICES: Gas, electricity, water and drainage – all mains connected | COUNCIL TAX: Band C - Mid Devon District Council (£2,433.64 for 2026/2027, single occupants receive 25% discount) | PARKING: Partially converted garage and driveway parking | SCHOOL CATCHMENT: Primary - Willowbank Primary School. Secondary - Cullompton Community College (Devon County Council) | What3Words ///receiving.renews.shovels.
The property occupies a convenient position within easy reach of local amenities and schools, while also providing excellent access to Exeter, Tiverton Parkway railway station and the M5. Cullompton offers a good range of everyday facilities, shops and supermarkets, together with regular bus services and easy access to the surrounding Mid Devon countryside.
Cullompton offers swift access to Exeter via Junction 28 of the M5 or the B3181, as well as regular bus services and mainline rail connections from Tiverton Parkway. The Falcon coach service also provides connections between Plymouth and Bristol, including Bristol Airport.
Picture your everyday
Start with the agent's details and explore the area guide to get a feel for daily life here.
Other homes nearby
Homes in EX15 postcode area →About these property details
The information provided in this listing is for general information purposes only and does not constitute property particulars. We make no warranties or guarantees, express or implied, regarding the accuracy, completeness, or availability of the information.
Property details are provided by the listing agent, developer, or other third parties, and we have no control over the content provided. Prospective buyers or tenants should make their own enquiries and verify all information directly with the agent or relevant party.
Information relating to Energy Performance Certificates, Home Reports, or other statutory documents should be obtained directly from the selling agent or developer where applicable.