

Carmarthen, Carmarthenshire. · SA32
Porthyrhyd, Carmarthen
Porthyrhyd, Carmarthen, Carmarthenshire.
OIRO
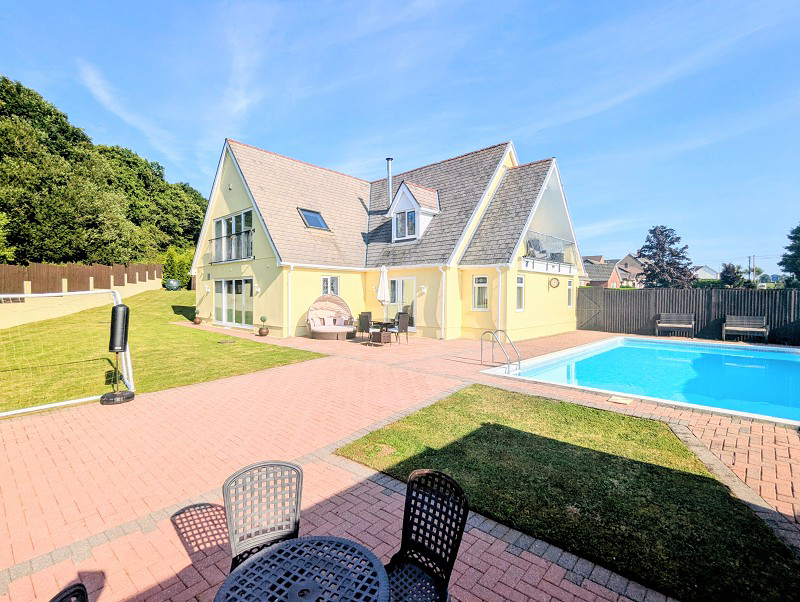
A most impressive and exceptional individually designed self build 4 bedroom home offering immaculately presented accommodation having the 'WOW' factor. The property offers spacious light and airy accommodation designed for modern living and entertaining including large open plan kitchen, dining and living area forming the heart of the home. Outside there are beautifully maintained gardens with swimming pool and patio areas to relax. A most convenient spot close to the carriageway giving easy access to Swansea and Cardiff.
The home, in the agent’s words
- Most Impressive Modern Detached 4 Bed Family Home
- Immaculately Presented Self Build & Viewing Essential
- Beautiful Maintained Gardens & Outdoor Swimming Pool
- High Residential Appeal & 'WOW' Factor
- Hall, 2 Rec Rooms, Kitchen/Diner/Living, Utility
- 4 Double Bedrooms (3 En Suites) & Bathroom
- Individually Designed To Exceptional Standard
- Integral Double Garage & Large Car Port
- Balcony Area To Relax & Enjoy Overlooking Pool
- Convenient Spot & Great Transport Links
Read the full agent description
A unique opportunity of acquiring a superbly presented detached modern family home of distinction with an early viewing highly advised to fully appreciate what's on offer. The most spacious family sized accommodation is of exceptional standard throughout with high quality fittings including marble fireplace, quality coved ceilings and cornices, marble effect gloss tiled flooring downstairs. The large open plan luxury kitchen, dining and living area is an ideal place for family entertaining and gatherings with wood burner stove for the cosy nights, and sliding patio doors leading out to rear garden.
The accommodation provides a grand entrance hallway with feature panelled walling, two reception rooms and downstairs bedroom with en suite facility (ideal for extended family), open plan kitchen, utility room and integral garage.
The first floor provides spacious galleried landing leading to bedroom suite with French doors leading out to balcony area ideal for a glass of wine and relaxation overlooking the luxury outdoor swimming pool area below. The Master bedroom benefits fro a vaulted beamed ceiling and en suite with Juliet balcony, further double bedroom with en suite and luxury family bathroom.
Outside there are beautifully presented mature gardens with paved driveway providing ample car parking leading to large car port adjoining, with further parking area available ideal for caravans, boats etc. Large gardens to rear and side comprising of lawn areas with mature hedging at rear leading over to swimming pool ideal for relaxation, with paved seating/patio areas, changing rooms and BBQ ideal for al fresco dining.
The property occupies a most convenient location within the popular village of Porthyrhyd offering excellent convenience for local amenities and transport links, being only a 5 minute drive from beautiful National Botanic Garden Of Wales, 4 miles from Cross Hands and the M4 connection with easy access to both Swansea and Cardiff. The popular town of Carmarthen is only approx. 15 minutes drive away again offering a wide range of amenities and facilities.
Entrance Hall (17' 08" x 10' 08" or 5.38m x 3.25m)
Attractive tiled flooring, marble fireplace and surround with log effect fire, radiator, feature panelled walling, doors to:
Living Room (19' 07" x 13' 05" or 5.97m x 4.09m)
Solid limestone fireplace and surround, double aspect windows.
Sitting Room (19' 05" Max x 12' 00" or 5.92m Max x 3.66m)
Solid timber fireplace with electric wood burner stove, tiled flooring, French doors to rear, door to:
Open Plan Kitchen / Dining / Sitting Room (25' 08" Max x 18' 10" Max or 7.82m Max x 5.74m Max)
Most spacious light and airy L shaped room offering great space for family entertaining and gatherings, luxury fitted kitchen with breakfast island, built in eye level ovens, sink unit, touch screen electric induction hob with hood over, two built in wine fridges, built in fridge/freezer, feature fireplace with timber mantle and wood burner stove,, tiled flooring, radiator, sliding patio doors to rear garden, door to:
Utility Room (10' 02" x 5' 09" or 3.10m x 1.75m)
Fitted base and wall cupboards with work top, plumbing for washing machine and dryer, freezer space, built in dishwasher, tiled flooring, door to garage.
Reception/Study/4th Bedroom (14' 05" x 13' 00"Min Min or 4.39m x 3.96m Min)
Currently used as sitting room with bay window to front, radiator, ideally could be used as downstairs bedroom with door to en suite facility and large walk in store cupboard/wardrobe.
First Floor Galleried Landing (16' 00" x 10' 08" or 4.88m x 3.25m)
Spacious area with feature panelled walling, radiator, dormer window to front, access to inner landing with built in store cupboards, doors to:
Master Bedroom (18' 09" Max x 18' 06" or 5.72m Max x 5.64m)
Most attractive room with vaulted beamed ceiling, 2 Velux style windows to side, electric plasma style fire, walk in store cupboard, sliding patio doors to rear with Juliet balcony, door to:
Bedroom 2
Double aspect windows, radiator, French doors to balcony/decking area to relax and enjoy a glass of wine overlooking the swimming pool.
En Suite Shower (5' 06" x 5' 04" or 1.68m x 1.63m)
Modern suite comprising shower cubicle, WC and wash basin.
Bedroom 3 (16' 02" Max x 16' 00" or 4.93m Max x 4.88m)
Most spacious room with double aspect windows, radiator, electric plasma fire, door to:
En Suite Shower (5' 06" x 5' 05" or 1.68m x 1.65m)
Modern suite comprising shower cubicle, WC and wash basin.
Bathroom (14' 04" Max x 12' 01" Max or 4.37m Max x 3.68m Max)
Luxury modern suite comprising bath with shower attachment over, His and Her's vanity unit with twin sinks and cupboards beneath, WC, tiled flooring and walls, double shower cubicle, spot lighting, built in cupboard, heated towel rail.
Integral Garage (19' 11" x 16' 01" or 6.07m x 4.90m)
Currently used as living quarters and could easily reverted back to garage if required, with fitted kitchen, laminate flooring, radiator, oil fired boiler, rear entrance door and separate WC off.
Outside
The property benefits from a very generous size plot with beautifully presented gardens, paved driveway to front leading to large car port with double glazed windows to side. Further parking area to side ideal for caravans, boats etc. Lawn garden to front with pavier paths leading to rear with further lawn gardens leading over to outdoor Swimming Pool - 33' x 16' with paved areas being a lovely area to relax and enjoy, changing rooms/store with BBQ area for entertaining family and guests, paved patio areas to relax and al fresco dining. Two garden sheds and oil tank, with mature hedging to rear creating privacy.
Broadband and Mobile phone
Mobile phone signal is deemed to be good in the area. Superfast broadband is available in the vicinity. Please contact your network provider for further information.
Directions
From Carmarthen proceed on the main A48 dual carriageway towards Cross Hands and proceed on for approx. 7 miles taking a left exit signposted National Botanic Garden Wales. Proceed on a short distance and take the last exit off the mini roundabout and continue along under the carriageway and the property is located further along on the left.
Council Tax Band : G
A feel for the area
Connected for everyday life
0%of homes in the postcode can access 100+ Mbps broadband.
Available speed bands
- 30+ Mbps
- 90%
- 100+ Mbps
- 0%
- 300+ Mbps
- 0%
- 1,000+ Mbps
- 0%
Getting about
6 milesto Llandybie Rail Station
Approximate straight-line distance · DfT NaPTAN · 13 Sept 2026Background air quality
- Fine particles · PM₂.₅
- 4.3 µg/m³ · Meets the WHO guideline
- Nitrogen dioxide · NO₂
- 3.8 µg/m³ · Meets the WHO guideline
Annual background levels. For scale: the WHO 2021 guideline is 5 µg/m³ for PM₂.₅ and 10 for NO₂; the UK legal limit is 20 and 40. Lower is better; this is a 1 km model, not a reading at the door.
Defra · 2024 annual model · 1 km areaLocal information is approximate. Distances are straight-line estimates from the available location. Broadband describes postcode coverage, not the speed or service available at this home; check the address with a provider. Air quality is a modelled annual background estimate.
Checking nearby places…
Picture your everyday
Start with the agent's details and explore the area guide to get a feel for daily life here.
Other homes nearby
Homes in SA32 postcode area →About these property details
The information provided in this listing is for general information purposes only and does not constitute property particulars. We make no warranties or guarantees, express or implied, regarding the accuracy, completeness, or availability of the information.
Property details are provided by the listing agent, developer, or other third parties, and we have no control over the content provided. Prospective buyers or tenants should make their own enquiries and verify all information directly with the agent or relevant party.
Information relating to Energy Performance Certificates, Home Reports, or other statutory documents should be obtained directly from the selling agent or developer where applicable.