

Fleet, Hampshire · GU51
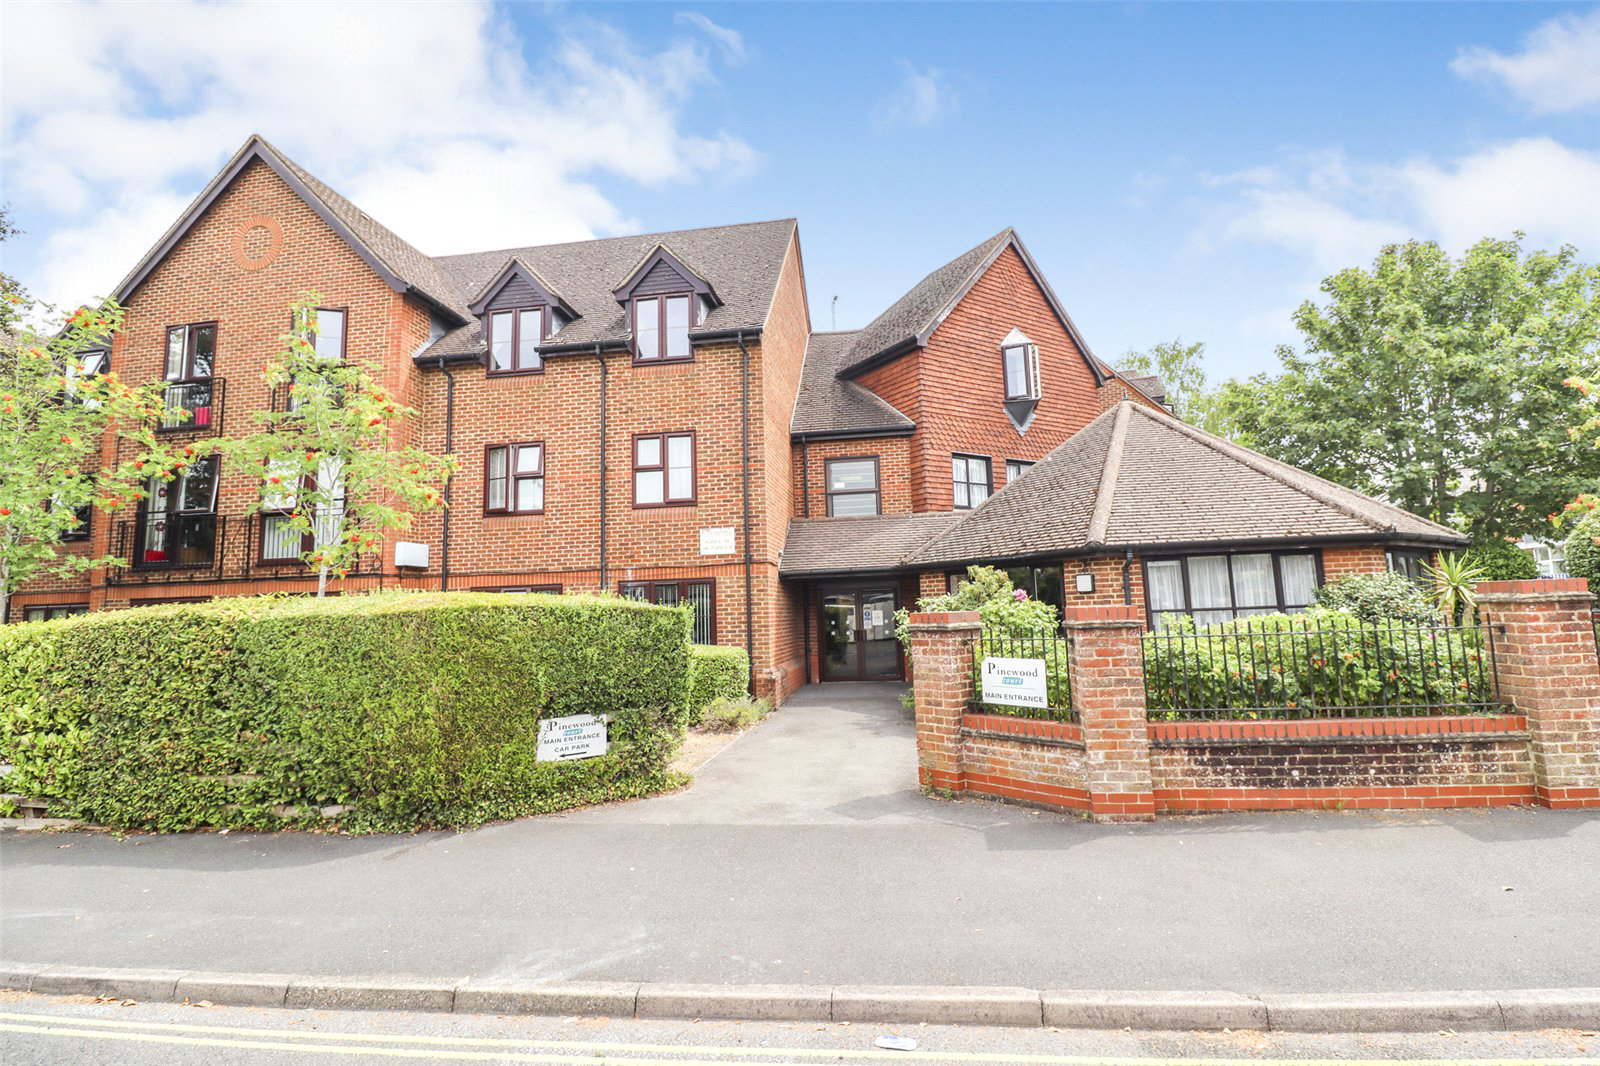
Pinewood Court, Fleet
Pinewood Court, Fleet, Hampshire, GU51
Asking price
A well-presented one-bedroom ground floor retirement apartment, recently redecorated and recarpeted throughout. Featuring a separate kitchen and a contemporary shower room, with communal facilities and residents parking.
The home, in the agent’s words
- One-bedroom retirement apartment
- Ground floor position
- Good sized living accommodation
- Separate kitchen
- Contemporary shower room
- Recently redecorated throughout
- Recently recarpeted throughout
- Communal residents' lounge
- Attractive communal gardens
- Residents' parking and within walking distance of Fleet town centre
Read the full agent description
The Property
This well-maintained ground floor retirement apartment offers comfortable and practical accommodation, designed specifically for retirement living. Recently redecorated and recarpeted throughout, the property provides a fresh and welcoming interior, ready for a purchaser to move straight into. The accommodation includes a good sized bedroom, complemented by well-proportioned living space that is ideal for both relaxing and entertaining. A separate kitchen provides a practical layout with ample space for everyday meal preparation, while the contemporary shower room has been thoughtfully appointed with modern fittings to create a stylish and functional environment. The apartment forms part of a well-regarded retirement development, benefiting from access to communal facilities that enhance everyday living. Positioned within walking distance of Fleet town centre, the property enjoys convenient access to a wide range of shops, cafés, amenities and public transport links, making it an excellent choice for those seeking an accessible and low-maintenance lifestyle.
The Grounds
The development benefits from attractive communal gardens, providing pleasant outdoor spaces for residents to enjoy throughout the year. A communal residents' lounge offers an additional social environment, creating opportunities to meet neighbours and take part in community activities. Residents' parking is available within the development, offering convenient parking for homeowners and visitors alike. The property's location places Fleet town centre within easy walking distance, allowing straightforward access to everyday amenities, leisure facilities and local services.
Agent Notes
OVER 55's DEVELOPMENT
Years remaining on the lease: 65 yrs
Service charge: £4380 per annum
All details should be verified by a purchasing solicitor prior to the exchange of contracts.
Key facts
- Council tax band: C.
- EPC rating: E (score 53; potential rating C).
- Outside: communal garden.
A feel for the area
Connected for everyday life
100%of homes in the postcode can access 100+ Mbps broadband.
Available speed bands
- 30+ Mbps
- 100%
- 100+ Mbps
- 100%
- 300+ Mbps
- 100%
- 1,000+ Mbps
- 100%
Getting about
0.5 milesto Fleet Rail Station
Approximate straight-line distance · DfT NaPTAN · 13 Sept 2026Background air quality
- Fine particles · PM₂.₅
- 6.7 µg/m³ · Above the WHO guideline · well within the UK legal limit
- Nitrogen dioxide · NO₂
- 7.8 µg/m³ · Meets the WHO guideline
Annual background levels. For scale: the WHO 2021 guideline is 5 µg/m³ for PM₂.₅ and 10 for NO₂; the UK legal limit is 20 and 40. Lower is better; this is a 1 km model, not a reading at the door.
Defra · 2024 annual model · 1 km areaLocal information is approximate. Distances are straight-line estimates from the available location. Broadband describes postcode coverage, not the speed or service available at this home; check the address with a provider. Air quality is a modelled annual background estimate.
Checking nearby places…
Picture your everyday
Start with the agent's details and explore the area guide to get a feel for daily life here.
Other homes nearby
Homes in GU51 postcode area →About these property details
The information provided in this listing is for general information purposes only and does not constitute property particulars. We make no warranties or guarantees, express or implied, regarding the accuracy, completeness, or availability of the information.
Property details are provided by the listing agent, developer, or other third parties, and we have no control over the content provided. Prospective buyers or tenants should make their own enquiries and verify all information directly with the agent or relevant party.
Information relating to Energy Performance Certificates, Home Reports, or other statutory documents should be obtained directly from the selling agent or developer where applicable.