
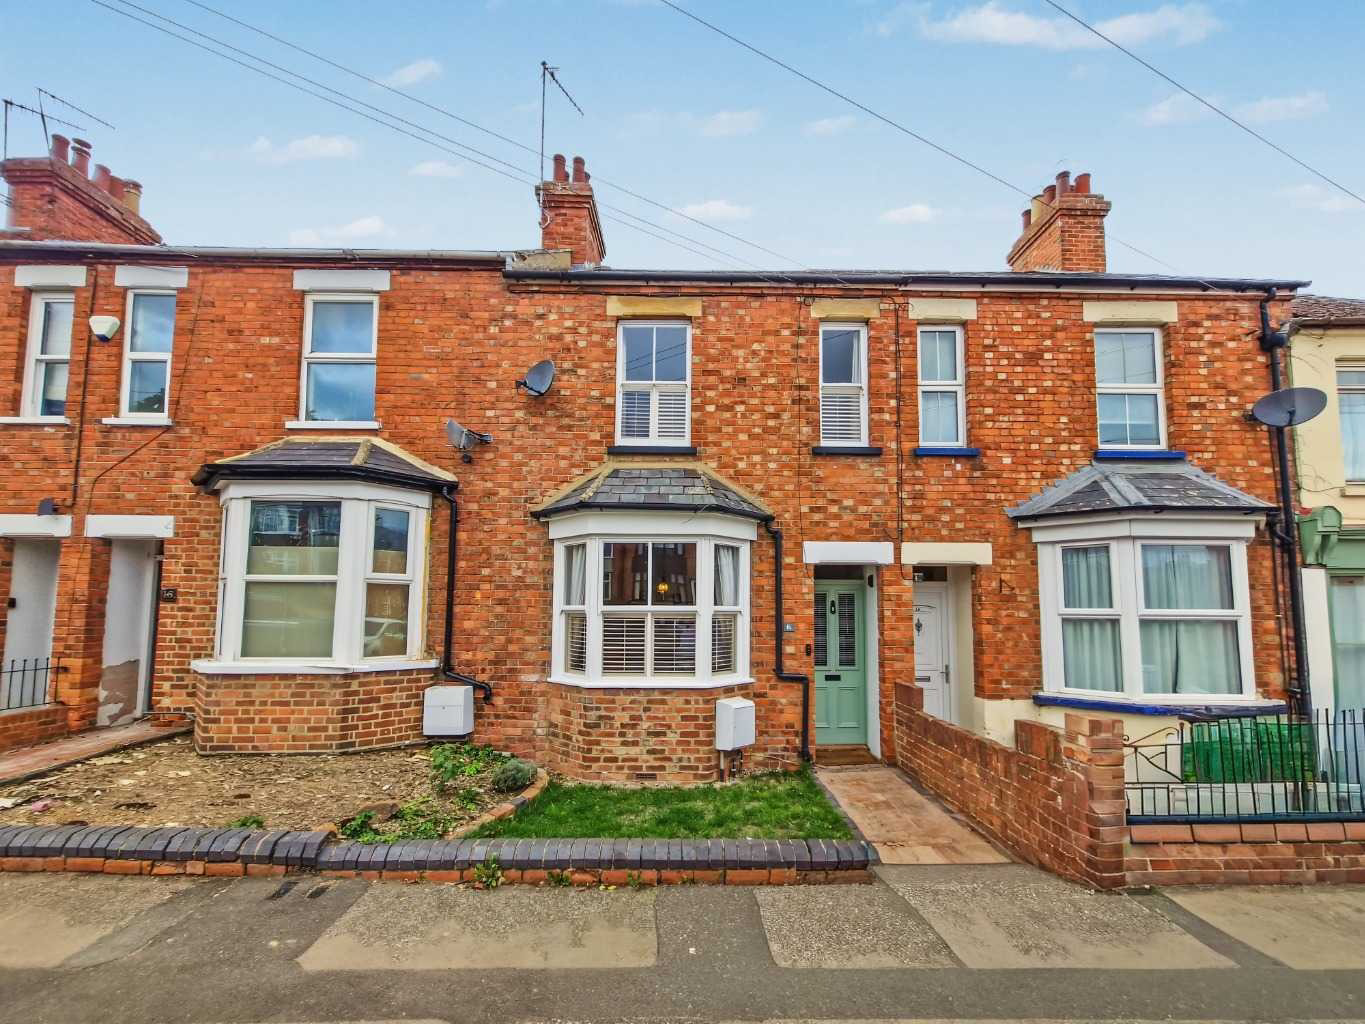
Woodford Halse · NN11
Church Street, Woodford Halse
16 Church Street, Woodford Halse, NN11 3RA
Guide Price
A surprisingly flexible three-bedroom Victorian home in Woodford Halse, offering three reception spaces, a good-sized kitchen, separate utility, downstairs WC and rear garden. With generous room sizes and plenty of ways to use the accommodation, this is a home that can adapt as your needs change.
The home, in the agent’s words
- Beautiful Late 1800s Victorian Home
- Two Flexible Reception Spaces
- Seperate Fitted Kitchen and Utility
- Snug Room Overlooking the Garden
- Generous Main Bedroom
- Rear Garden with Decking
- Flexible Work from Home Space
- Three Bedrooms with Family Bathroom
- Character Timber Internal Details
- Local Amenities just a Walk Away
Read the full agent description
Three Bedroom Victorian Home For Sale in Woodford Halse
This is a home where the amount of usable living space is likely to be the thing that catches people out.
With three bedrooms, three separate reception spaces, a good sized kitchen, utility room, downstairs WC and family bathroom, there is considerably more flexibility here than you might initially expect. It is the sort of layout that could work for a young family just as comfortably as someone downsizing but not wanting to give up useful rooms or, a first time buyer looking for a home they can properly grow into.
There is character to the house too, particularly through details such as the timber doors, while the lighter decoration and practical flooring give parts of the accommodation a fresher feel.
About The Home
The ground floor is where the flexibility of this house really comes through.
Rather than relying on one main living space to do everything, you have three reception areas to use in different ways. That gives you the option of keeping a comfortable main lounge while having a separate dining room and a smaller snug, reading room or workspace.
The main lounge currently has an electric log burner however, there is a chimney breast and it would be fantastic to reinstate it. The dining room is another particularly useful room, having space for a large dining table, sofa and has a lovely little window looking out to the garden. For anyone working from home, the current snug room would be a perfect spot where you can look out to the garden; for entertaining regularly, or simply wanting a bit of separation between everyday living spaces, that arrangement makes a real difference.
The kitchen is a good, practical size with plenty of working space, and the separate utility room is another useful addition. Keeping laundry and some of the everyday household jobs away from the main kitchen is one of those things that is easy to underestimate until you have it.
There is also a downstairs WC, which rounds off what is a surprisingly versatile ground floor.
One of the smaller reception spaces sits towards the rear of the house and opens directly onto the garden through glazed double doors. It works particularly well as a quiet sitting area because you have the outlook and immediate access outside, but there is enough flexibility here to use the room differently depending on what you need from the house.
Upstairs there are three bedrooms and the family bathroom.
The main bedroom is the largest at approximately 4.46m x 3.70m, giving you a genuinely useful amount of bedroom space. Bedrooms two and three provide the flexibility for children and guests without having to sacrifice one of the bedrooms.
Outside, there is a rear garden with a decked area immediately outside the house, providing somewhere to sit out before leading into the remainder of the garden.
Parking is on the street rather than private off-road parking. The seller advises that they can usually find a space nearby, although naturally availability cannot be guaranteed.
Overall, the real strength here is flexibility. Three bedrooms are important, but having three reception spaces alongside them is what gives this home its broader appeal. You can change how the rooms work as life changes rather than immediately needing a bigger property.
If that combination of space and village life sounds right for you, contact the Campbells team to arrange your viewing.
Location and Lifestyle
Woodford Halse is an established Northamptonshire village and should appeal to buyers who like the community and pace of village living while still wanting useful amenities close to home.
The village has a good range of everyday amenities and an active community, with events taking place throughout the year. That gives Woodford Halse more of a lived in village feel rather than simply being somewhere residential.
There is also the wider countryside around the village, giving buyers the opportunity to enjoy a more rural setting without having to give up everyday convenience.
That combination could work particularly well for first time buyers, young families and downsizers, while the accommodation itself also gives investors plenty of flexibility.
TENURE: Freehold
EPC: E
COUNCIL TAX BAND: TBC
The approximate measurements for this property are as follows:
GROUND FLOOR
LOUNGE
4.28m x 3.43m (14′ 1″ x 11′ 3″)
DINING ROOM
4.18m x 3.73m (13′ 9″ x 12′ 3″)
KITCHEN
3.32m x 3.14m (10′ 11″ x 10′ 4″)
UTILITY
3.03m x 2.41m (9′ 11″ x 7′ 11″)
SNUG
2.09m x 1.93m (6′ 10″ x 6′ 4″)
WC
1.75m x 0.75m (5′ 9″ x 2′ 6″)
FIRST FLOOR
BEDROOM ONE
4.46m x 3.70m (14′ 8″ x 12′ 2″)
BEDROOM TWO
3.58m x 2.81m (11′ 9″ x 9′ 3″)
BEDROOM THREE
3.04m x 2.55m (10′ 0″ x 8′ 4″)
BATHROOM
3.33m x 2.08m (10′ 11″ x 6′ 10″)
A feel for the area
Connected for everyday life
100%of homes in the postcode can access 100+ Mbps broadband.
Available speed bands
- 30+ Mbps
- 100%
- 100+ Mbps
- 100%
- 300+ Mbps
- 83%
- 1,000+ Mbps
- 83%
Getting about
9.3 milesto Banbury Rail Station
Approximate straight-line distance · DfT NaPTAN · 13 Sept 2026Background air quality
- Fine particles · PM₂.₅
- 6.5 µg/m³ · Above the WHO guideline · well within the UK legal limit
- Nitrogen dioxide · NO₂
- 4.7 µg/m³ · Meets the WHO guideline
Annual background levels. For scale: the WHO 2021 guideline is 5 µg/m³ for PM₂.₅ and 10 for NO₂; the UK legal limit is 20 and 40. Lower is better; this is a 1 km model, not a reading at the door.
Defra · 2024 annual model · 1 km areaLocal information is approximate. Distances are straight-line estimates from the available location. Broadband describes postcode coverage, not the speed or service available at this home; check the address with a provider. Air quality is a modelled annual background estimate.
Checking nearby places…
Picture your everyday
Start with the agent's details and explore the area guide to get a feel for daily life here.
Other homes nearby
Homes in NN11 postcode area →About these property details
The information provided in this listing is for general information purposes only and does not constitute property particulars. We make no warranties or guarantees, express or implied, regarding the accuracy, completeness, or availability of the information.
Property details are provided by the listing agent, developer, or other third parties, and we have no control over the content provided. Prospective buyers or tenants should make their own enquiries and verify all information directly with the agent or relevant party.
Information relating to Energy Performance Certificates, Home Reports, or other statutory documents should be obtained directly from the selling agent or developer where applicable.