

Barnstaple, Devon · EX32
South Park, Barnstaple
South Park, Barnstaple, Devon, EX32
Guide Price
A house built for family living. Generous room sizes, flexible spaces, private gardens and a sought-after location close to excellent schools make this one well worth a look!
The home, in the agent’s words
- NO CHAIN!
- Four Bedrooms
- Driveway Parking
- Two Spacious Reception Rooms
- Close To Well-Regarded Schools
- Private Rear & Front Garden
- Ideal Family Home
- Close To Local Amenities
- Integral Garage
- Call Now To Arrange Your Viewing!
Read the full agent description
Some homes simply have the proportions that modern family life demands, and this is certainly one of them. This detached home offers adaptable accommodation with four bedrooms, two reception rooms, generous gardens and the exciting opportunity for its next owners to update and personalise at their own pace. With the added benefit of no onward chain!
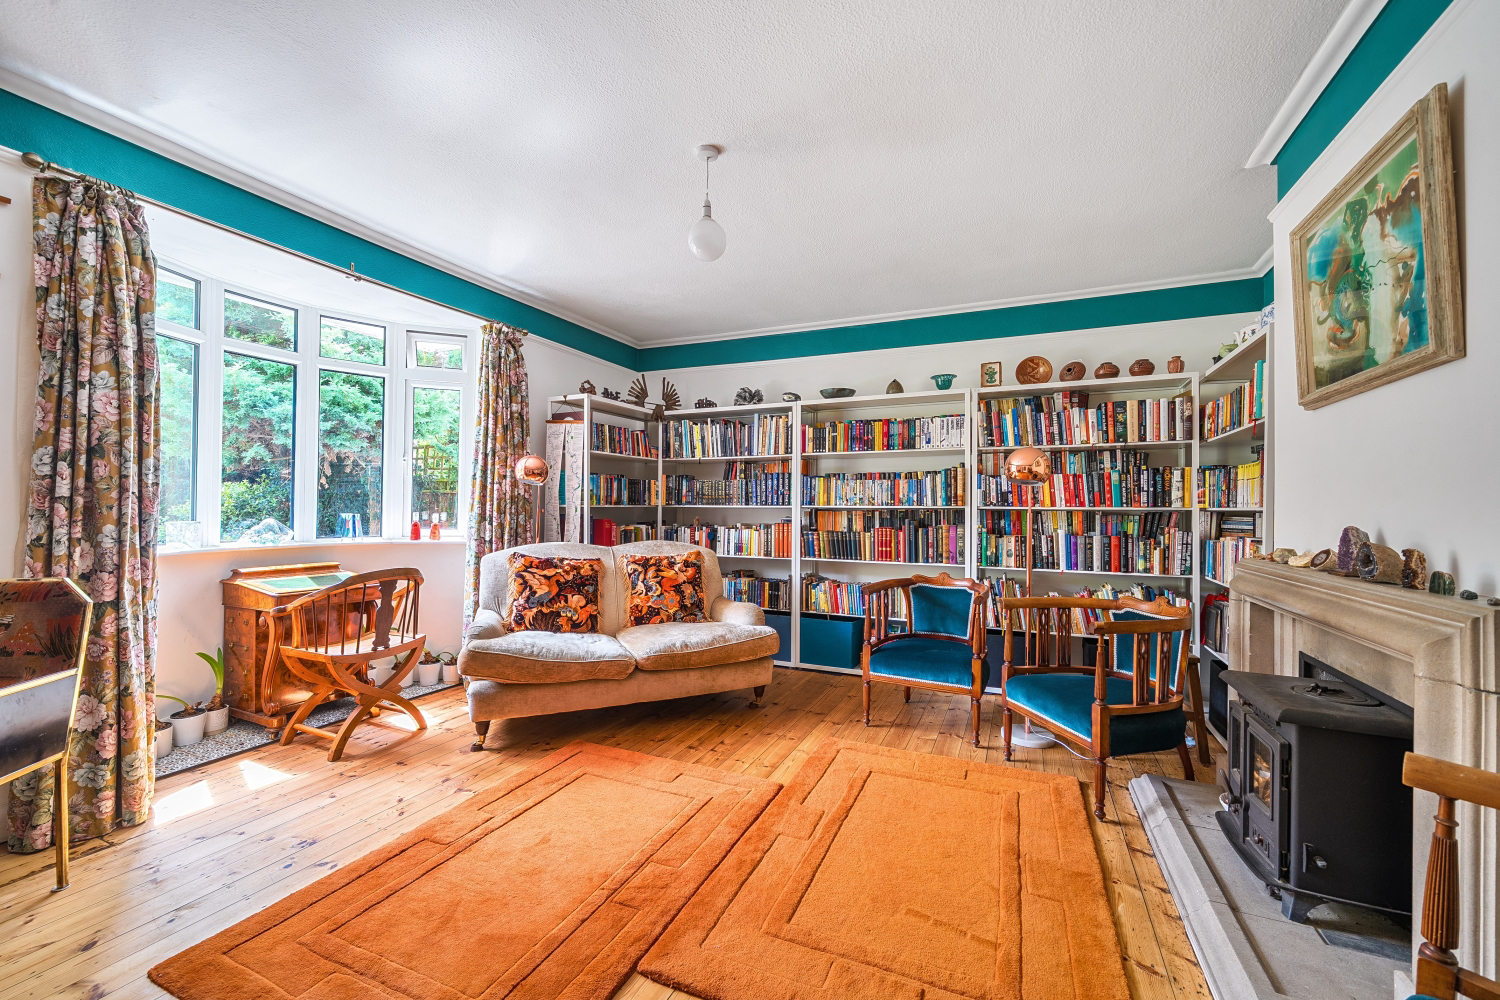
The sitting room is the home's standout living space. Its generous proportions mean it easily accommodates multiple large sofas, armchairs, coffee tables and display furniture, while the bay window fills the room with natural light and the wood-burning stove creates a cosy focal point during the colder months. Across the hallway, the second reception room offers excellent versatility. Whether used as a snug, formal dining room, children's playroom or home office, there's plenty of room for a full suite of furniture, allowing the layout to evolve as family life changes.
The kitchen has been designed with practicality in mind, offering extensive worktop space, ample storage and enough room for kitchen appliances and a sizeable family dining table, making it as suited to busy weekday breakfasts as it is to entertaining. Beyond the kitchen, the large utility room provides further storage, space for laundry appliances and direct access outside, while the integral garage offers additional storage, workshop potential or secure parking. A ground floor WC completes the downstairs accommodation.
Upstairs, all four bedrooms are well balanced. The principal bedroom comfortably accommodates a king-size bed alongside extensive wardrobes, bedside tables and additional furniture, while bedrooms two and three are both generous doubles with room for wardrobes, desks or dressing furniture. Bedroom four makes an ideal child's bedroom, nursery or dedicated home office, depending on individual requirements. The family bathroom is fitted with both a shower and a full-sized bath, making it well suited to family living.
Outside, the gardens wrap around the property, creating private spaces to enjoy throughout the day. The rear garden is established and enclosed, providing plenty of space for children to play, keen gardeners to enjoy or simply somewhere to relax in the warmer months. To the front, the garden enhances the property's kerb appeal, while the driveway provides off-road parking and leads to the integral garage.
Positioned within easy reach of highly regarded schools, local amenities and Barnstaple town centre, this is a home that offers immediate comfort while leaving plenty of opportunity for its next owners to make it their own.
Call now to arrange your viewing!
Local Shop - 0.3 miles // Local Pub - 0.2 miles // Local School - Newport Community School Primary Academy 0.3 miles // Parking - Driveway Parking & Integral Garage // Tenure - Freehold //
A feel for the area
Connected for everyday life
100%of homes in the postcode can access 100+ Mbps broadband.
Available speed bands
- 30+ Mbps
- 100%
- 100+ Mbps
- 100%
- 300+ Mbps
- 100%
- 1,000+ Mbps
- 100%
Getting about
0.7 milesto Barnstaple Rail Station
Approximate straight-line distance · DfT NaPTAN · 13 Sept 2026Background air quality
- Fine particles · PM₂.₅
- 4.9 µg/m³ · Meets the WHO guideline
- Nitrogen dioxide · NO₂
- 4.6 µg/m³ · Meets the WHO guideline
Annual background levels. For scale: the WHO 2021 guideline is 5 µg/m³ for PM₂.₅ and 10 for NO₂; the UK legal limit is 20 and 40. Lower is better; this is a 1 km model, not a reading at the door.
Defra · 2024 annual model · 1 km areaLocal information is approximate. Distances are straight-line estimates from the available location. Broadband describes postcode coverage, not the speed or service available at this home; check the address with a provider. Air quality is a modelled annual background estimate.
Checking nearby places…
Picture your everyday
Start with the agent's details and explore the area guide to get a feel for daily life here.
Other homes nearby
Homes in EX32 postcode area →About these property details
The information provided in this listing is for general information purposes only and does not constitute property particulars. We make no warranties or guarantees, express or implied, regarding the accuracy, completeness, or availability of the information.
Property details are provided by the listing agent, developer, or other third parties, and we have no control over the content provided. Prospective buyers or tenants should make their own enquiries and verify all information directly with the agent or relevant party.
Information relating to Energy Performance Certificates, Home Reports, or other statutory documents should be obtained directly from the selling agent or developer where applicable.