
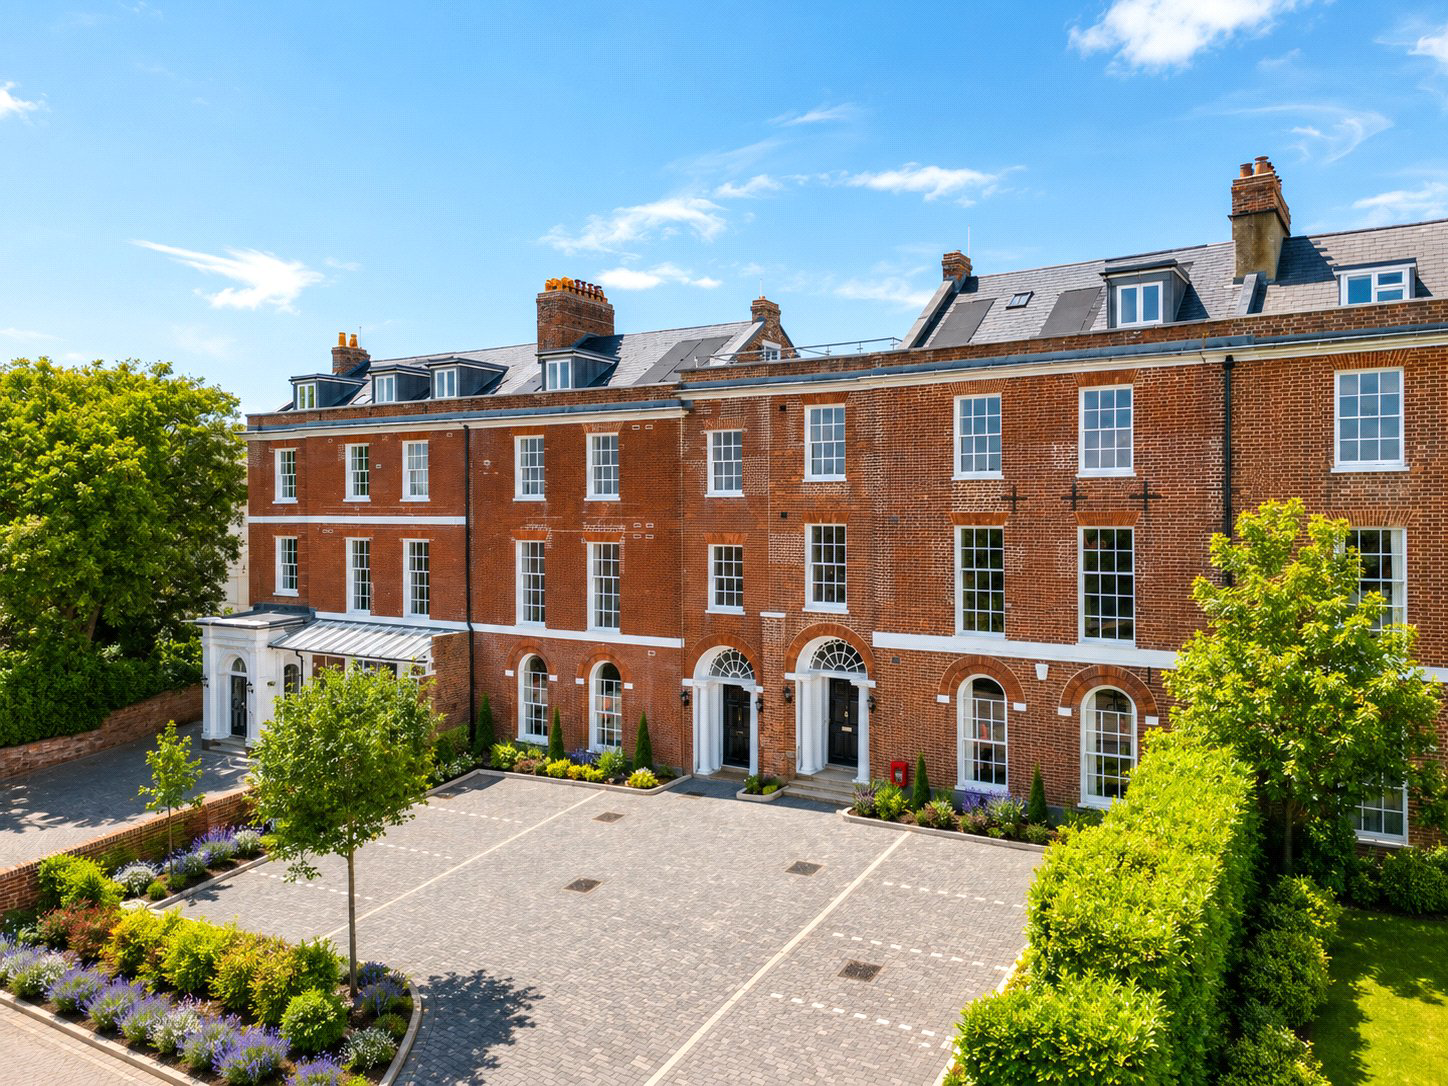

Magdalen Road, Exeter · EX2
St Margaret's Residences, Exeter
St Margaret's Residences, Magdalen Road, Exeter, EX2
Asking price
An EXCEPTIONALLY STYLISH, newly converted FIRST FLOOR apartment ideally situated close to 'VILLAGE SHOPS' & HOSPITAL in sought after St Leonards. A beautiful 26FT SOUTH FACING OPEN PLAN kitchen, dining living space, TWO DOUBLE BEDROOMS, En Suite and bathroom. ALLOCATED PARKING and SOLAR PANELS.
The home, in the agent’s words
- New Development
- First Floor
- No Chain
Read the full agent description
3 School House is a stunning first-floor apartment offering two generous double bedrooms within a beautifully restored Grade II Listed building.
From the welcoming entrance hallway, you’re greeted by an impressive open-plan living and kitchen area, featuring soaring high ceilings, beautifully restored sash windows, and a striking marble archway that was once home to the Head Mistress’ office, adding a touch of historic character and charm.
The contemporary shaker-style kitchen is both stylish and practical, complete with integrated appliances and elegant Silestone worktops. The spacious living area provides the perfect setting for both relaxing and entertaining.
Bedroom 2 enjoys peaceful views over the communal patio, while the principal suite offers an exceptional sense of space with a luxurious en-suite bathroom, complete with a statement freestanding bath. A sleek family shower room further enhances the comfort and convenience of this delightful home.
This remarkable conversion has been meticulously finished to an exceptional standard throughout, combining period charm with modern comforts such as underfloor heating to bathrooms, engineered oak flooring, and soft wool-blend carpets. Sustainability is also at the forefront, with solar panels and ground source heating ensuring energy-efficient living.
Outside, the home benefits from allocated parking and access to an EV charging point, the perfect blend of historic elegance and contemporary convenience.
About St Margaret's:
Originally built as single houses, the site was acquired by St Margaret’s and converted into a school in the 1920s, which welcomed local pupils through its doors well into the 21st century.
St Margaret’s has now returned to its original use as Exeter-based developer, Grenadier, redevelops the Grade II and Grade II* listed buildings into energy efficient homes for the area.
The redevelopment celebrates, preserves and sensitively restores features reminiscent of the eras through which St Margaret’s has evolved: including the Georgian high ceilings with delicate coving, elegant staircases and marble fireplaces, as well as the Edwardian stained-glass windows and ornate Ironwork banisters.
A feel for the area
Connected for everyday life
100%of homes in the postcode can access 100+ Mbps broadband.
Available speed bands
- 30+ Mbps
- 100%
- 100+ Mbps
- 100%
- 300+ Mbps
- 100%
- 1,000+ Mbps
- 100%
Getting about
0.7 milesto St James Park (Devon) Rail Station
Approximate straight-line distance · DfT NaPTAN · 13 Sept 2026Background air quality
- Fine particles · PM₂.₅
- 5.6 µg/m³ · Above the WHO guideline · well within the UK legal limit
- Nitrogen dioxide · NO₂
- 7.4 µg/m³ · Meets the WHO guideline
Annual background levels. For scale: the WHO 2021 guideline is 5 µg/m³ for PM₂.₅ and 10 for NO₂; the UK legal limit is 20 and 40. Lower is better; this is a 1 km model, not a reading at the door.
Defra · 2024 annual model · 1 km areaLocal information is approximate. Distances are straight-line estimates from the available location. Broadband describes postcode coverage, not the speed or service available at this home; check the address with a provider. Air quality is a modelled annual background estimate.
Picture your everyday
Start with the agent's details and explore the area guide to get a feel for daily life here.
Other homes nearby
Homes in Exeter →About these property details
The information provided in this listing is for general information purposes only and does not constitute property particulars. We make no warranties or guarantees, express or implied, regarding the accuracy, completeness, or availability of the information.
Property details are provided by the listing agent, developer, or other third parties, and we have no control over the content provided. Prospective buyers or tenants should make their own enquiries and verify all information directly with the agent or relevant party.
Information relating to Energy Performance Certificates, Home Reports, or other statutory documents should be obtained directly from the selling agent or developer where applicable.