
Springfield, Chelmsford
Rubens Gate, Springfield
Rubens Gate, Springfield, Chelmsford
Freehold starter home with excellent private garden, allocated parking, no onward chain.
The home, in the agent’s words
- Ground floor bedroom and bathroom
- First floor open plan kitchen and lounge.
- Generously sized private garden
- Allocated parking space
- Walkway position
- No onward chain
- Easy access to A12
- On a bus route to City Centre
- 12 minute walk to Beaulieu Park shops
- 1.5 mile walk to Beaulieu Park railway station
Read the full agent description
Available with no onward chain is this contemporary freehold 'upside-down' design house, offering an excellent opportunity for first-time buyers looking for a home with a difference.
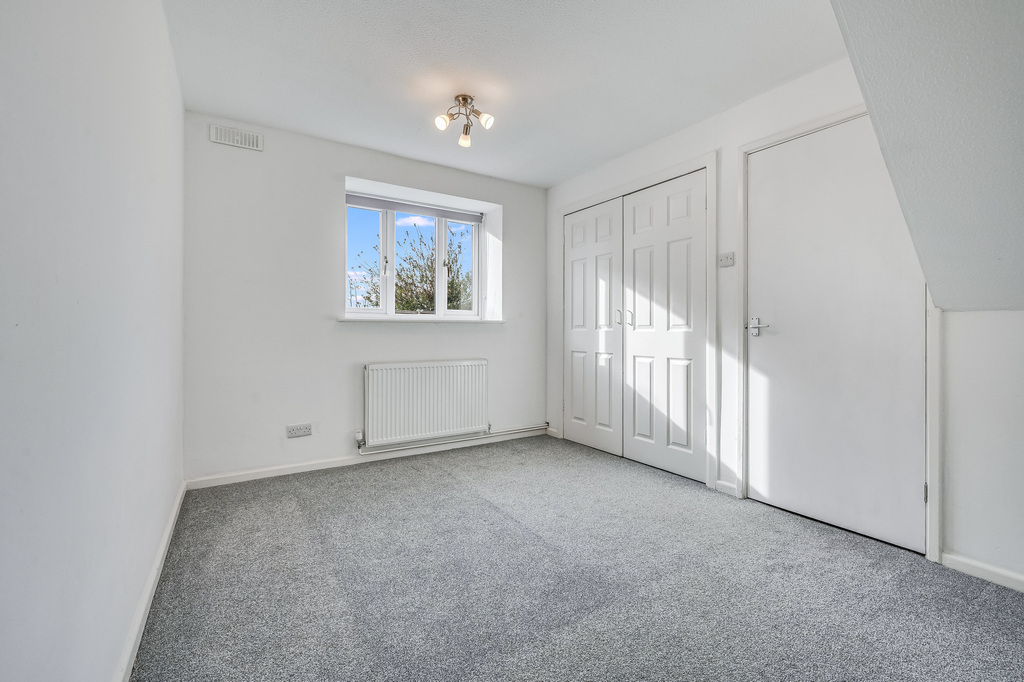
The well-planned accommodation comprises an entrance hallway, bedroom with fitted wardrobes, shower room and useful storage space to the ground floor, whilst the first floor provides a bright and sociable open-plan kitchen/living room. The kitchen is well equipped with integrated appliances including a fridge, freezer, dishwasher, oven, hob and washing machine.
Outside, the property benefits from a generously sized private rear garden, providing an excellent space for relaxing, entertaining or simply enjoying the outdoors, together with an allocated parking space. The property is also pleasantly positioned on a walkway, giving it a more peaceful setting away from passing traffic.
The property is ideally situated for those commuting into Chelmsford or further afield, with easy access to the A12 and a regular bus service providing links into Chelmsford City Centre, Railway and Bus Stations. Local amenities are also within easy reach, with the shops at Beaulieu Park approximately a 12-minute walk away, whilst Beaulieu Park railway station is around 1.5 miles from the property.
With its contemporary layout, excellent garden, allocated parking and convenient location, this is a particularly appealing first home and is offered for sale with no onward chain.
Tenure: Freehold
Band B is the council tax band for this property with an annual amount of £1,827.91.
The Nitty Gritty (Back to the Future edition)
Over the years, we’ve travelled through the property timeline and got to know some of the very best professionals in the business. If we recommend one to you, it’s because we genuinely believe they’ll help make your journey as smooth as a ride in the DeLorean! Please be aware that a small number of the professionals we recommend (certainly not the majority) may occasionally pay us a referral fee of up to £200. You are under no obligation to use any third party we recommend.
Before You Hit 88 Miles Per Hour...If your offer is accepted on one of our properties and you decide to proceed with the purchase, there is a non-refundable administration charge of £36 inc. VAT per person to complete our Anti-Money Laundering Identity Checks. Consider it the final bit of paperwork before you can travel into the future and collect the keys to your new home!
Entrance Hallway
Bedroom (Ground Floor)
12'0" x 8'11"
Shower Room
5'11" x 5'9"
Stairwell to First Floor
Kitchen/Living Room
12'0" x 17'8"
Allocated Parking Space
Picture your everyday
Start with the agent's details and explore the area guide to get a feel for daily life here.
Other homes nearby
About these property details
The information provided in this listing is for general information purposes only and does not constitute property particulars. We make no warranties or guarantees, express or implied, regarding the accuracy, completeness, or availability of the information.
Property details are provided by the listing agent, developer, or other third parties, and we have no control over the content provided. Prospective buyers or tenants should make their own enquiries and verify all information directly with the agent or relevant party.
Information relating to Energy Performance Certificates, Home Reports, or other statutory documents should be obtained directly from the selling agent or developer where applicable.