
Exton · SO32
Church Lane, Exton
Church Lane, Exton, SO32
In Excess of · Originally listed at £850,000
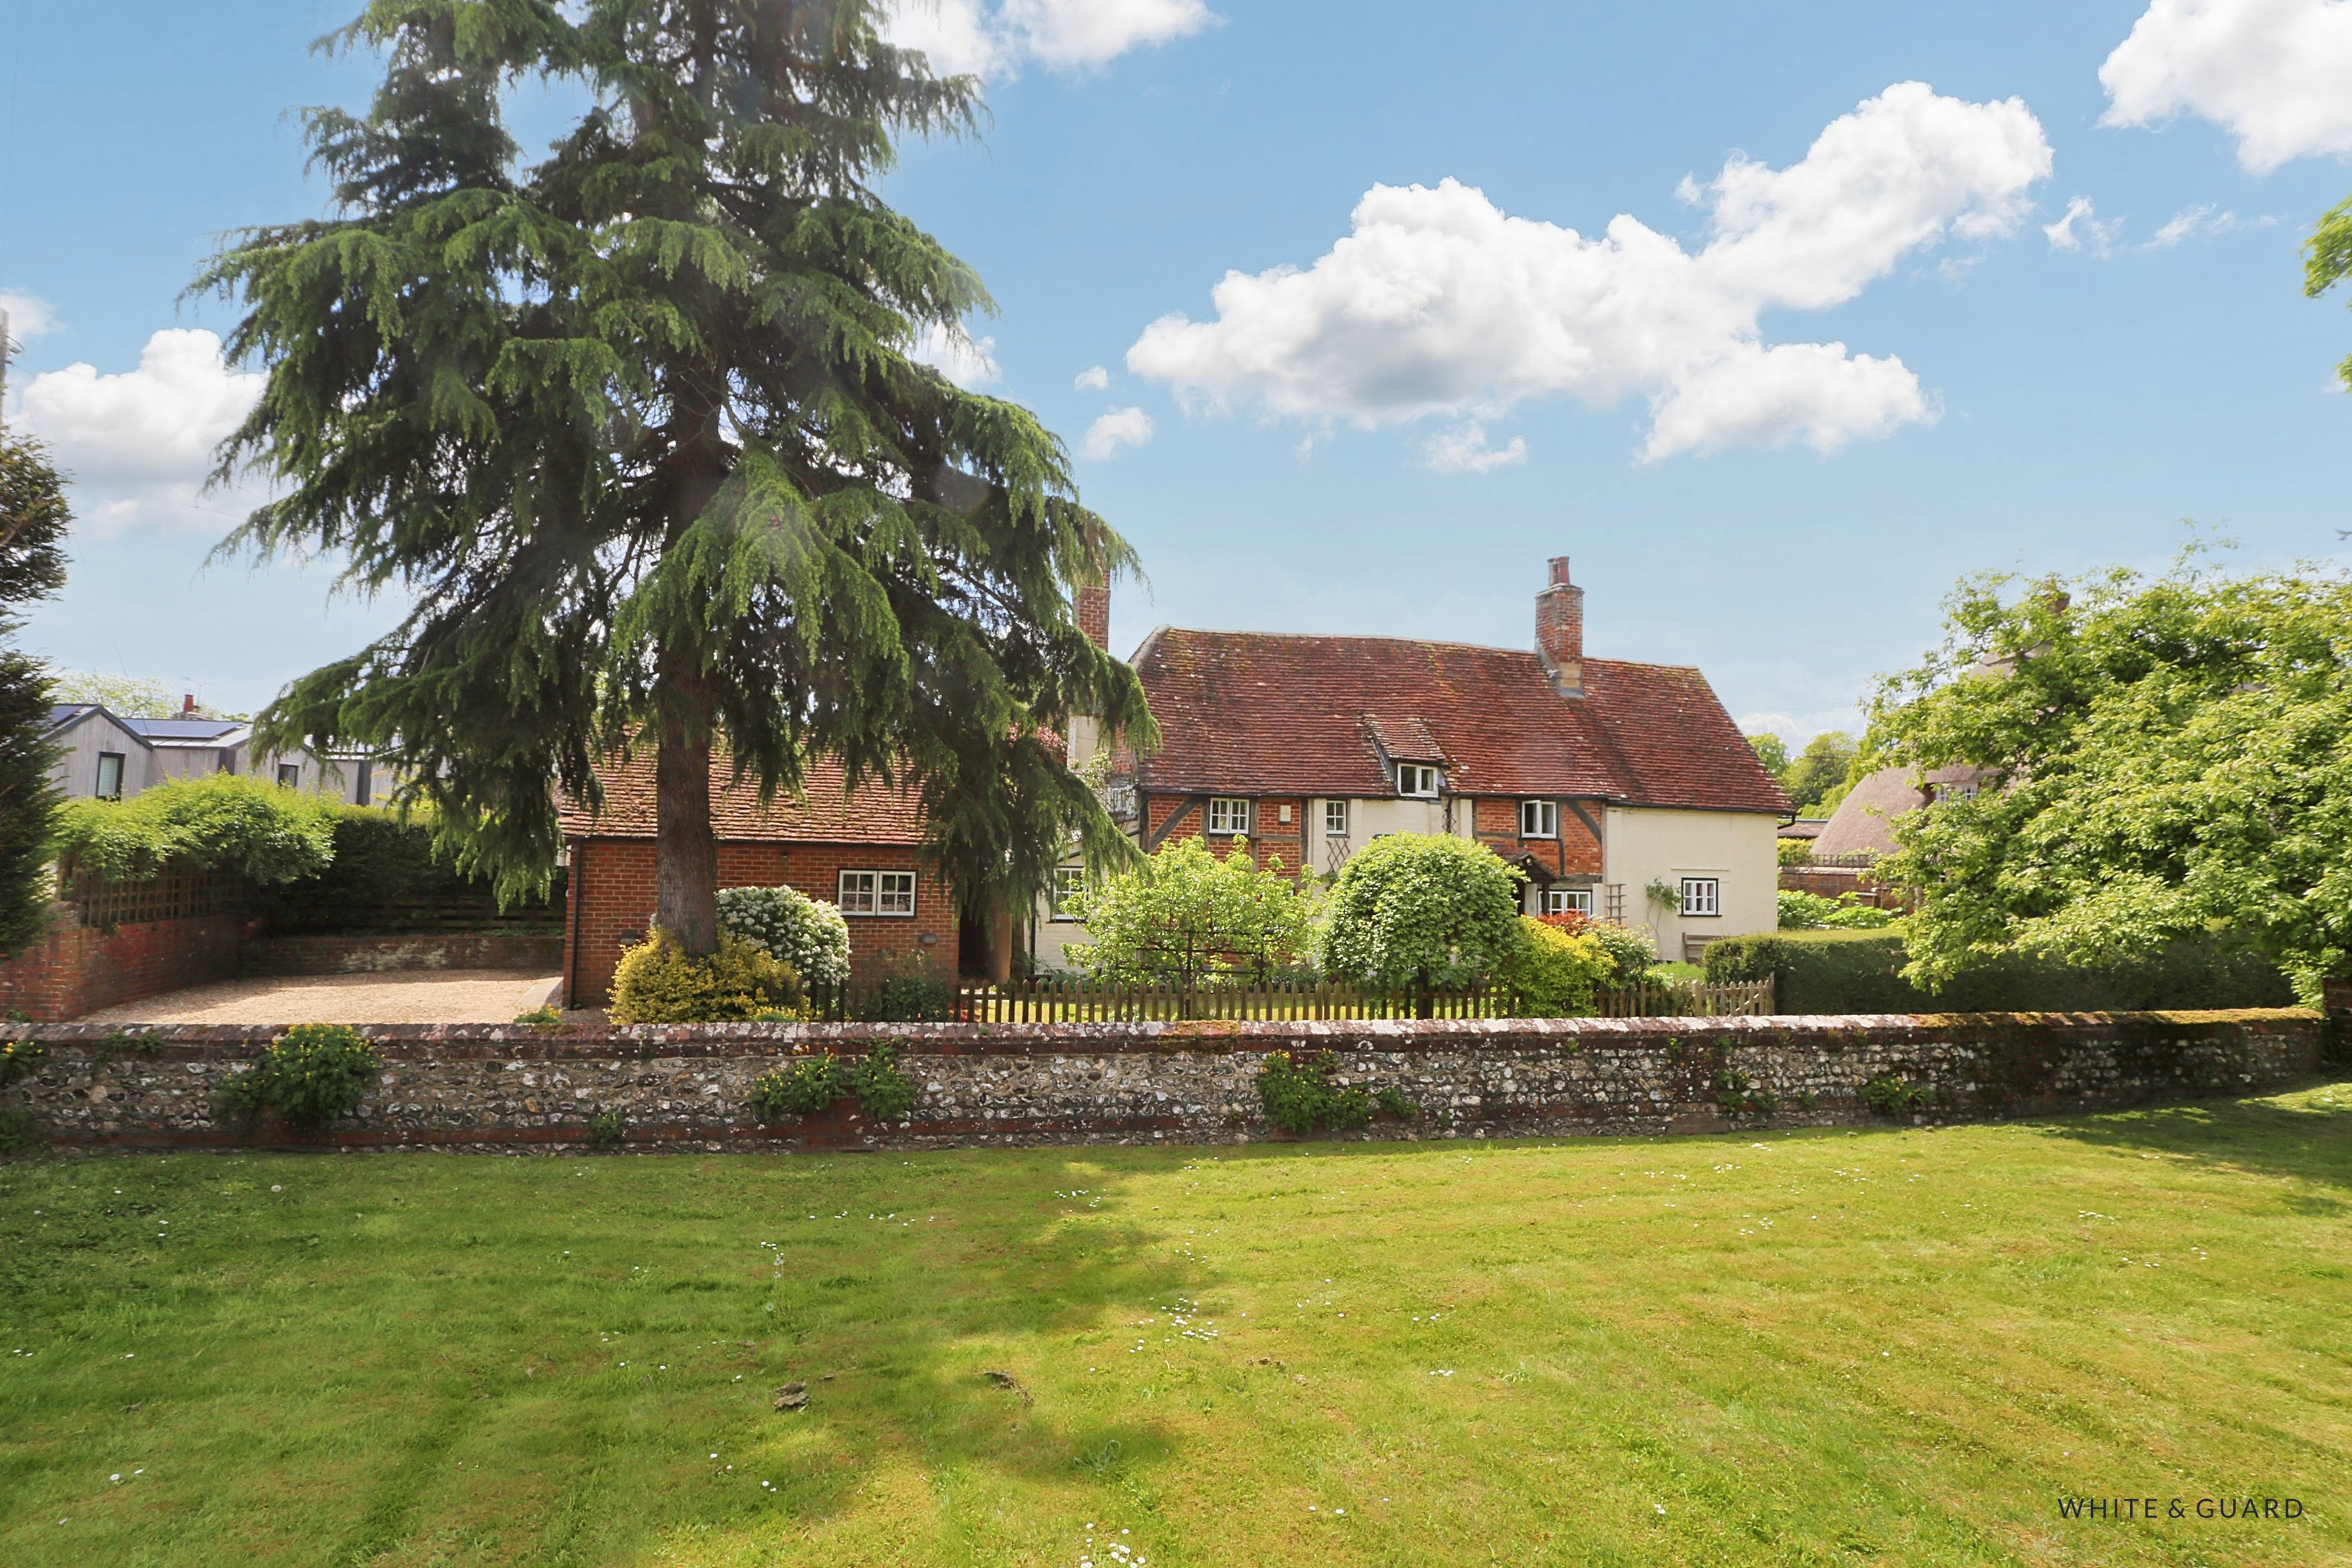
This detached, Grade II listed, 16th-century cottage exudes charm and character. Set in the heart of the picturesque village of Exton, directly across from the historic 13th-century church, it offers an array of original features. Initially two thatched cottages, the property was extended and converted into a single, light and spacious house in the 20th century. Well-proportioned accommodation includes a charming reception hall, large sitting room with beamed ceiling, bright kitchen-breakfast room, study and WC. Upstairs are three double bedrooms with part-vaulted ceilings, an en-suite shower room and separate family bathroom. Outside, a detached garage with driveway parking, and established gardens of a sunny south-westerly aspect.
LOCATION
Exton lies within the South Downs National Park, has a popular pub, beautiful church and many lovely walks and bridleways. The village is conveniently close to the pretty market towns of Bishops Waltham, Wickham and Petersfield, with its m…
Listed 13 May 2025 · agent details updated 2 September 2026. An asking price is not a completed sale.
The home, in the agent’s words
- EXQUISITE GRADE II LISTED 16TH CENTURY COTTAGE
- SET IN THE TRANQUIL VILLAGE OF EXTON
- THREE DOUBLE BEDROOMS WITH PART-VAULTED CEILINGS
- LARGE SITTING ROOM & HALLWAY WITH ORIGINAL FEATURES
- SPACIOUS KITCHEN BREAKFAST IN 20TH CENTURY EXTENSION
- ENSUITE SHOWER ROOM & FAMILY BATHROOM
- DETACHED GARAGE & DRIVEWAY
- WELL MAINTAINED MATURE GARDEN
Read the full agent description
INTRODUCTION
This detached, Grade II listed, 16th-century cottage exudes charm and character. Set in the heart of the picturesque village of Exton, directly across from the historic 13th-century church, it offers an array of original features. Initially two thatched cottages, the property was extended and converted into a single, light and spacious house in the 20th century. Well-proportioned accommodation includes a charming reception hall, large sitting room with beamed ceiling, bright kitchen-breakfast room, study and WC. Upstairs are three double bedrooms with part-vaulted ceilings, an en-suite shower room and separate family bathroom. Outside, a detached garage with driveway parking, and established gardens of a sunny south-westerly aspect.
LOCATION
Exton lies within the South Downs National Park, has a popular pub, beautiful church and many lovely walks and bridleways. The village is conveniently close to the pretty market towns of Bishops Waltham, Wickham and Petersfield, with its mainline railway station. Winchester and Southampton Airport are less than half an hour away, and all main motorway access routes are within easy reach.
INSIDE
As you approach the property, a timber-framed open porch leads to the wooden front door, inviting you to enter the charming reception hall, currently being utilised as a study area. Upon arrival, you are welcomed by a striking display of exposed brick walls and intersecting beams, establishing the unique character of this exceptional residence. An elegant, beamed opening seamlessly transitions into the expansive sitting room, showcasing a beautifully detailed beamed ceiling and feature log burning fire with surround. Extending to over 20ft the sitting room provides access to the south westerly garden and leads through to a tucked away study area and cloak room WC. The kitchen breakfast room can be found is a 20th century extension and forms a good size space that has fitted bench style seating within the dining area. The kitchen itself comprises a matching range of bespoke fitted wall and base level units with work surfaces over that incorporates an inset stainless-steel sink and drainer and allows space for a freestanding Rayburn cooker. Space and plumbing is provided for a washing machine, slim line dishwasher and fridge freezer. A wooden stable door to the rear opens into the garden room / conservatory that leads to the rear garden.
The characterful split level landing features a fitted storage cupboard and loft access, while doors lead to the principal living accommodation. The impressive master bedroom has a triple aspect, which to the front provides elevated views across St. Peter & St. Pauls Church and the surrounding grounds. Comfortably accommodating a king size bed, the high-ceiling room has dramatic beam work. Furthermore there is a fitted wardrobe with additional space for freestanding bedroom furniture. An adjoining shower room provides an enclosed shower cubicle, WC and wash hand basin. Bedroom two is also a part-vaulted, well-proportioned double room with fitted storage cupboards and a wash hand basin. Bedroom three has pretty beam work and space for freestanding furniture. Completing the first-floor accommodation is the family bathroom, which comprises a panel enclosed bath with shower attachment, WC and wash hand basin.
OUTSIDE
Church View Cottage is timber-framed with brick infill and a tiled roof. Its charming aesthetic appeal is greatly enhanced by mature front gardens that are enclosed by a pretty wooden picket fence and mature hedging. Predominantly laid to lawn with well-established plants and shrubs as well as a garden pond, the front gardens wrap around the side of the house and lead to a south westerly facing rear garden. The walled rear garden has a patio terrace extending from the house, with steps leading up to a lawned garden with an array of well stocked borders.
The property provides good parking options with a driveway that in turn leads to a detached garage.
SERVICES
Water, electricity, Oil heating system and private drainage are connected. Please note that none of the services or appliances have been tested by White & Guard.
Broadband; Full Fibre Broadband Up to 115 Mbps upload speed Up to 1600 Mbps download speed. This is based on information provided by Openreach.
FREEHOLD
WINCHESTER COUNCIL BAND G
EPC RATING F
What it's like to live in
The practical details that shape daily life here, each with its source. Anything the listing leaves open becomes a question to ask.
Detached garage + Driveway
Outside, a detached garage with driveway parking, and established gardens of a sunny south-westerly aspect.
Agent's descriptionMature front garden · walled rear garden
Agent's descriptionLoft · Built-in wardrobes
The characterful split level landing features a fitted storage cupboard and loft access, while doors lead to the principal living accommodation.
Agent's descriptionfreehold
Supplied listing field and any agent featuresRated F. Check the assessment date on the certificate.
Agent's descriptionQuestions worth asking
The listing doesn't answer these. Tick any you'd like to ask and they'll be added to your enquiry message.
Nothing added yet
Loading room styling…
Life nearby
Picture your everyday
Start with the agent's details and explore the Area Overview to get a feel for daily life here.
Local news
A confirmed locality is needed to select relevant local stories for this home.
Checking connected news sources…
Other homes nearby
Homes in SO32 postcode area →About these property details
The information provided in this listing is for general information purposes only and does not constitute property particulars. We make no warranties or guarantees, express or implied, regarding the accuracy, completeness, or availability of the information.
Property details are provided by the listing agent, developer, or other third parties, and we have no control over the content provided. Prospective buyers or tenants should make their own enquiries and verify all information directly with the agent or relevant party.
Information relating to Energy Performance Certificates, Home Reports, or other statutory documents should be obtained directly from the selling agent or developer where applicable.