

Hough · CW2
Tilstone Close, Hough
Tilstone Close, Hough, CW2
Originally listed at £340,000
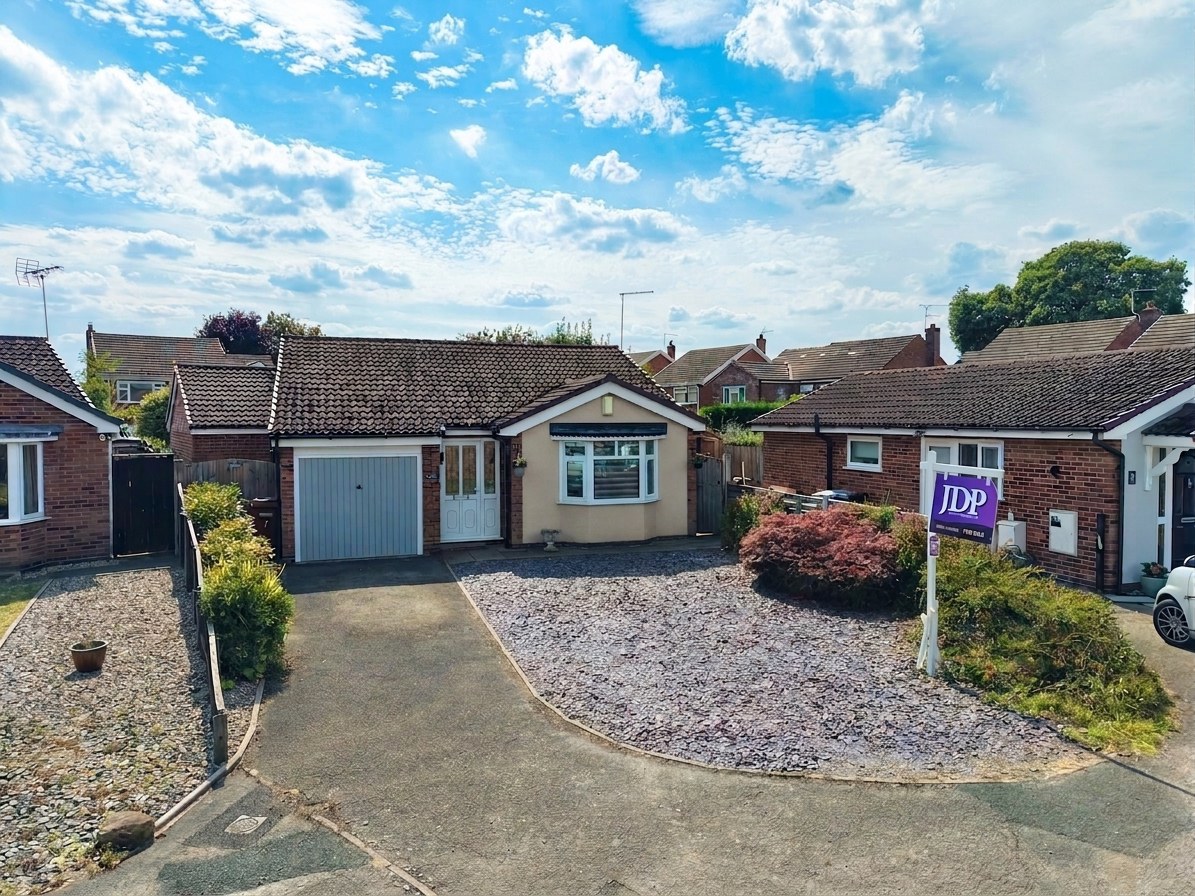
Situated within a cul-de-sac in the village of Hough, this beautifully presented two-bedroom detached bungalow offers an outstanding opportunity to acquire a move-in-ready home.
The home, in the agent’s words
- Beautifully presented two-bedroom detached bungalow, situated in a quiet cul-de-sac within the tranquil village of Hough.
- Spacious living room featuring a contemporary fireplace and a stylish modern kitchen with integrated appliances and range Cooker.
- Bright sun room with French doors opening onto a beautifully landscaped, low-maintenance rear garden.
- Generous principal bedroom benefitting from an extensive walk-in wardrobe, plus a versatile second bedroom.
- Detached single garage, driveway with parking for multiple vehicles, and offered to the market with no onward chain.
Read the full agent description
Situated within a quiet cul-de-sac in the tranquil village of Hough, this beautifully presented two-bedroom detached bungalow offers an outstanding opportunity to acquire a stylish, move-in-ready home with spacious accommodation, beautifully landscaped gardens and excellent off-road parking. Offered to the market with no onward chain, this impressive property is ideal for those seeking single-storey living without compromising on space or quality.
Upon entering, you are welcomed into a bright and inviting entrance hall, setting the tone for the well-appointed accommodation beyond. The impressive living room is flooded with natural light from the large front-facing window, creating a wonderfully bright and airy atmosphere. Beautifully finished with contemporary décor, attractive wood-effect flooring and a striking modern fireplace that provides a stylish focal point, this elegant reception room offers the perfect setting for both relaxing evenings and entertaining family and friends.
The heart of the home is undoubtedly the stunning fitted kitchen, thoughtfully designed with sleek white high-gloss cabinetry that offers an abundance of storage and generous worktop space. The kitchen is exceptionally well-equipped with a comprehensive range of integrated appliances, including a washing machine, tumble dryer, dishwasher and fridge/freezer, while the addition of a range cooker adds warmth, character and practicality, making it an ideal space for keen cooks and those who enjoy hosting.
Leading seamlessly from the kitchen is the delightful sun room, a versatile and light-filled space that enjoys attractive views over the rear garden. Whether used as an additional sitting room, dining area or peaceful retreat, this wonderful room provides the perfect place to relax throughout the seasons. French doors open directly onto the patio, creating a seamless connection between the indoor and outdoor living spaces.
The accommodation continues with two well-proportioned bedrooms. The principal bedroom is a spacious double, providing a peaceful sanctuary and benefitting from access to an extensive walk-in wardrobe. Offering an exceptional amount of hanging and shelving space, this impressive dressing area is a luxurious feature rarely found in properties of this size. Bedroom two is a comfortable single room, perfectly suited as a guest bedroom, nursery or home office, providing flexibility to suit a range of lifestyles.
Externally, the property continues to impress with its beautifully maintained and thoughtfully landscaped rear garden. A generous paved patio provides the ideal setting for al fresco dining, entertaining guests or simply enjoying the peaceful surroundings. The low-maintenance artificial lawn ensures year-round greenery, while the greenhouse and attractive raised flower beds filled with colourful planting create a charming haven for gardening enthusiasts.
Further enhancing the property's appeal is a detached single garage, providing secure parking or useful additional storage. To the front, the driveway comfortably accommodates two vehicles, while an adjoining gravelled area offers further off-road parking for additional cars or visiting guests.
Located in the tranquil village of Hough, the property enjoys the peace and charm of village life whilst remaining conveniently positioned for easy access to nearby market towns, excellent road links and a range of local amenities. Combined with its quiet cul-de-sac setting, stylish interior, beautifully maintained gardens and the significant advantage of no onward chain, this exceptional detached bungalow presents a rare opportunity to acquire a home that is ready to move straight into and enjoy.
Location
The village of Hough lies within close proximity to the towns of Nantwich and Crewe where an extensive variety of amenities can be found including large supermarkets, cafes, boutiques, leisure facilities and more. Hough has a local public house called ‘The White Hart’ and a village hall which hosts local community groups and activities. A public bus service is available from the stop by the village hall which provides a service into both Crewe and Nantwich. Hough is conveniently placed on the outskirts of Shavington, the area hosts a selection of schools, from Nurseries to Shavington High School, ideal for families. Hough also offers easy access to the M6 motorway network via the A500 and Crewe Railway Station with direct routes to London, Manchester, Birmingham, Glasgow and beyond, making this a brilliant location for commuters.
A feel for the area
Connected for everyday life
100%of homes in the postcode can access 100+ Mbps broadband.
Available speed bands
- 30+ Mbps
- 100%
- 100+ Mbps
- 100%
- 300+ Mbps
- 100%
- 1,000+ Mbps
- 100%
Getting about
2.4 milesto Crewe Rail Station
Approximate straight-line distance · DfT NaPTAN · 13 Sept 2026Background air quality
- Fine particles · PM₂.₅
- 5.9 µg/m³ · Above the WHO guideline · well within the UK legal limit
- Nitrogen dioxide · NO₂
- 5.4 µg/m³ · Meets the WHO guideline
Annual background levels. For scale: the WHO 2021 guideline is 5 µg/m³ for PM₂.₅ and 10 for NO₂; the UK legal limit is 20 and 40. Lower is better; this is a 1 km model, not a reading at the door.
Defra · 2024 annual model · 1 km areaLocal information is approximate. Distances are straight-line estimates from the available location. Broadband describes postcode coverage, not the speed or service available at this home; check the address with a provider. Air quality is a modelled annual background estimate.
Checking nearby places…
Picture your everyday
Start with the agent's details and explore the area guide to get a feel for daily life here.
Other homes nearby
Homes in CW2 postcode area →About these property details
The information provided in this listing is for general information purposes only and does not constitute property particulars. We make no warranties or guarantees, express or implied, regarding the accuracy, completeness, or availability of the information.
Property details are provided by the listing agent, developer, or other third parties, and we have no control over the content provided. Prospective buyers or tenants should make their own enquiries and verify all information directly with the agent or relevant party.
Information relating to Energy Performance Certificates, Home Reports, or other statutory documents should be obtained directly from the selling agent or developer where applicable.