

Lounge 3.18m x 4.32m
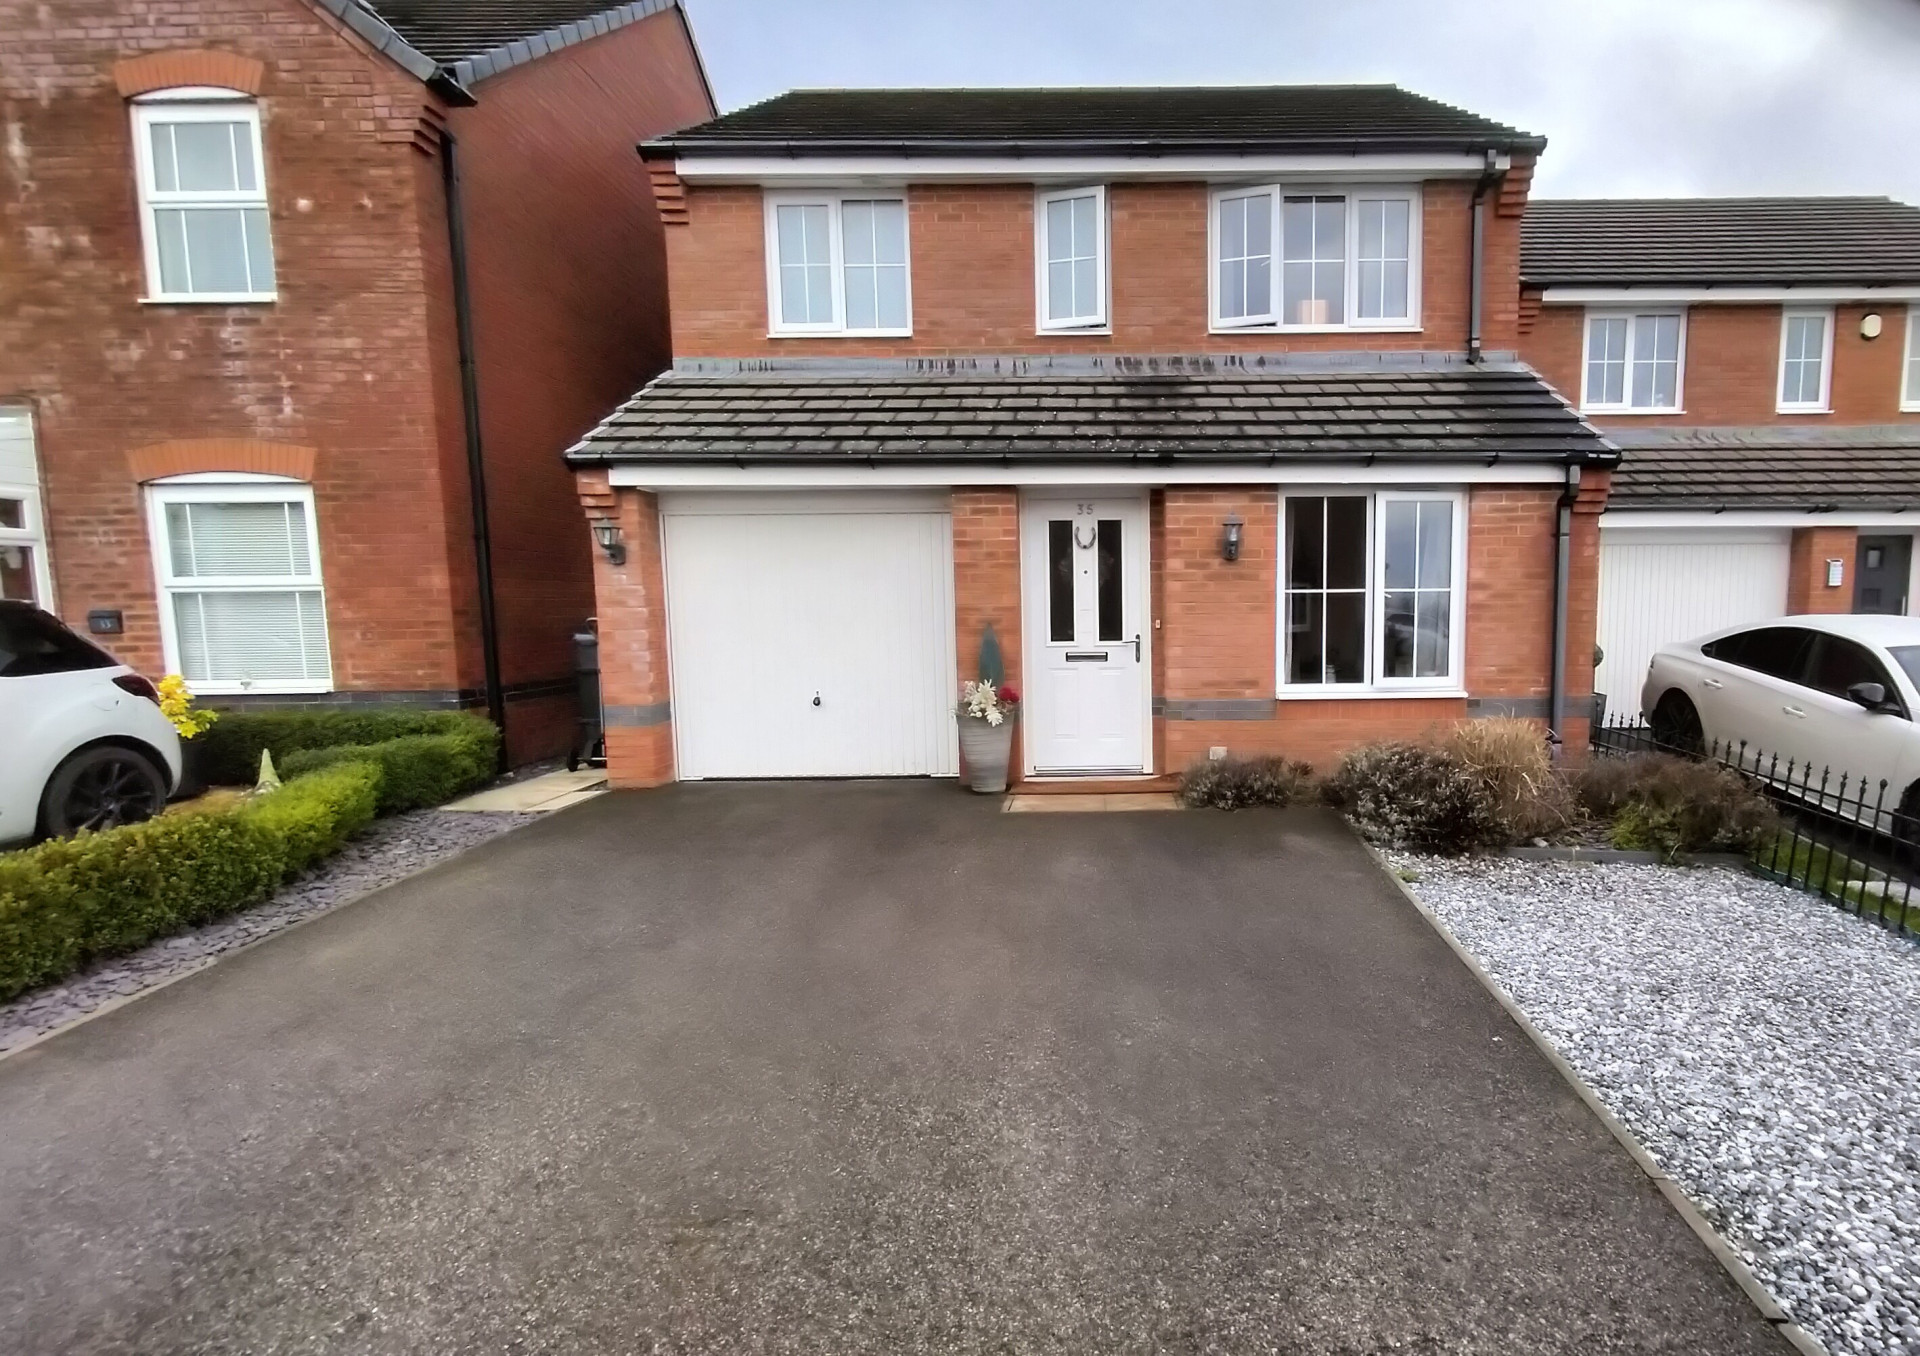
Property Reference: S6025Listing StatusSSTCBedrooms3bathrooms3Property typeDetached HouseEPC Rating Download EPC Floor PlanDownload FPVirtual TourAsk a questionKey Features Garage Driveway Parking For 3 Cars Gas Central Heating Double Glazing Secure Rear Garden Open Aspect To Front Downstairs Cloakroom Master En-SuiteFull Description**35 Clifton Avenue, Wrexham, LL11 5FS - A Stunning Detached Residence** Welcome to 35 Clifton Avenue, a beautifully presented detached residence situated in a highly sought-after location in Wrexham. This exceptional property boasts a wealth of character and charm, offering a perfect blend of modern living and traditional elegance.
The home, in the agent’s words
Read the full agent description
Property Reference: S6025Listing StatusSSTCBedrooms3bathrooms3Property typeDetached HouseEPC Rating Download EPC Floor PlanDownload FPVirtual TourAsk a questionKey Features Garage Driveway Parking For 3 Cars Gas Central Heating Double Glazing Secure Rear Garden Open Aspect To Front Downstairs Cloakroom Master En-SuiteFull Description**35 Clifton Avenue, Wrexham, LL11 5FS - A Stunning Detached Residence** Welcome to 35 Clifton Avenue, a beautifully presented detached residence situated in a highly sought-after location in Wrexham. This exceptional property boasts a wealth of character and charm, offering a perfect blend of modern living and traditional elegance. **Accommodation** The property comprises three spacious bedrooms, each with ample storage space and a bright, airy feel. The master bedroom is a particular highlight, boasting a modern en-suite bathroom . The two additional bedrooms are equally impressive, with the second bedroom easily hosting a double bed. The third bedroom is a generous size, ideal for a home office or nursery. The property's impressive bathroom suite includes a spacious family bathroom and a downstairs cloakroom, providing ample facilities for the whole family. **Living Spaces** The heart of the home is the modern kitchen area, which boasts a range of high-quality appliances and ample storage space. There is space for a dishwasher, with all necessary plumbing in place. The kitchen is perfectly complemented by a spacious dining area, ideal for entertaining friends and family. The living room is a beautiful, warm space, perfect for relaxing and enjoying the company of loved ones. The room is afforded large French doors, which overlook the quiet rear garden. Al Fresco dining in the summer is a must!! A log burner style fire, with a solid oak mantle above, completes the look. The rear garden is mainly laid to lawn, with various shrubs and a raised planter around the edges. The front garden consists of decorative stone, with a border of shrubs. There is ample parking space for 3 cars, plus a single garage with plenty of storage space. The property is double glazed throughout, and boasts a modern gas central heating system. A new gas combi boiler was installed in 2019, with the remainder of a ten year warranty in place. The property is Freehold, and there is a yearly service charge of £150. The property resides in Council Tax band D. Lounge 3.18m x 4.32m Double glazed French doors overlooking rear garden, laminate flooring, radiator. Log burner style electric fire. Kitchen 2.95m x 3.00m Range of base and wall units, built in oven and fridge freezer, 4 ring ceramic hob, plumbed in space for dishwasher, radiator, door to side of house, double glazed window overlooking rear garden. Tiled floor. Dining room 2.62m x 3.10m Double glazed window, radiator, laminate flooring. Looks out onto open aspect. Room for a large dining table and chairs. Downstairs cloakroom 1.10m x 2.60m Low level flush toilet, sink, radiator, vinyl flooring. Main bedroom 3.70m x 4.10m Window overlooking open aspect to front, radiator, laminate flooring, en suite shower room, useful alcove for built in wardrobes. Bedroom 2 2.99m x 3.57m Window overlooking rear garden, radiator, carpeted, useful alcove for built in wardrobes Bedroom 3 2.68m x 2.99m Window overlooking rear garden, radiator, can fit a small double bed in. Currently used as a study. Family bathroom 2.00m x 2.00m Fully tiled walls, over-bath shower, full sized sink, low level flush WC. Vinyl flooring, radiator, window with privacy glass.Parking Garage DrivewayOutside Space Rear Garden Enclosed Garden Patio Front GardenHeating Gas Central Heating Double GlazingClifton Avenue, Wrexham, LL11£267,500offers-in-regionHow much can I borrow?Find out moreAsk the owner a question
A feel for the area
Connected for everyday life
100%of homes in a nearby postcode can access 100+ Mbps broadband.
Available speed bands
- 30+ Mbps
- 100%
- 100+ Mbps
- 100%
- 300+ Mbps
- 100%
- 1,000+ Mbps
- 100%
Getting about
1.5 milesto Gwersyllt Rail Station
Approximate straight-line distance · DfT NaPTAN · 13 Sept 2026Background air quality
- Fine particles · PM₂.₅
- 5.2 µg/m³ · Above the WHO guideline · well within the UK legal limit
- Nitrogen dioxide · NO₂
- 4.4 µg/m³ · Meets the WHO guideline
Annual background levels. For scale: the WHO 2021 guideline is 5 µg/m³ for PM₂.₅ and 10 for NO₂; the UK legal limit is 20 and 40. Lower is better; this is a 1 km model, not a reading at the door.
Defra · 2024 annual model · 1 km areaLocal information is approximate. Distances are straight-line estimates from the available location. Broadband describes postcode coverage, not the speed or service available at this home; check the address with a provider. Air quality is a modelled annual background estimate.
Picture your everyday
Start with the agent's details and explore the area guide to get a feel for daily life here.
Other homes nearby
About these property details
The information provided in this listing is for general information purposes only and does not constitute property particulars. We make no warranties or guarantees, express or implied, regarding the accuracy, completeness, or availability of the information.
Property details are provided by the listing agent, developer, or other third parties, and we have no control over the content provided. Prospective buyers or tenants should make their own enquiries and verify all information directly with the agent or relevant party.
Information relating to Energy Performance Certificates, Home Reports, or other statutory documents should be obtained directly from the selling agent or developer where applicable.