

Newport
King Edward Mews, Newport
Guide Price
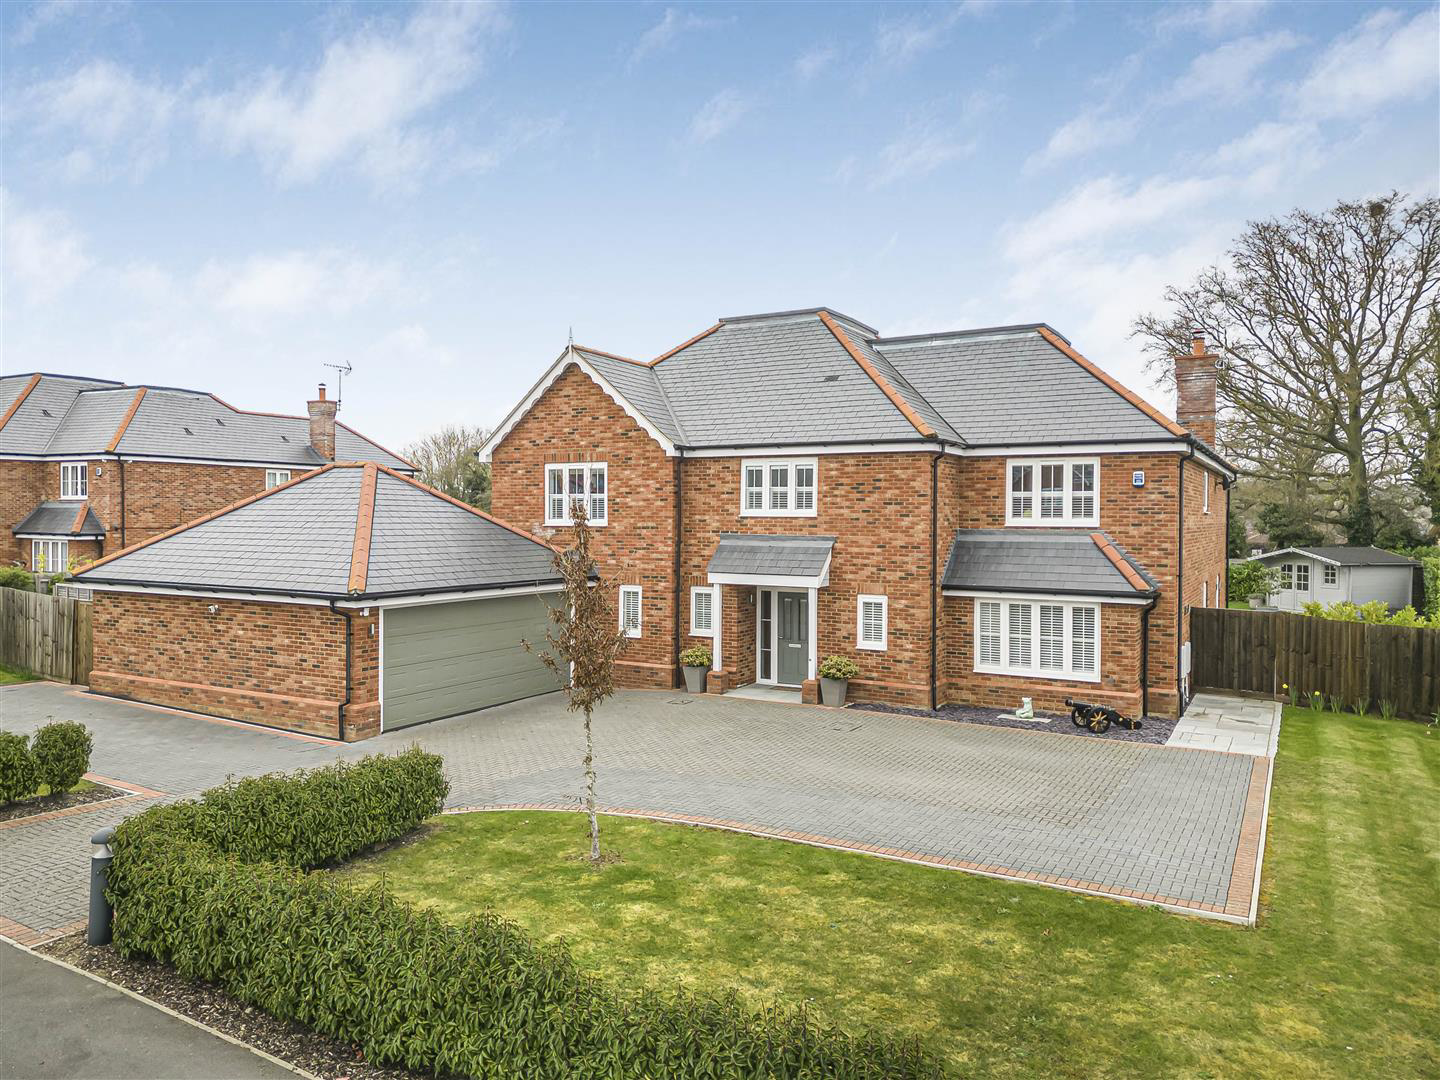
An imposing five bedroom detached home forming part of a prestigious gated development. The property offers beautifully presented and extensive living accommodation in excess of 3500 sq ft, together with a detached double garage and landscaped gardens.
Listed 26 August 2026 · agent details updated 12 October 2026. An asking price is not a completed sale.
The home, in the agent’s words
- Modern Detached Home
- Exclusive Gated Development
- Accommodation in excess of 3500 sq ft
- 5 Bedrooms - 4 Ensuites
- Detached Double Garage
- No Upward Chain
Read the full agent description
An imposing five bedroom detached home forming part of a prestigious gated development. The property offers beautifully presented and extensive living accommodation in excess of 3500 sq ft, together with a detached double garage and landscaped gardens.
Ground Floor -
Cloakroom - Comprising ceramic wash basin with vanity cupboard beneath, low level WC and obscure double glazed window to the front aspect.
Boot Room - Obscure double glazed window to the front aspect.
Family Room - Double glazed windows to the front and side aspects.
Kitchen/Diner - Fitted with a range of base and eye level units incorporating island with breakfast bar, Siemens double oven, combi-microwave and plate warmer, induction hob with extractor fan over, silestone worktops and double sink, integrated fridge, freezer and wine cooler. Double glazed window to the rear aspect, doors to adjoining rooms and understairs storage cupboard. Opening to:-
Garden Room - Double glazed windows to the side and rear aspects, double glazed French doors opening to the rear garden and lightwell providing a good degree of natural light.
Utility Room - Fitted with a range of base and eye level units with silestone worktops, stainless steel sink, space and plumbing for washing machine and tumble dryer, water softener, double glazed door opening to the side aspect.
Study - Double glazed window to the front aspect.
Sitting Room - Feature stone fireplace with wood burning stove, double glazed windows to the side aspect and double glazed bi-folding doors opening to the rear garden.
First Floor -
Galleried Landing - Doors to adjoining rooms and airing cupboard.
Master Bedroom Suite - Comprising:-
Dressing Room - Built-in wardrobes, access to the loft space and double glazed window to the rear aspect. Opening to:-
Bedroom Area - Double glazed windows to the rear aspect and double glazed French doors opening to a Juliet balcony with views over the garden. Door to:-
En Suite - Comprising twin ceramic wash basins with vanity cupboard beneath, free standing roll top bath, shower enclosure with dual shower head, low level WC and heated towel rail. Obscure doubler glazed window to the side aspect.
Bedroom 2 - Double glazed window to the front aspect, built-in wardrobes and door to:-
En-Suite - Comprising ceramic wash basin with vanity cupboard beneath, shower enclosure, low level WC and heated towel rail. Obscure double glazed window to the side aspect.
Bedroom 3 - Double glazed window to the rear aspect, built-in wardrobes and door to:-
En Suite - Comprising ceramic wash basin with vanity cupboard beneath, shower enclosure, low level WC and heated towel rail. Obscure double glazed window to the side aspect.
Bedroom 4 - Double glazed window to the front aspect and door to:-
En Suite - Comprising ceramic wash basin with vanity cupboard beneath, shower enclosure and low level WC.
Bedroom 5 - Double glazed window to the rear aspect.
Family Bathroom - Comprising twin ceramic wash basins with vanity cupboard beneath, roll top bath, shower enclosure with dual shower head, low level WC and heated towel rail. Obscure double glazed window to the front aspect.
Outside - To the front of the property is a block paved driveway providing off-street parking for several vehicles and access to the detached double garage.
There is gated side access on both sides of the property to the rear garden which is mainly laid to lawn with a circular lavender bed, adjoining the rear of the property is a sandstone paved terrace for al fresco entertaining with mature flower and shrub beds bordering. To the side of the property is a further paved terrace with a separate bin storage area.
Detached Double Garage - Double electric up and over doors, power and lighting connected, eaves storage space and double glazed door to the side aspect.
Viewings - By appointment through the Agents.
Sales Agents Notes - Please note there is an annual service charge payable of approx. £840 for the maintenance of the gated development.
For more information on this property, please refer to the Material Information Brochure on our website.
What it's like to live in
The practical details that shape daily life here, each with its source. Anything the listing leaves open becomes a question to ask.
Double garage + Driveway
The property offers beautifully presented and extensive living accommodation in excess of 3500 sq ft, together with a detached double garage and landscaped gardens.
Agent's descriptionLandscaped garden · rear garden
Agent's descriptionDouble glazed
Cloakroom - Comprising ceramic wash basin with vanity cupboard beneath, low level WC and obscure double glazed window to the front aspect.
Agent's descriptionLoft · Built-in wardrobes · Airing cupboard
Room - Built-in wardrobes, access to the loft space and double glazed window to the rear aspect.
Agent's descriptionThe agent has supplied the certificate as a document. Its rating isn't in the listing data, so open it to see the band and assessment date.
Supplied listing documentQuestions worth asking
The listing doesn't answer these. Tick any you'd like to ask and they'll be added to your enquiry message.
Nothing added yet
Loading room styling…
Life nearby
Picture your everyday
Start with the agent's details and explore the Area Overview to get a feel for daily life here.
Local news
A confirmed locality is needed to select relevant local stories for this home.
Checking connected news sources…
Other homes nearby
About these property details
The information provided in this listing is for general information purposes only and does not constitute property particulars. We make no warranties or guarantees, express or implied, regarding the accuracy, completeness, or availability of the information.
Property details are provided by the listing agent, developer, or other third parties, and we have no control over the content provided. Prospective buyers or tenants should make their own enquiries and verify all information directly with the agent or relevant party.
Information relating to Energy Performance Certificates, Home Reports, or other statutory documents should be obtained directly from the selling agent or developer where applicable.