

Bideford, Devon · EX39
Meddon Street, Bideford
Meddon Street, Bideford, Devon, EX39
Asking price
Recently updated 1 bedroom terraced cottage on Meddon Street, Bideford, with utility/WC, en-suite, character features and rooftop countryside views. Grade II Listed.
The home, in the agent’s words
- Recently updated 1 Bedroom terraced house
- Tucked-away position off Meddon Street
- Grade II Listed
- Contemporary finish throughout
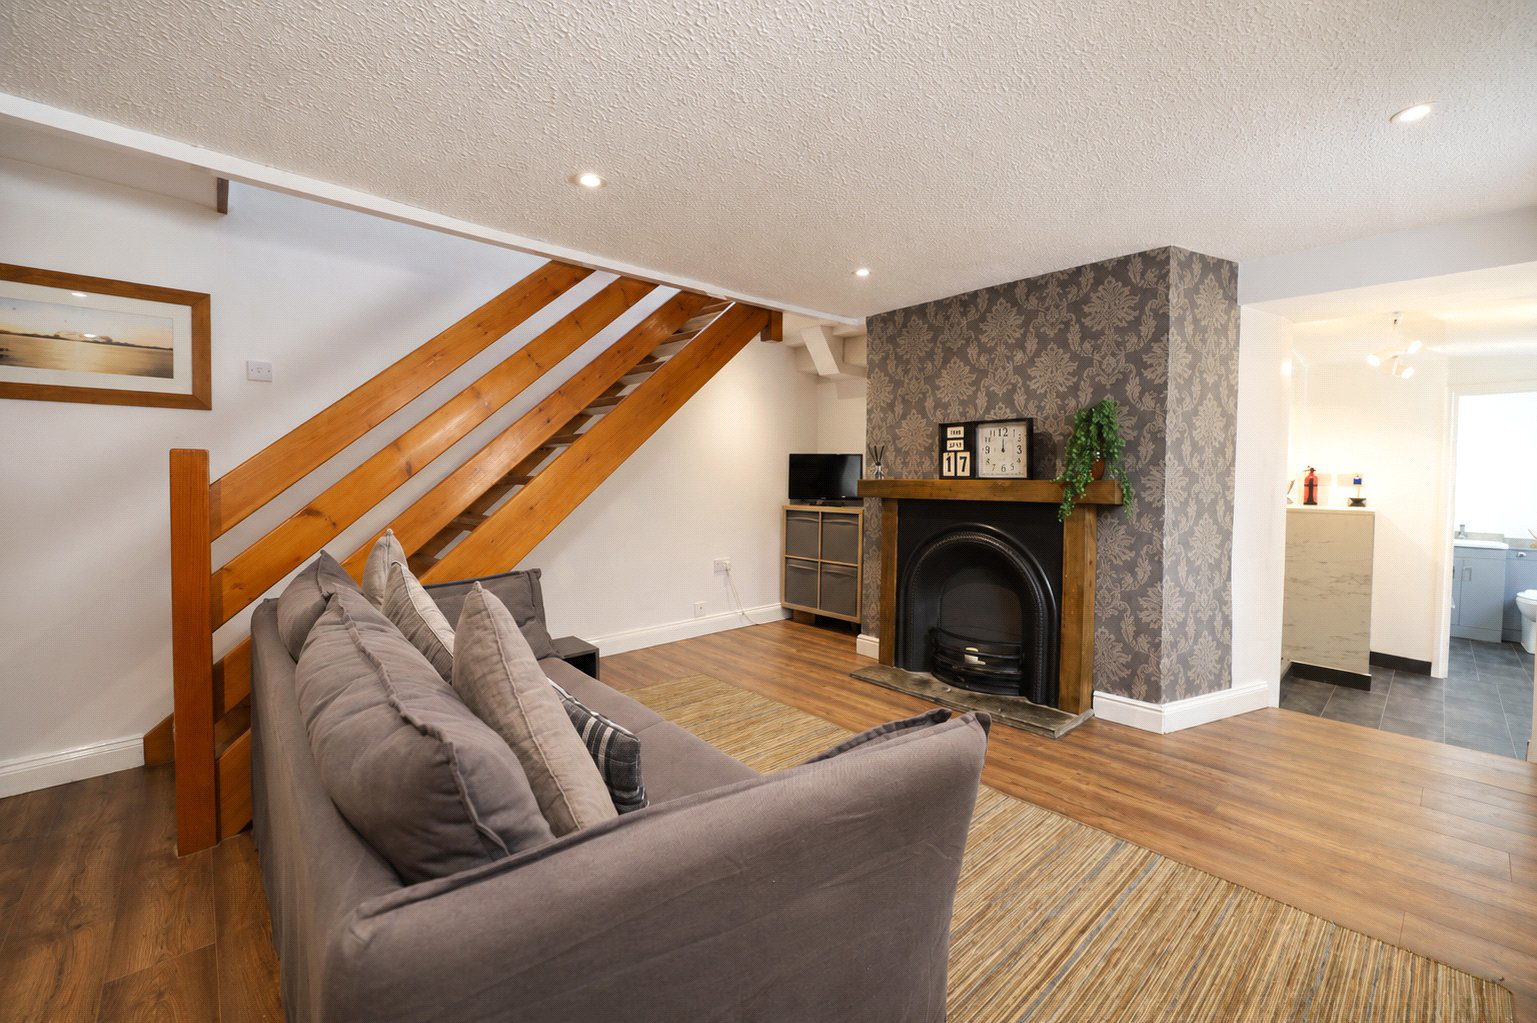
- Living Room with decorative fireplace
- Kitchen naturally lit by skylight
- Useful Utility Room / downstairs WC
- Spacious Bedroom with En-suite Shower Room
- Views
Read the full agent description
Tucked away just off Meddon Street, this recently updated 1 Bedroom terraced house offers a rare opportunity to acquire a charming, characterful and highly manageable home within walking distance of Bideford town centre.
The property is built to the rear of the street-facing terrace and is accessed via an alleyway, shared only with the adjoining front-facing property. This gives the home a tucked-away feel while still enjoying a convenient town location. The house has no outside space, making it particularly well suited to those seeking a low-maintenance home, first purchase, investment opportunity or bolt-hole close to the town’s amenities.
The current vendor has carried out a thoughtful programme of improvements throughout, creating a fresh and contemporary finish while retaining the property’s older cottage-style charm. The accommodation begins with a front door from the alleyway leading directly into the Living Room. This is a comfortable and welcoming space, featuring a decorative fireplace that provides an attractive focal point.
From the Living Room, stairs rise to the first floor where the Bedroom occupies almost the entire upper level. This is a surprisingly spacious room for a property of this size and enjoys views across rooftops towards the countryside beyond East-the-Water. A modern En-suite Shower Room serves the Bedroom, creating a practical first floor arrangement.
Back on the ground floor, the Living Room also gives access to the Kitchen, which is naturally lit by a skylight and fitted in a clean, contemporary style. A particularly useful feature is the hybrid Utility Room / downstairs WC — a significant quality-of-life benefit in a compact and affordable home, providing valuable additional practicality rarely found in properties of this type.
A rear door provides access for external maintenance purposes. The property benefits from an electric heating system, mains drainage and other mains services.
A charming, recently improved town cottage offering character, practicality and affordability in equal measure.
Key facts
- Council tax band: A.
- EPC rating: E (score 43; potential rating B).
A feel for the area
Connected for everyday life
79%of homes in the postcode can access 100+ Mbps broadband.
Available speed bands
- 30+ Mbps
- 100%
- 100+ Mbps
- 79%
- 300+ Mbps
- 79%
- 1,000+ Mbps
- 79%
Getting about
7.4 milesto Barnstaple Rail Station
Approximate straight-line distance · DfT NaPTAN · 13 Sept 2026Background air quality
- Fine particles · PM₂.₅
- 4.8 µg/m³ · Meets the WHO guideline
- Nitrogen dioxide · NO₂
- 3.9 µg/m³ · Meets the WHO guideline
Annual background levels. For scale: the WHO 2021 guideline is 5 µg/m³ for PM₂.₅ and 10 for NO₂; the UK legal limit is 20 and 40. Lower is better; this is a 1 km model, not a reading at the door.
Defra · 2024 annual model · 1 km areaLocal information is approximate. Distances are straight-line estimates from the available location. Broadband describes postcode coverage, not the speed or service available at this home; check the address with a provider. Air quality is a modelled annual background estimate.
Checking nearby places…
Picture your everyday
Start with the agent's details and explore the area guide to get a feel for daily life here.
Other homes nearby
Homes in EX39 postcode area →About these property details
The information provided in this listing is for general information purposes only and does not constitute property particulars. We make no warranties or guarantees, express or implied, regarding the accuracy, completeness, or availability of the information.
Property details are provided by the listing agent, developer, or other third parties, and we have no control over the content provided. Prospective buyers or tenants should make their own enquiries and verify all information directly with the agent or relevant party.
Information relating to Energy Performance Certificates, Home Reports, or other statutory documents should be obtained directly from the selling agent or developer where applicable.