
Woking, Surrey · GU21
Shores Road, Horsell
Shores Road, Horsell, Woking, Surrey, GU21
Asking price · Originally listed at £565,000
PRICES FROM £425,000! Plot 9, Heatherdown Gardens is a high-spec first-floor apartment in sought-after Horsell, offering 1,031 sq ft of stylish living.
The home, in the agent’s words
Read the full agent description
• £15,000 incentive available *on selected properties
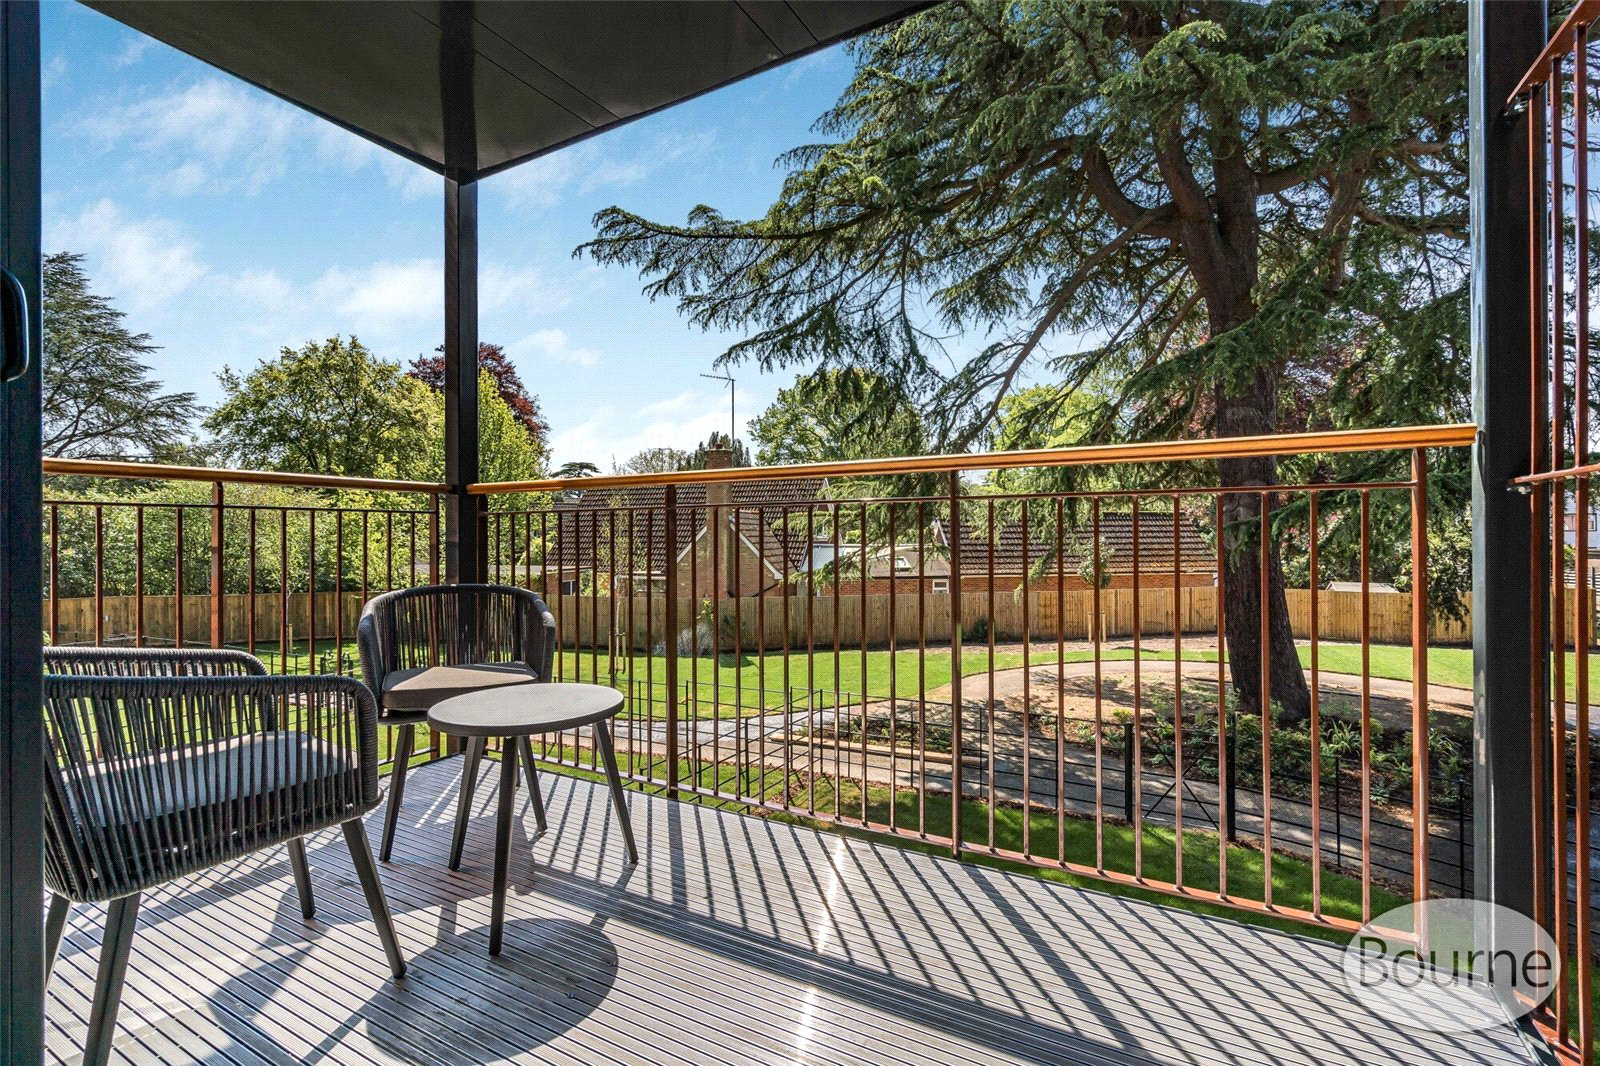
Plot 9 Heatherdown Gardens is a luxury, second-floor apartment in the sought-after Horsell location, offering 1,031 sq ft of well-designed living space with lift access, allocated parking, and two private balconies overlooking landscaped communal gardens.
The property delivers strong, practical appeal with a bright open-plan living area, enhanced by floor-to-ceiling windows and direct balcony access. The Shaker-style kitchen is fully fitted with integrated appliances.
There are two generous double bedrooms, including a principal suite with built-in wardrobes and a contemporary en-suite. A separate main bathroom is finished to a high standard, featuring a full-size bath and premium fittings.
Built for modern living, the apartment includes video entry, high-speed fibre broadband, Cat6 cabling, and energy-efficient construction for reduced running costs.
Additional benefits include lift access, secure bike storage, and professionally maintained communal grounds.
An ideal purchase for buyers seeking a low-maintenance, well-connected home with strong long-term value in a prime commuter location.
Key facts
- Outside: balcony.
- Service charge: £1,334.39.
Picture your everyday
Start with the agent's details and explore the area guide to get a feel for daily life here.
Other homes nearby
Homes in GU21 postcode area →About these property details
The information provided in this listing is for general information purposes only and does not constitute property particulars. We make no warranties or guarantees, express or implied, regarding the accuracy, completeness, or availability of the information.
Property details are provided by the listing agent, developer, or other third parties, and we have no control over the content provided. Prospective buyers or tenants should make their own enquiries and verify all information directly with the agent or relevant party.
Information relating to Energy Performance Certificates, Home Reports, or other statutory documents should be obtained directly from the selling agent or developer where applicable.