

Egerton, Kent · TN27
Mundy Bois Road, Egerton
Mundy Bois Road, Egerton, Kent, TN27
Guide price
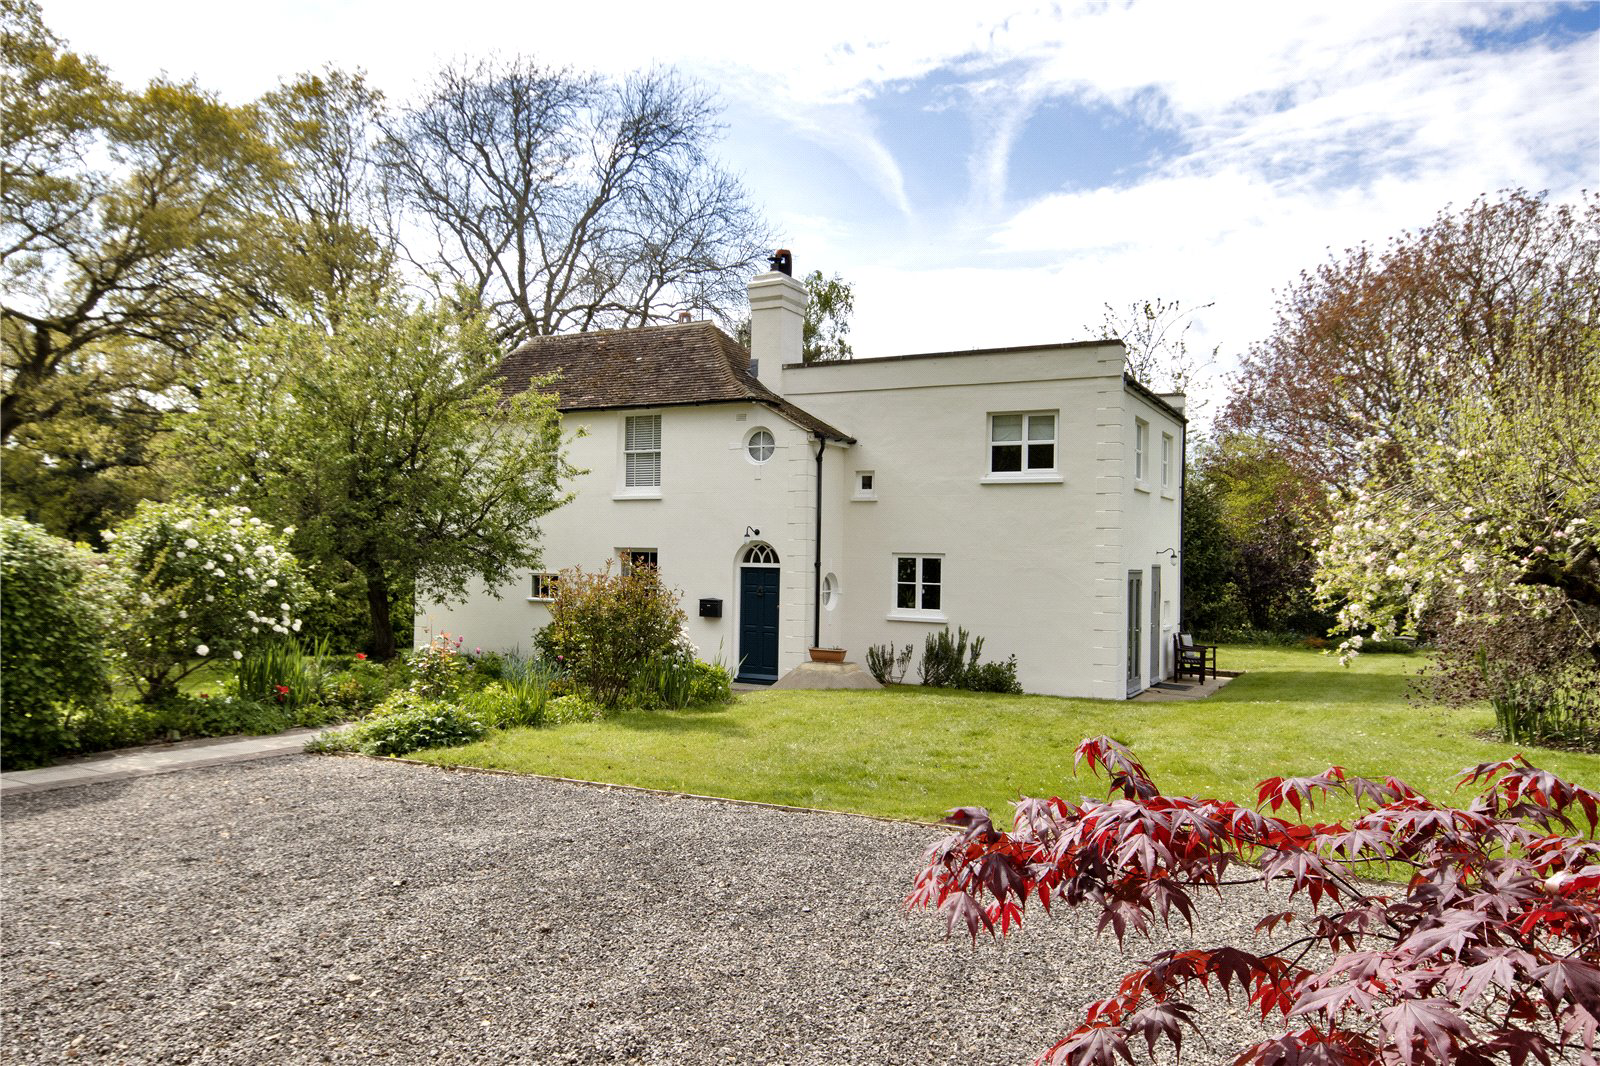
Fir Tree is located in an idyllic setting on the outskirts of Egerton village, enjoying a peaceful rural location surrounded by farmland and paddocks. The property has been lovingly restored and updated by the current custodians yet retaining many elements of its original charm.
The accommodation is set across two floors. To the ground floor is a kitchen, breakfast room, formal dining room, sitting room, utility and former entrance hall/home office space, with four bedrooms and two bathrooms on the first floor.
Outside, Fir Tree is accompanied by circa 4.8 acres of grounds. The house is surrounded by wonderfully maintained gardens with an expanse of lawn, mature trees, shrubs and areas of seasonal planting, apple and pear trees, an area dedicated for home grown vegetables and a small orchard with apple and plum trees. Paddocks are located at the rear of the property accompanied by stabling, a tack room, hay store and workshop. In addition, a small outbuilding has been conver…
Listed 10 April 2024 · agent details updated 23 October 2026. An asking price is not a completed sale.
The home, in the agent’s words
- Outbuildings
- Equestrian
Read the full agent description
Fir Tree is located in an idyllic setting on the outskirts of Egerton village, enjoying a peaceful rural location surrounded by farmland and paddocks. The property has been lovingly restored and updated by the current custodians yet retaining many elements of its original charm.
The accommodation is set across two floors. To the ground floor is a kitchen, breakfast room, formal dining room, sitting room, utility and former entrance hall/home office space, with four bedrooms and two bathrooms on the first floor.
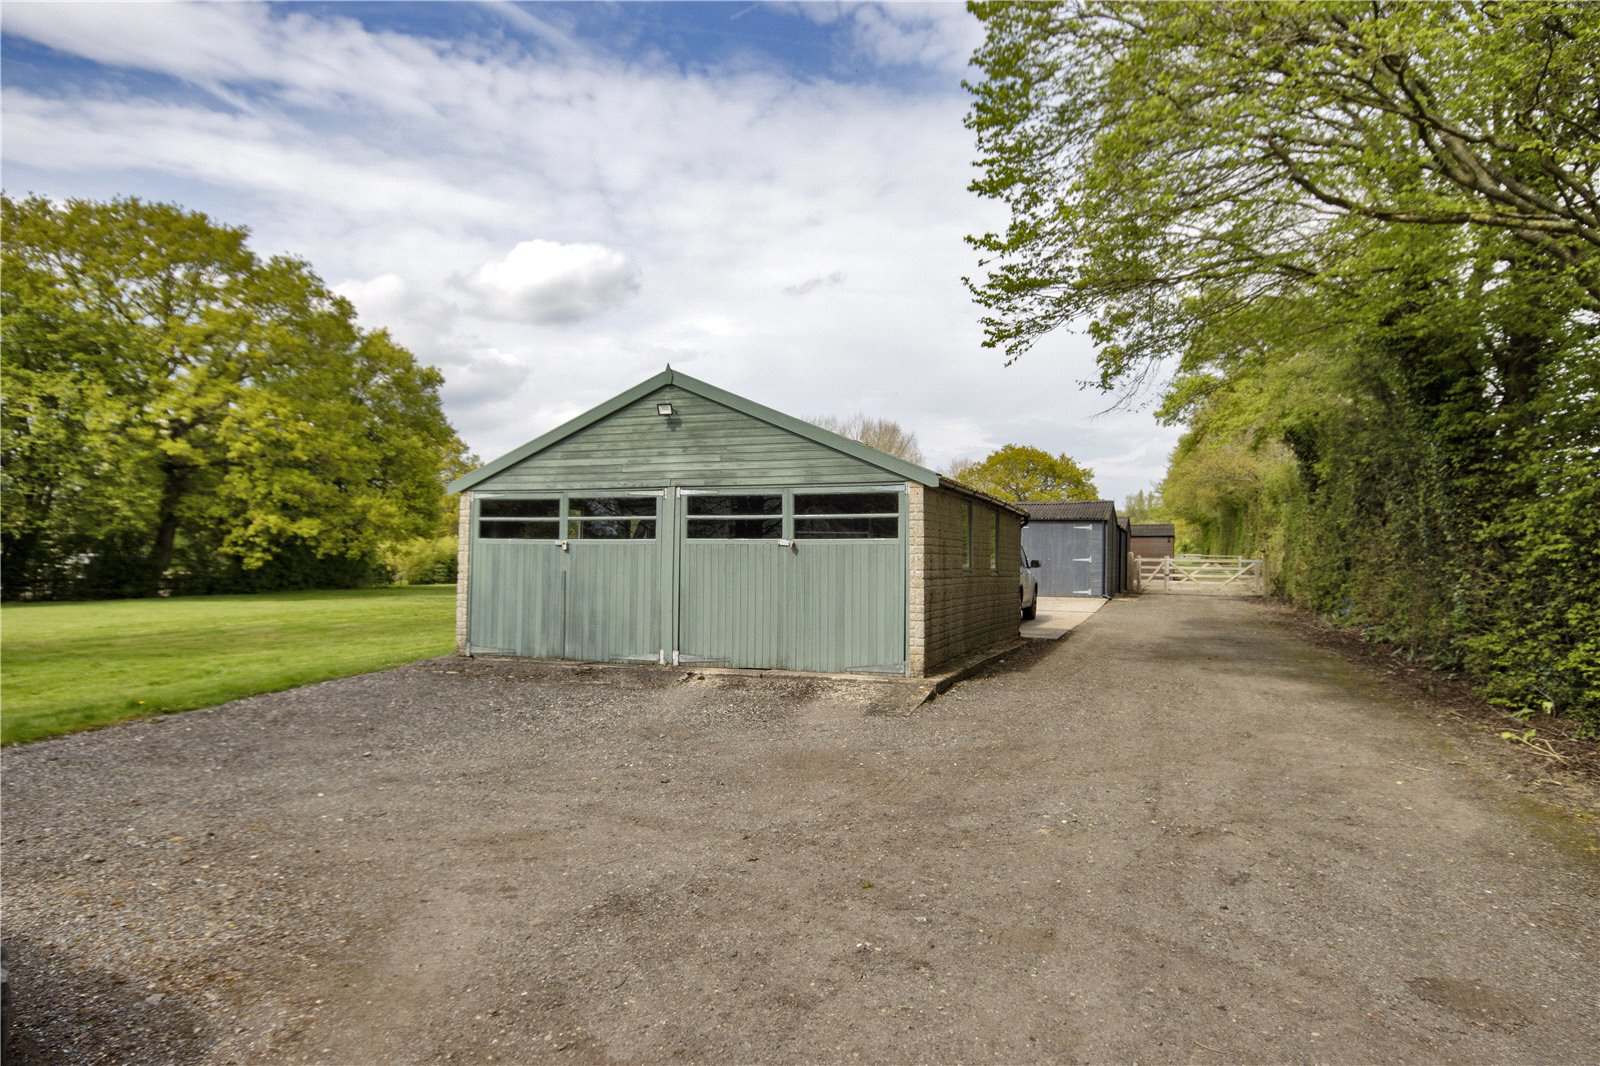
Outside, Fir Tree is accompanied by circa 4.8 acres of grounds. The house is surrounded by wonderfully maintained gardens with an expanse of lawn, mature trees, shrubs and areas of seasonal planting, apple and pear trees, an area dedicated for home grown vegetables and a small orchard with apple and plum trees. Paddocks are located at the rear of the property accompanied by stabling, a tack room, hay store and workshop. In addition, a small outbuilding has been converted to provide studio space and a small mezzanine accessed by an internal staircase, ideal for storage. Fir Tree also has off road parking for a number of cars and a double garage for undercover parking.
FEATURES
-
Entrance hall with original black and white chequered tiles and understairs cupboard
-
Kitchen fitted with a good selection of wall and base units, pantry space, integrated dishwasher, double bowl sink, space for fridge freezer and range cooker, tiled flooring and quaint glass storage cupboard which is original to the building
-
Breakfast room with French doors opening onto the garden
-
Rear entrance lobby with door to garden and door leading to utility room with butler’s sink and space for washing machine
-
Formal dining room with dual aspect windows, hard wood flooring and wood burner
-
Home office located in former entrance hall
-
Sitting room with open fireplace and bay window with views to the front garden
-
First floor landing with roof lantern allowing natural light to flood the space
-
Master bedroom with triple aspect views
-
Three further bedrooms, two doubles and a large single
-
Family bathroom with bath, separate shower cubicle, pedestal basin, WC, bidet and oak flooring
-
Additional shower room with shower cubicle, pedestal basin, WC and pretty circular window
-
Studio outbuilding with power and light, currently used as an artist’s studio, stairs to mezzanine storage area, attached open front log store
-
Double garage with manual doors, power and light
-
Stabling, hay store, tack room and workshop
-
Circa 4.8 acres of gardens and paddocks
Key facts
- Council tax band: G.
- EPC rating: E (score 51; potential rating C).
- Parking: off street, double garage.
- Outside: garden, land.
What it's like to live in
The practical details that shape daily life here, each with its source. Anything the listing leaves open becomes a question to ask.
 Parking
Double garage + Off-road parking
Tree also has off road parking for a number of cars and a double garage for undercover parking.
Agent's descriptionFront garden
Agent's descriptionUnderstairs cupboard
Agent's descriptionFreehold
Supplied listing field and any agent featuresBand G
Council tax, Band G
Agent's descriptionRated E. Check the assessment date on the certificate.
Agent's descriptionQuestions worth asking
The listing doesn't answer these. Tick any you'd like to ask and they'll be added to your enquiry message.
Nothing added yet
Loading room styling…
Life nearby
Picture your everyday
Start with the agent's details and explore the Area Overview to get a feel for daily life here.
Local news
A confirmed locality is needed to select relevant local stories for this home.
Checking connected news sources…
Other homes nearby
Homes in TN27 postcode area →About these property details
The information provided in this listing is for general information purposes only and does not constitute property particulars. We make no warranties or guarantees, express or implied, regarding the accuracy, completeness, or availability of the information.
Property details are provided by the listing agent, developer, or other third parties, and we have no control over the content provided. Prospective buyers or tenants should make their own enquiries and verify all information directly with the agent or relevant party.
Information relating to Energy Performance Certificates, Home Reports, or other statutory documents should be obtained directly from the selling agent or developer where applicable.