

Camblesforth, Selby · YO8
Willow Drive, Camblesforth
Willow Drive, Camblesforth, Selby, YO8
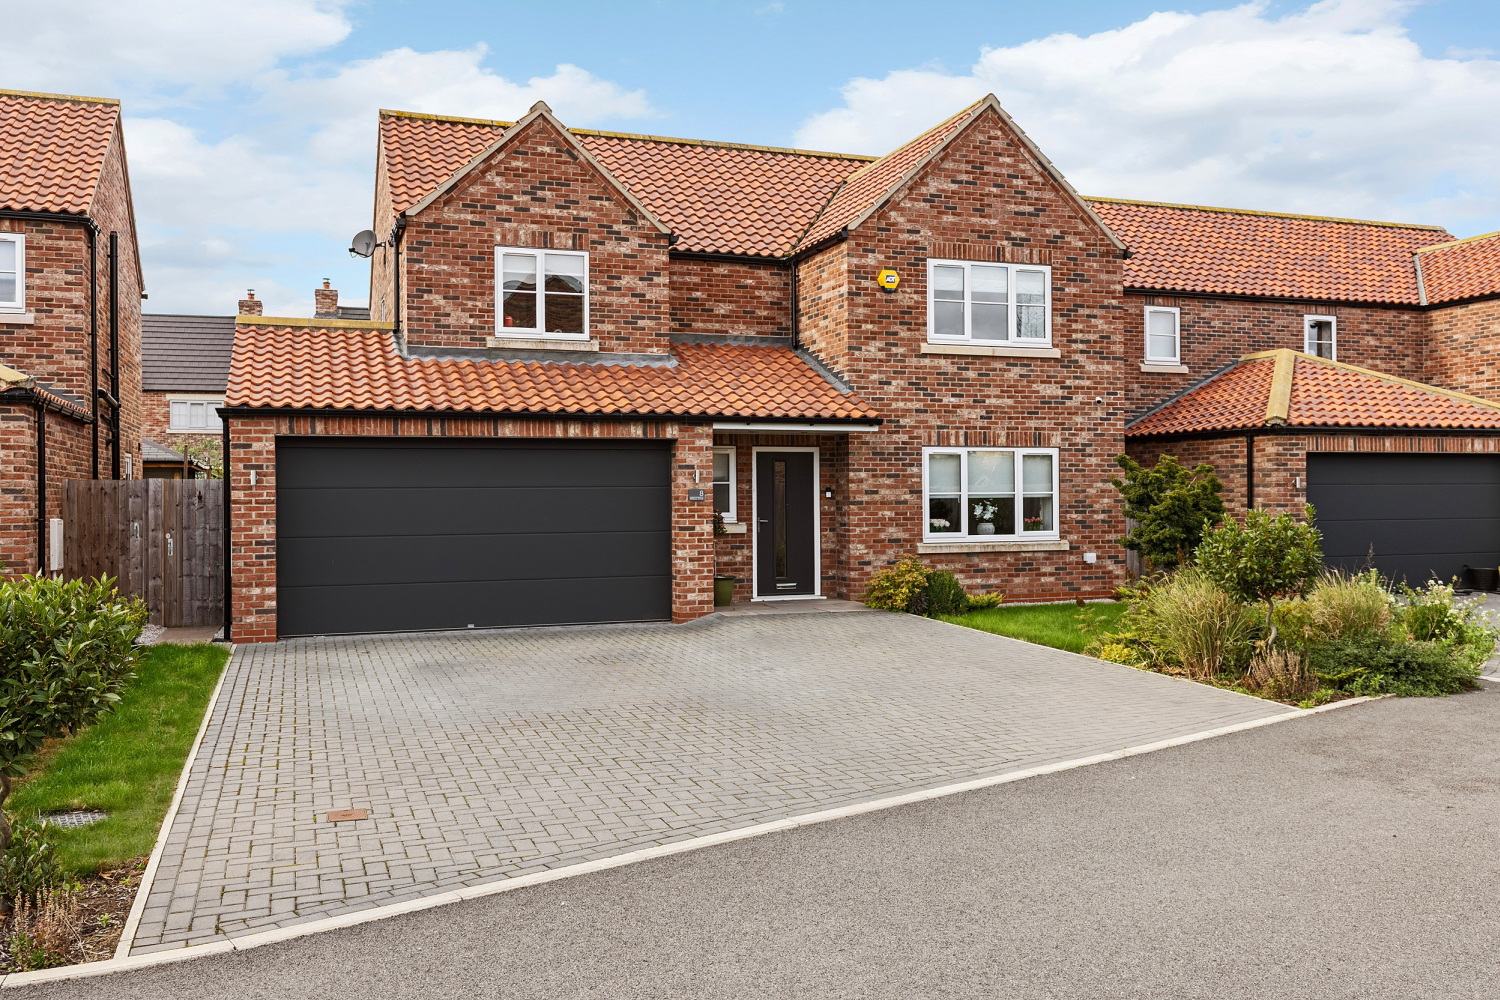
An Incredible family home with four double bedrooms. Finished to the highest specifications with two ensuite bathrooms, open-plan kitchen/dining room/snug, summer house and double garage with electric roller doors. Situated on a private cul-de-sac in Camblesforth. A truly breathtaking property.
The home, in the agent’s words
- Modern Family Home With High-Spec Upgrades Throughout
- Four Large Double Bedrooms
- Two Ensuite Shower Rooms
- Open-Plan Kitchen/Dining/Family Room
- Underfloor Heating Throughout Ground Floor
- Double Garage With Electric Roller Door
- Bi-Fold Doors To Garden
- Summer House With Veranda
- Separate Utility Room
- Located On Private Cul-De-Sac
Read the full agent description
Nestled on a smart, private road in the popular village of Camblesforth, this impressive detached home with four double bedrooms offers a rare combination of space and style, finished to impeccable standards and with a number of upgraded features that truly elevate this property to a level above a typical family home.
Visitors will first be struck by the sense of privacy offered on the exclusive Willow Drive development, built to the highest standards in 2022. The extensive driveway offers plenty of space for off-street parking for multiple vehicles, with a landscaped lawn that enhances the already strong kerb appeal of this modern Brick-built home.
Heading into the hallway, the high standards of decor and finish are immediately apparent, not to mention the practicality of the space. Hidden drawers built into the understairs offer ample space for shoes and boots of all sizes to be tucked away out of view.
At the heart of the home is the superb open-plan kitchen, dining and family space. Designed with modern family life in mind, the kitchen features extensive fitted cabinetry, a double oven, a six-pan induction hob, a dishwasher and an abundance of worktop space, ensuring this kitchen is as practical as it is attractive. The room even incorporates a multi-use tap that dispenses not just boiling water, but sparkling water on demand via the hidden carbonation system.
What truly elevates this space is the adjoining dining and family areas, offering ample room for family dining, as well as use of an additional lounge. A perfect place to entertain, or to spend time throughout the day with the family in relaxing surroundings.
What’s more, the wide bi-fold doors open directly onto a sizeable patio, covered with a modern pergola, allowing for true indoor/outdoor combination living whatever the weather. High-spec reflective blinds have also been fitted, providing complete privacy without compromising the natural light flowing into the room. Another example of upgraded features elevating this property far above the standard family home.
A separate utility room allows life’s messier jobs (And paws!) to be kept away from the main kitchen, with a handy direct door to the side of the property.
With underfloor heating across the ground floor as well as a room-specific thermostat system, the house is built for efficiency, using energy only when and where your family requires it.
Upstairs, there are four generously sized double bedrooms. All finished to the same high standard that permeates the rest of the home. The principal bedroom truly excels as a suite rather than merely a bedroom. With an ensuite with a double-length shower, integrated wardrobes and a dressing room area, this is a principal bedroom befitting a house of this quality.
The second bedroom also incorporates an ensuite with a double-length shower as well as a large fitted wardrobe. Bedrooms three and four also offer enough space for children (or young adults) of any age, as well as having the versatility and dimensions to serve as comfortable home offices.
The first floor is completed by a glamorous family bathroom, built around a luxurious, deep, standalone bath sitting in front of a floor-to-ceiling mirror. This is a bathroom with a real ‘wow’ factor!
Outside, this property continues to impress. The substantial rear garden offers extensive lawn, mature planting and several areas designed for enjoying the outdoors. The stylish, spacious summer house is complete with its own veranda, allowing you to enjoy this garden protected from the elements. Whether using this outdoor space as a relaxing sanctuary or home office away from the main house, it adds another dimension to this fantastic property.
The double garage incorporates a remote-controlled roller-shutter door and plenty of room for multiple vehicle storage, as a home gym or simply as storage space. A great practical addition to the house.
The property also benefits from a number of key enhancements, including an enhanced ADT security system, fully-boarded loft, integrated drinks chiller and separate boiler room to the rear of the garage.
Camblesforth itself is a particularly appealing choice for families, offering village life within approximately five miles of Selby and seven miles of Goole. At its heart is Camblesforth Community Primary Academy, which provides education from nursery age through to Year 6 and offers wraparound care, while the village also has playing fields, a children’s play area and an active community spirit. The surrounding countryside provides plenty of opportunities for family walks and outdoor activities, yet Selby’s supermarkets, leisure facilities, secondary schools and historic town centre are only a short drive away. Selby railway station offers services towards York, Leeds, Hull and London, while convenient access to the A19, A63 and M62 makes the village well placed for parents commuting across the wider region. It is an excellent location for families wanting more space and a genuine village community without feeling cut off from everyday amenities.
A feel for the area
Connected for everyday life
100%of homes in the postcode can access 100+ Mbps broadband.
Available speed bands
- 30+ Mbps
- 100%
- 100+ Mbps
- 100%
- 300+ Mbps
- 100%
- 1,000+ Mbps
- 100%
Getting about
2.2 milesto Snaith Rail Station
Approximate straight-line distance · DfT NaPTAN · 13 Sept 2026Background air quality
- Fine particles · PM₂.₅
- 6.4 µg/m³ · Above the WHO guideline · well within the UK legal limit
- Nitrogen dioxide · NO₂
- 5.9 µg/m³ · Meets the WHO guideline
Annual background levels. For scale: the WHO 2021 guideline is 5 µg/m³ for PM₂.₅ and 10 for NO₂; the UK legal limit is 20 and 40. Lower is better; this is a 1 km model, not a reading at the door.
Defra · 2024 annual model · 1 km areaLocal information is approximate. Distances are straight-line estimates from the available location. Broadband describes postcode coverage, not the speed or service available at this home; check the address with a provider. Air quality is a modelled annual background estimate.
Picture your everyday
Start with the agent's details and explore the area guide to get a feel for daily life here.
Other homes nearby
Homes in YO8 postcode area →About these property details
The information provided in this listing is for general information purposes only and does not constitute property particulars. We make no warranties or guarantees, express or implied, regarding the accuracy, completeness, or availability of the information.
Property details are provided by the listing agent, developer, or other third parties, and we have no control over the content provided. Prospective buyers or tenants should make their own enquiries and verify all information directly with the agent or relevant party.
Information relating to Energy Performance Certificates, Home Reports, or other statutory documents should be obtained directly from the selling agent or developer where applicable.