
Witham
Bones Croft, Witham
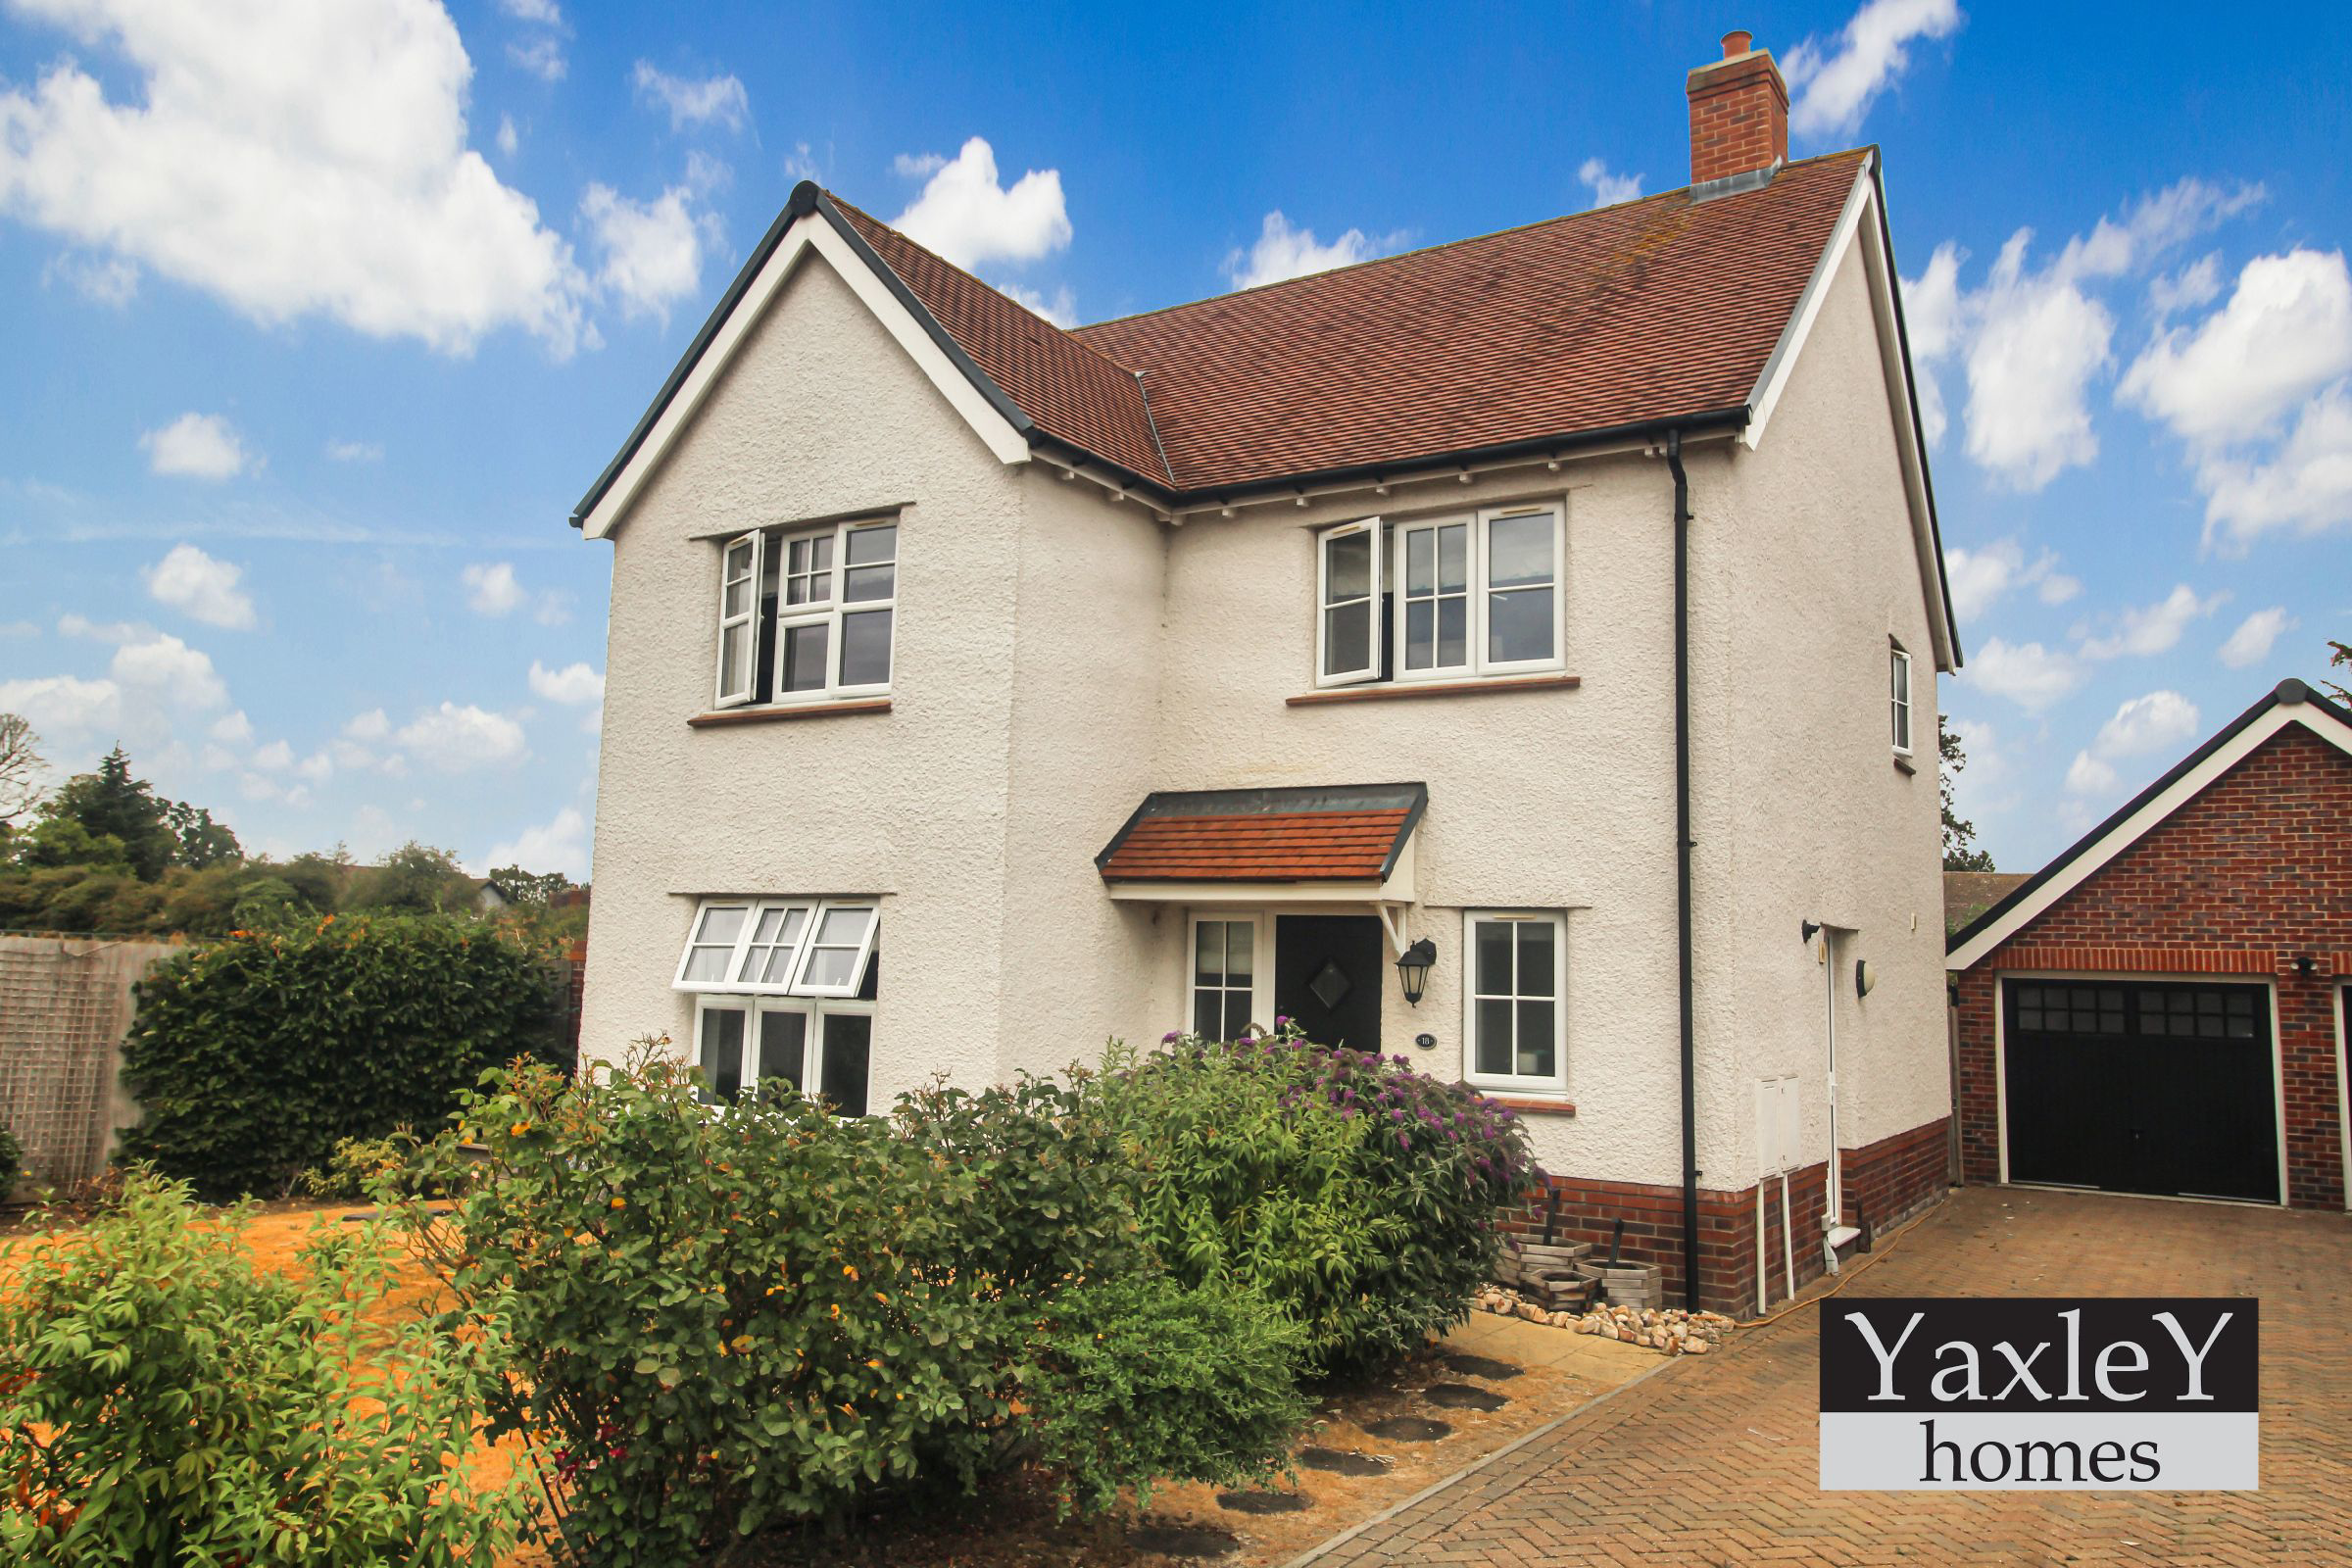
Situated within the highly sought after development in Witham, this beautifully presented four bedroom detached Redrow family home offers spacious and contemporary accommodation throughout, making it an ideal purchase for growing families.
The home, in the agent’s words
Read the full agent description
Situated within the highly sought after development in Witham, this beautifully presented four bedroom detached Redrow family home offers spacious and contemporary accommodation throughout, making it an ideal purchase for growing families.
The property is approached via a driveway providing ample off-road parking and access to the garage. Upon entering, you are welcomed by a bright and inviting entrance hallway which leads to the principal reception rooms. The generous living room provides the perfect space for relaxing and entertaining, while the impressive open-plan kitchen/family room forms the heart of the home. Fitted with a range of quality wall and base units, Silestone work surfaces, integrated appliances and ample space for dining and family seating, this versatile room is ideal for modern-day living. A separate utility room and convenient ground floor cloakroom further enhance the practicality of the accommodation.
To the first floor, the property offers four well-proportioned bedrooms. The spacious principal bedroom benefits from built-in wardrobes and a stylish en-suite shower room. Bedrooms two and three are excellent-sized doubles, with bedroom two also featuring built-in wardrobes, whilst bedroom four offers flexibility as a guest room, nursery or home office. These rooms are served by a contemporary family bathroom fitted with a modern white suite.
Externally, the rear garden is fully enclosed and enjoys a good degree of privacy, featuring a patio area ideal for outdoor dining and a lawned garden perfect for families and children. To the front, the property benefits from a lawned garden, driveway parking and a garage.
Conveniently located close to local amenities, highly regarded schools and excellent transport links, this exceptional family home combines space, style and practicality in a desirable residential setting. Early viewing is strongly advised to fully appreciate all that this property has to offer.
Accommodation
Entrance Hallway
Entrance door, radiator.
Ground Floor Cloakroom
Double glazed window, low level WC, wash hand basin, radiator.
Living Room
11'10" x 16'5"
Double glazed window, radiator.
Kitchen / Family Room
25'0" x 13'0"
Double glazed window, range of wall and base units, sink and drainer with mixer tap, oven and hob with extractor over, Silestone work surfaces, integrated Fridge/freezer, dishwasher , built in oven and hob , radiator.
Utility Room
5'9" x 6'7"
Double glazed window and door, wall and base units, sink and drainer, space for appliances, radiator.
First Floor Landing
Doors leading to all rooms.
Principal Bedroom
10'6" x 13'10"
Double glazed window, built-in wardrobes, radiator, door to:
En-Suite
8'3" x 4'1"
Double glazed window, low level WC, wash hand basin, shower cubicle, radiator.
Bedroom Two
8'10" x 13'3"
Double glazed window, built-in wardrobes, radiator.
Bedroom Three
9'7" x 11'0"
Double glazed window, radiator.
Bedroom Four
9'3" x 7'6"
Double glazed window, radiator.
Family Bathroom
Double glazed window, low level WC, wash hand basin, panel enclosed bath with shower over, airing cupboard, tiled flooring.
Front Garden
Driveway providing off-road parking, access to garage, lawned frontage., There is also a number on visitor parking available for the property.
Rear Garden
Fully enclosed and private rear garden, predominantly laid to lawn with patio seating area and rear access gate.
Council Tax Band: F (Braintree District Council)
Tenure: Freehold
Parking options: Driveway, Garage
Garden details: Enclosed Garden
Picture your everyday
Start with the agent's details and explore the area guide to get a feel for daily life here.
Other homes nearby
About these property details
The information provided in this listing is for general information purposes only and does not constitute property particulars. We make no warranties or guarantees, express or implied, regarding the accuracy, completeness, or availability of the information.
Property details are provided by the listing agent, developer, or other third parties, and we have no control over the content provided. Prospective buyers or tenants should make their own enquiries and verify all information directly with the agent or relevant party.
Information relating to Energy Performance Certificates, Home Reports, or other statutory documents should be obtained directly from the selling agent or developer where applicable.