
Tiverton, Devon · EX16
Hensons Drive, Westleigh
Hensons Drive, Westleigh, Tiverton, Devon, EX16
Offers In Excess Of
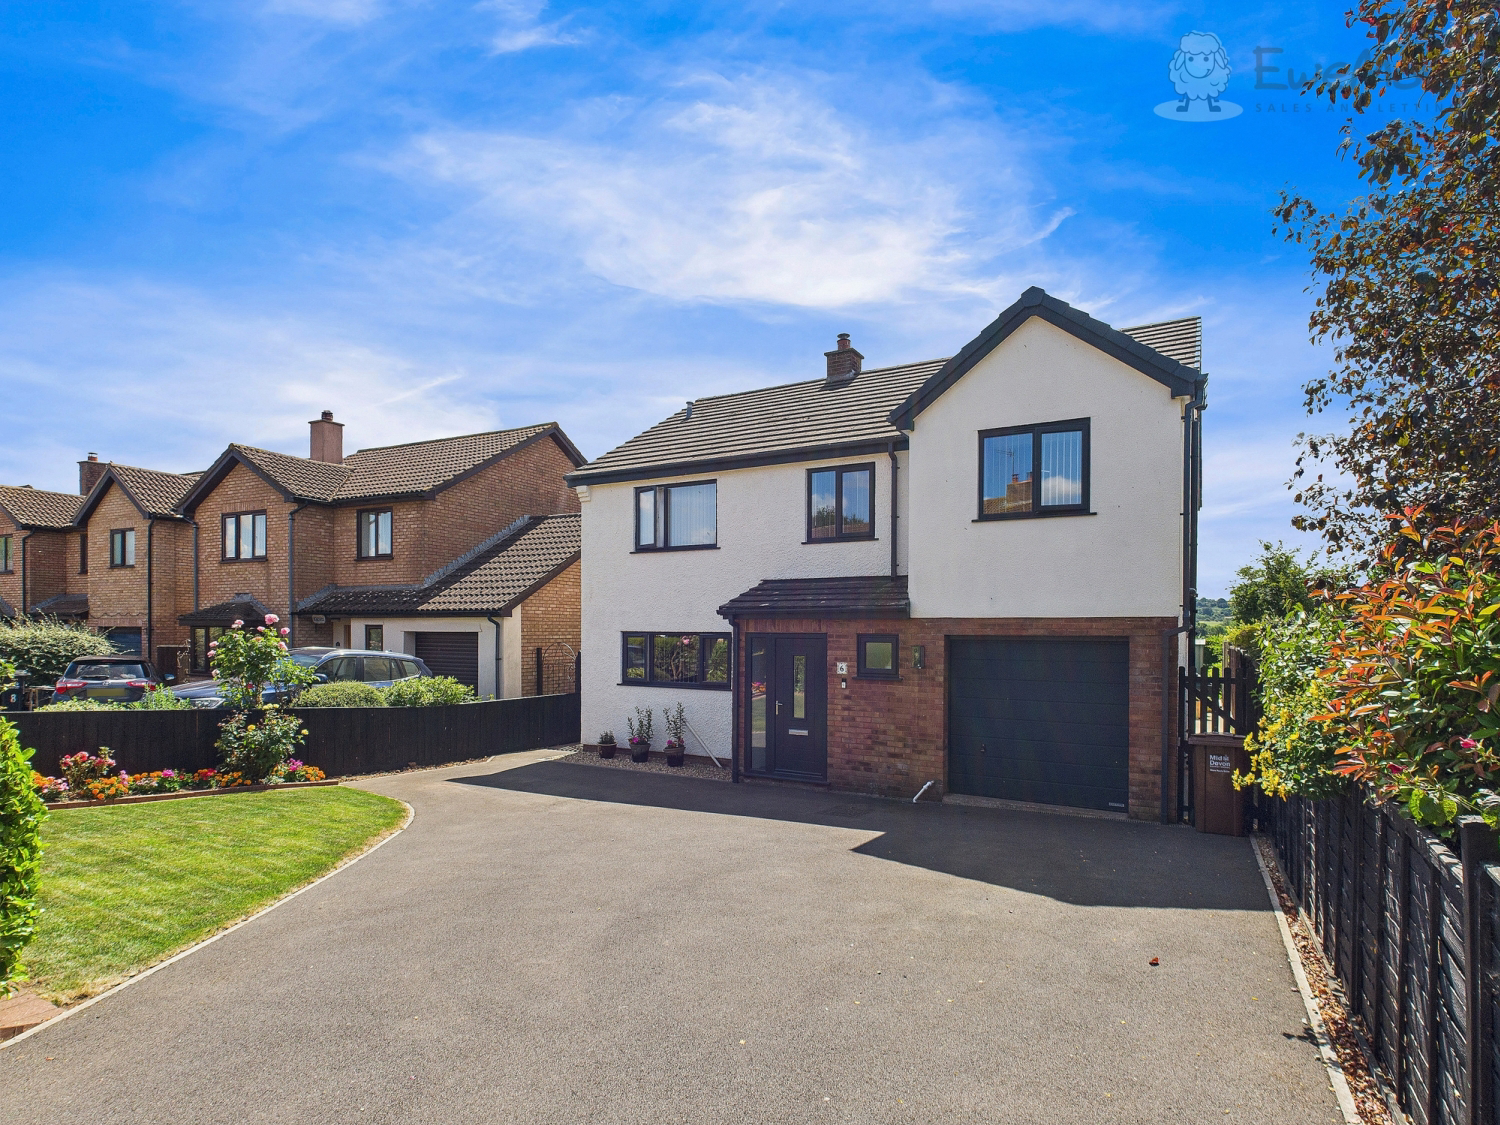
Welcome to '6 Hensons Drive' located within the beautiful hamlet of Westleigh, one of 4-hamlets forming the parish of Burlescombe, nr Tiverton in Devon; built in the late 1980s with unencumbered views of the stunning Devon countryside, this home has recently been lovingly modernised and professionally extended to include a master bedroom suite.
Listed 30 June 2025 · agent details updated 24 May 2026. An asking price is not a completed sale.
The home, in the agent’s words
- 3D VIRTUAL TOUR AVAILABLE, CALL or EMAIL
- MODERN 4 BEDROOM DETATCHED HOME
- IMMACULATELY PRESENTED AND READY TO MOVE IN
- DRIVEWAY PARKING FOR MULTIPLE VEHICLES
- CATCHMENT AREA FOR UFFCULME SCHOOLS
- STUNNING COUNTRYSIDE VIEWS
- QUIET CUL-DE-SAC LOCATION
- WHAT3WORDS: SNOOZING.PREPARED.EMPORIUM
Read the full agent description
Welcome to '6 Hensons Drive' located within the beautiful hamlet of Westleigh, one of 4-hamlets forming the parish of Burlescombe, nr Tiverton in Devon; built in the late 1980s with unencumbered views of the stunning Devon countryside, this home has recently been lovingly modernised and professionally extended to include a master bedroom suite.
ON ARRIVAL
Located on a quiet cul-de-sac this property has great curb appeal; the lush green lawn is framed by mature trees and a hedge lined picket fence; but you will also notice the wide double driveway with space for multiple vehicles.
MOVING INSIDE
The ground floor has been designed for modern family living; the bright and airy entrance hall welcomes you into your new home, but its heart is the spacious living area, flooded with natural light and lush garden views and the countryside beyond. This family space extends into the sizable conservatory, currently used as a dining room with space for up to 10 people to dine comfortably; double doors then open out onto a patio area, which is perfect for entertaining family and friends whatever the weather. The living area also benefits from having a separate study, which would also make a great hobby/reading room, home office or even a snug.
The modern shaker style kitchen has ample work surfaces and plenty of storage with dedicated space for all the modern appliances. With the added benefit of space for a breakfast table or even a 'Centre Island', the kitchen becomes an amazing social area for all the family.
As part of the modernisation of this home a portion of the garage has been re-purposed to extend the utility room, but still retaining sufficient space for the family bikes & tools.
UPSTAIRS
Moving upstairs you'll find yourself on the landing, with a modern brushed chrome and glass banister and plenty of natural light courtesy of a ceiling sun-tunnel.
To your right, with views of the stunning Devon countryside is the spacious master suite with room for both a super king-size bed and built-in wardrobes; the suite also boasts a large modern shower-room comprising of a walk-in double shower, sink and toilet. To your left is the second king-size bedroom, light and airy, with plenty of space for the addition of wardrobes. Completing the upper floor, are a further 2-bedrooms and a luxury family bathroom with a bath, separate shower, sink & toilet.
IN THE GARDEN
This predominantly South facing tiered garden boasts long hours of sunlight, perfect for those summer BBQs; the upper tier with level access from the conservatory and the large garden shed is a great space to enjoy a G&T or a glass of wine whilst enjoying the views of the Devon hills. You then step down to the remainder of the garden laid mainly to lawn with mature borders and plenty of space for the obligatory family trampoline. The rear of this home can also be accessed through gates on either side of the property.
AROUND THE LOCAL AREA
Hensons Drive is just a short walk away from the award-winning Grand Western Canal Country Park, with 11.25 miles of canal meandering through the beautiful Devon countryside; starting from the hamlet of Lowdwells (near the Somerset border) passing close to many local villages and finally reaching the historic market town of Tiverton.
Located midway between Tiverton & Wellington, Westleigh falls within the Uffculme School catchment area & is close to all the transport links with the M5 (J27) providing quick access to the city of Exeter or the county town of Taunton, both less than 25 miles away and offering unique leisure & recreational experiences. With Tiverton Parkway railway station less than 10 miles away the bright lights of London can be reached within 2 hours.
NOTE: SOME IMAGES MAY BE VIRTUALLY STAGED
What it's like to live in
The practical details that shape daily life here, each with its source. Anything the listing leaves open becomes a question to ask.
Garage + Driveway
As part of the modernisation of this home a portion of the garage has been re-purposed to extend the utility room, but still retaining sufficient space for the family bikes & to…
Agent's descriptionPatio · large garden
Agent's descriptionBuilt-in wardrobes
Agent's descriptionThe agent has supplied the certificate as a document. Its rating isn't in the listing data, so open it to see the band and assessment date.
Supplied listing documentQuestions worth asking
The listing doesn't answer these. Tick any you'd like to ask and they'll be added to your enquiry message.
Nothing added yet
Loading room styling…
Life nearby
Picture your everyday
Start with the agent's details and explore the Area Overview to get a feel for daily life here.
Local news
A confirmed locality is needed to select relevant local stories for this home.
Checking connected news sources…
Other homes nearby
Homes in EX16 postcode area →About these property details
The information provided in this listing is for general information purposes only and does not constitute property particulars. We make no warranties or guarantees, express or implied, regarding the accuracy, completeness, or availability of the information.
Property details are provided by the listing agent, developer, or other third parties, and we have no control over the content provided. Prospective buyers or tenants should make their own enquiries and verify all information directly with the agent or relevant party.
Information relating to Energy Performance Certificates, Home Reports, or other statutory documents should be obtained directly from the selling agent or developer where applicable.