

Walsingham, Norfolk · NR22
Knight Street
Guide price
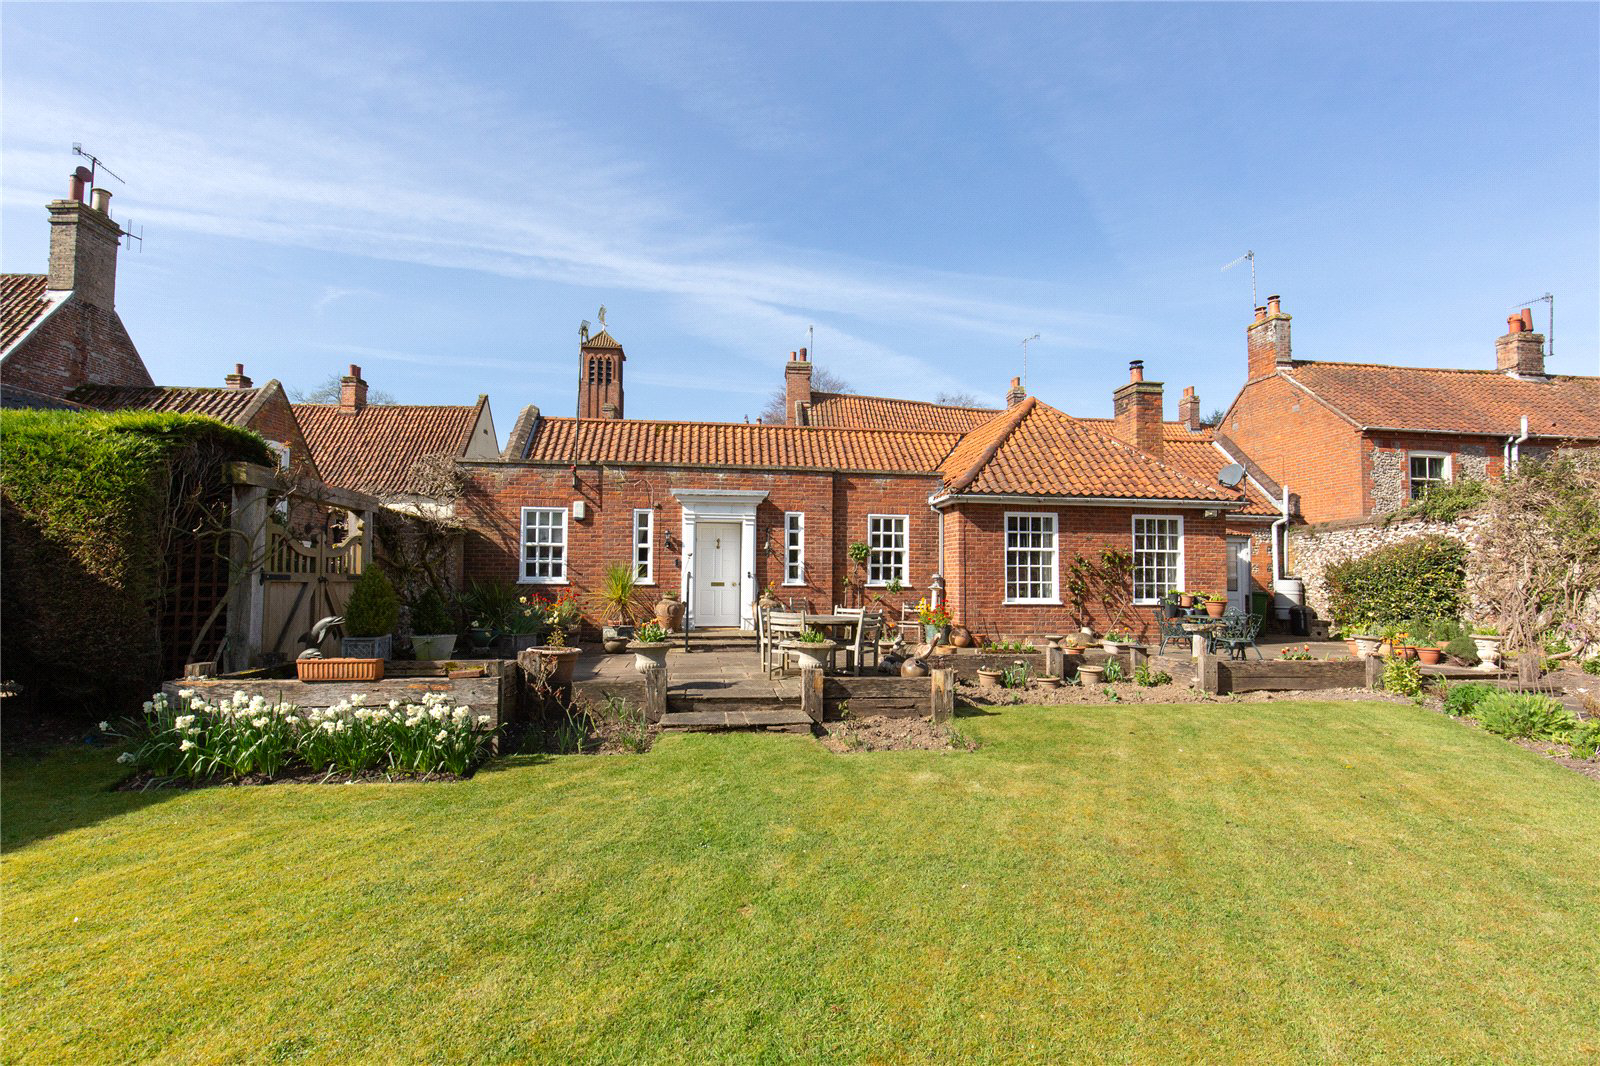
Grange Cottage is ideally situated in the heart of the sought-after village of Little Walsingham and comprises a substantial two-bedroom brick cottage beneath a traditional pantile roof. The property is further enhanced by a beautifully designed, sun-filled walled garden, an unconverted two-storey barn offering excellent potential (subject to the necessary consents), and an adjoining meadow, creating a wonderful sense of space and versatility.
_________
GROUND FLOOR
- Entrance hall
- 2 double bedrooms one with ensuite shower room
- Family bathroom
- Large open plan reception room with capacity as a dining room and living room
- Kitchen
- lobby with back door
OTHER
- Large detached 2 storey barn - currently used for storage in need of renovation
__________
OUTSIDE
- walled formal garden
- shared gravel drive
- private parking
- meadow
__________
ADDITIONAL FEATURES
Utilities
- Water supply: mains
- Electricity: …
The home, in the agent’s words
- Outbuildings
Read the full agent description
Grange Cottage is ideally situated in the heart of the sought-after village of Little Walsingham and comprises a substantial two-bedroom brick cottage beneath a traditional pantile roof. The property is further enhanced by a beautifully designed, sun-filled walled garden, an unconverted two-storey barn offering excellent potential (subject to the necessary consents), and an adjoining meadow, creating a wonderful sense of space and versatility.
_________
GROUND FLOOR
- Entrance hall
- 2 double bedrooms one with ensuite shower room
- Family bathroom
- Large open plan reception room with capacity as a dining room and living room
- Kitchen
- lobby with back door
OTHER
- Large detached 2 storey barn - currently used for storage in need of renovation
__________
OUTSIDE
- walled formal garden
- shared gravel drive
- private parking
- meadow
__________
ADDITIONAL FEATURES
Utilities
- Water supply: mains
- Electricity: mains
- Oil: private supply
- Heating: Boiler
- Drainage: mains
- Broadband connection: FTTC
- Parking: Off road
- EV charge point: no
Rights and Restrictions
- Private rights of way: Yes down drive
- Public rights of way: No
- Listed Property: No
- Restrictions: Yes
- Easements: Yes
- Conservation area: Yes
Risks
- Flooded in last 5 years: No
- Flood defences: Ask Agent
- Source of flood: Ask Agent
__________
TENURE & LAND REGISTRY
Freehold
LOCAL AUTHORITY
North Norfolk
Council tax band G
__________
EPC RATING F
__________
DESCRIPTION
Grange Cottage is ideally situated in the heart of the sought-after village of Little Walsingham and comprises a substantial two-bedroom brick cottage beneath a traditional pantile roof. The property is further enhanced by a beautifully designed, sun-filled walled garden, an unconverted two-storey barn offering excellent potential (subject to the necessary consents), and an adjoining meadow, creating a wonderful sense of space and versatility.
Tucked away behind gates, Grange Cottage is a beautifully proportioned single-storey home, where generously sized rooms create an immediate sense of space and understated grandeur.
The entrance hall, positioned to the east of the property, is light-filled and welcoming, setting the tone for the accommodation throughout. A superb reception room spans the full width of the cottage and is thoughtfully arranged to provide both a comfortable sitting area, centred around an impressive fireplace with inset wood-burning stove and a formal dining space.
Beyond, the kitchen offers a range of fitted units, integrated ovens, induction hob, and extractor, along with space for additional appliances including an undercounter washing machine, dishwasher, and freestanding fridge freezer. A glazed lobby leads from the kitchen to a rear door opening onto the garden.
At the opposite end of the cottage are two generously sized double bedrooms. The principal bedroom benefits from a compact adjoining study and an en suite shower room. A family bathroom, designed with accessibility in mind, features a walk-in shower.
BARN
Positioned between the formal garden and the meadow, at the end of the driveway, the barn is a striking and characterful feature of the property. Currently utilised for storage, it offers excellent potential for conversion into additional accommodation or a home office, subject to the necessary planning permissions.
This traditional two-storey barn is constructed of brick, flint and timber, with a pantile roof, reflecting its heritage and charm. The entrance retains original stabling and a flint floor, providing a glimpse into the building’s historic past.
__________
OUTSIDE
Approached via a gated gravel driveway, Grange Cottage benefits from two distinct and beautifully arranged gardens. Immediately surrounding the property is an impressive walled garden, thoughtfully landscaped and a true haven for gardening enthusiasts, with herbaceous borders richly planted with bulbs, peonies and roses, among many other varieties.
A generous sun terrace extends along the length of the cottage, creating an ideal setting for outdoor dining and entertaining. At the far end of the garden sits a summer house, perfectly positioned to enjoy the evening sun.
A gate leads beyond the barn to a glasshouse (now requiring some refurbishment), and onwards to a delightful meadow garden. This enchanting space provides a peaceful retreat, ideal for relaxation while taking in the natural beauty of the setting.
_________
SITUATION
Little Walsingham is a highly regarded and historic North Norfolk village, famed for its rich heritage and status as an important pilgrimage destination. Centred around its charming village green, it offers a selection of local amenities including cafés, shops, farm shop, traditional pubs and a lovely wine bar with music all set within an attractive rural setting.
Surrounded by unspoilt countryside, the village is ideally positioned for access to the wider North Norfolk area. The nearby market town of Holt offers a range of independent boutiques, restaurants, and galleries, while the coastal town of Wells-next-the-Sea boasts a picturesque harbour and expansive sandy beach. The stunning North Norfolk Coast, an Area of Outstanding Natural Beauty, is just a short drive away, offering scenic walks, nature reserves, and some of the region’s most beautiful coastline.
This desirable location combines a peaceful village atmosphere with convenient access to both coast and countryside, making it particularly appealing for both permanent residence and holiday home ownership.
__________
DRIVING DISTANCES (approx.)
- Wells Next The Sea – 6 miles
- Holt 10 miles
- Fakenham 5.5 miles
- Kings Lynn – mainline train to London Kings Cross 25 miles
__________
WHAT3WORDS
We highly recommend the use of the what3words website/app. This allows the user to locate an exact point on the ground (within a 3-metre square) by simply using three words.
Dressy.lifeguard.done
__________
IMPORTANT NOTICE
-
These particulars have been prepared in good faith as a general guide, they are not exhaustive and include information provided to us by other parties including the seller, not all of which will have been verified by us.
-
We have not carried out a detailed or structural survey; we have not tested any services, appliances or fittings. Measurements, floor plans, orientation and distances are given as approximate only and should not be relied on.
-
The photographs are not necessarily comprehensive or current, aspects may have changed since the photographs were taken. No assumption should be made that any contents are included in the sale.
-
We have not checked that the property has all necessary planning, building regulation approval, statutory or regulatory permissions or consents. Any reference to any alterations or use of any part of the property does not mean that necessary planning, building regulations, or other consent has been obtained.
-
Prospective purchasers should satisfy themselves by inspection, searches, enquiries, surveys, and professional advice about all relevant aspects of the property.
-
These particulars do not form part of any offer or contract and must not be relied upon as statements or representations of fact; we have no authority to make or give any representation or warranties in relation to the property. If these are required, you should include their terms in any contract between you and the seller.
-
Note to potential purchasers who intend to view the property; if there is any point of particular importance to you, we ask you to discuss this with us before you make arrangements to visit or request a viewing appointment.
-
Viewings are strictly by prior appointment through Jackson-Stops.
__________
DATE DETAILS PRODUCED
April 2026
A feel for the area
Connected for everyday life
0%of homes in the postcode can access 100+ Mbps broadband.
Available speed bands
- 30+ Mbps
- 100%
- 100+ Mbps
- 0%
- 300+ Mbps
- 0%
- 1,000+ Mbps
- 0%
Getting about
14.3 milesto Sheringham Rail Station
Approximate straight-line distance · DfT NaPTAN · 13 Sept 2026Background air quality
- Fine particles · PM₂.₅
- 6.6 µg/m³ · Above the WHO guideline · well within the UK legal limit
- Nitrogen dioxide · NO₂
- 4.2 µg/m³ · Meets the WHO guideline
Annual background levels. For scale: the WHO 2021 guideline is 5 µg/m³ for PM₂.₅ and 10 for NO₂; the UK legal limit is 20 and 40. Lower is better; this is a 1 km model, not a reading at the door.
Defra · 2024 annual model · 1 km areaLocal information is approximate. Distances are straight-line estimates from the available location. Broadband describes postcode coverage, not the speed or service available at this home; check the address with a provider. Air quality is a modelled annual background estimate.
Picture your everyday
Start with the agent's details and explore the area guide to get a feel for daily life here.
Other homes nearby
Homes in NR22 postcode area →About these property details
The information provided in this listing is for general information purposes only and does not constitute property particulars. We make no warranties or guarantees, express or implied, regarding the accuracy, completeness, or availability of the information.
Property details are provided by the listing agent, developer, or other third parties, and we have no control over the content provided. Prospective buyers or tenants should make their own enquiries and verify all information directly with the agent or relevant party.
Information relating to Energy Performance Certificates, Home Reports, or other statutory documents should be obtained directly from the selling agent or developer where applicable.