

Henham, Bishop's Stortford
Church Street, Henham
Church Street, Henham, Bishop's Stortford
Guide Price · Originally listed at £1,250,000
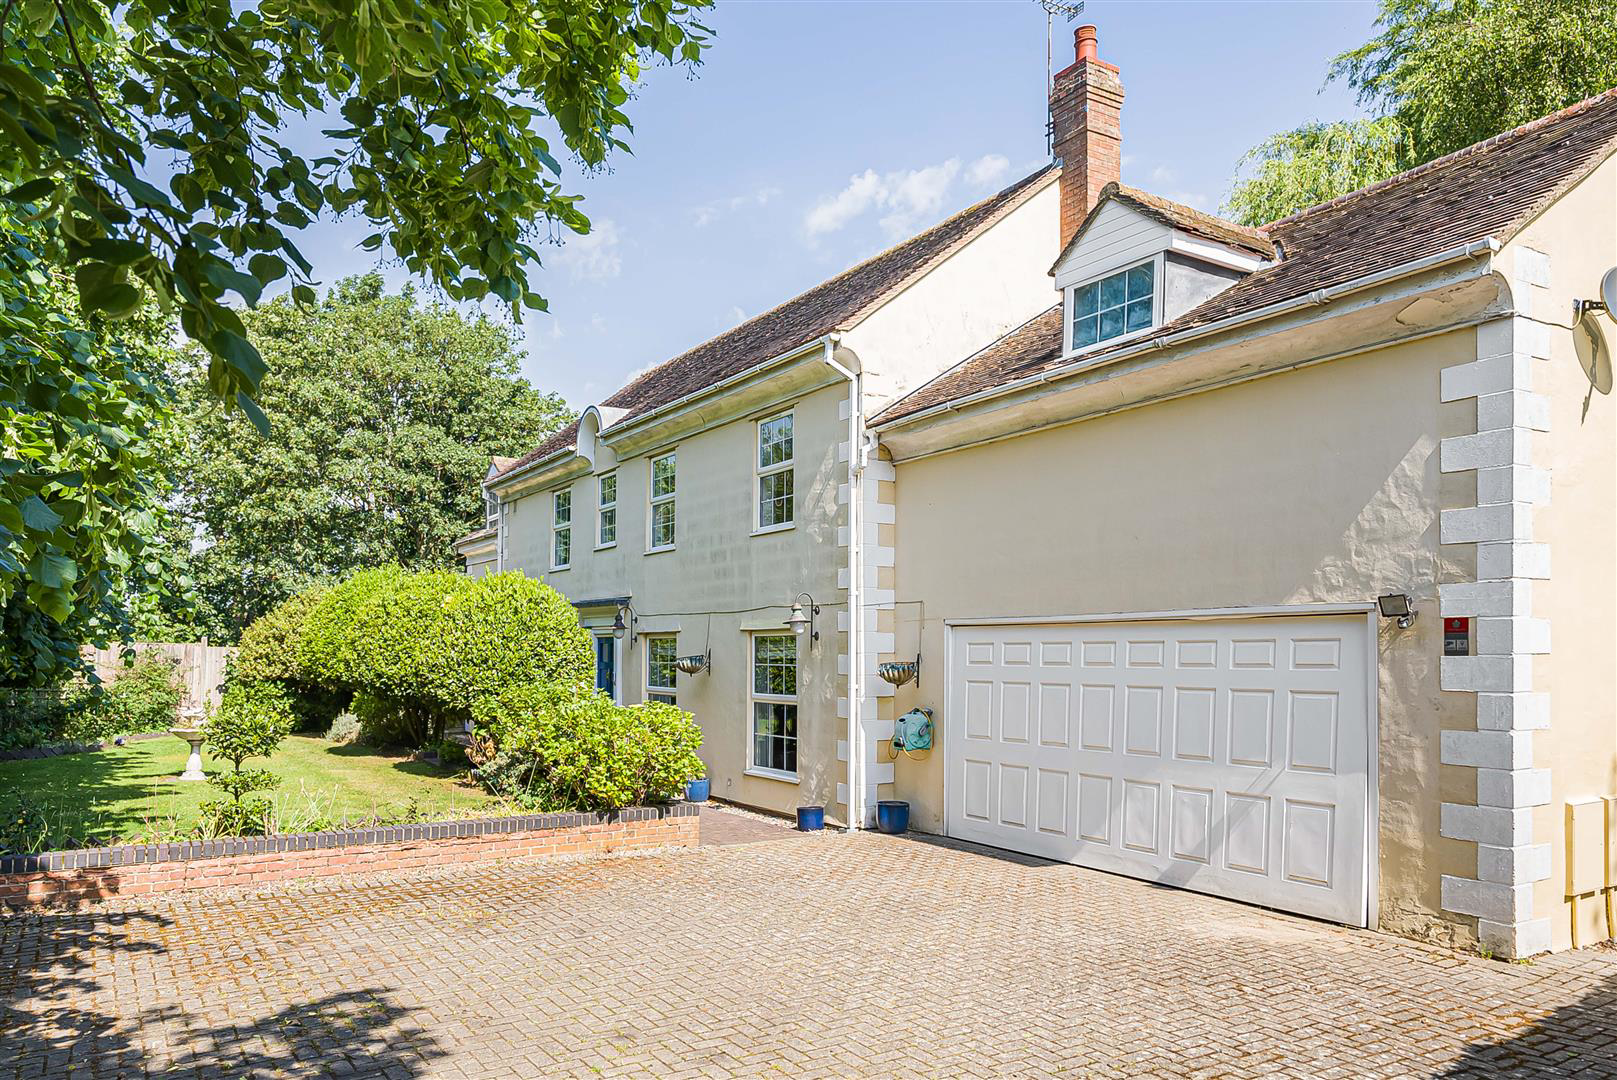
A substantial double-fronted, five-bedroom detached home tucked away in the heart of the village. The property offers bright and spacious accommodation throughout, complemented by a private driveway, double garage, and a secluded rear garden.
Listed 2 June 2026 · agent details updated 22 September 2026. An asking price is not a completed sale.
The home, in the agent’s words
- Extensive accommodation
- Kitchen/breakfast room with a pleasant views over the garden
- Five double en suite bedrooms
- Driveway and double garage
- Secluded gardens
- Central position within the village
Read the full agent description
A substantial double-fronted, five-bedroom detached home tucked away in the heart of the village. The property offers bright and spacious accommodation throughout, complemented by a private driveway, double garage, and a secluded rear garden.
Ground Floor -
Entrance Porch - Entrance door, obscure glazed windows and door to:
Hallway - Staircase rising to the first floor with understairs storage cupboard and doors to adjoining rooms.
Living Room - Feature gas fireplace, windows to the front and rear aspects and French doors opening to the rear garden.
Study - Window to the front aspect.
Dining Room - Window to the front aspect and glazed French doors opening to the rear garden.
Utility Room - Fitted with base and eye level units, space and plumbing for washing machine and tumble dryer, stainless steel sink, window to the side aspect and glazed door providing access to the outdoor space.
Cloakroom - Comprising ceramic wash basin with vanity unit beneath, low level WC and obscure glazed window to the side aspect.
Kitchen/Breakfast Room - Fitted with a range of base and eye level units with composite worktops, sink unit, five ring gas hob with extractor hood over, electric double oven, integrated fridge and freezer, integrated coffee machine and microwave, space for wine cooler and glazed French doors to the side aspect. The breakfast area has windows to both sides and rear aspects and glazed door opening to the garden.
First Floor -
Landing - Doors to adjoining rooms and windows to the front and side aspects.
Primary Bedroom Suite - Comprising:
Dressing Room - Window to the side aspect and doors to adjoining rooms and built-in airing cupboard.
Walk-In Wardrobe - Fitted with shelves and railings.
En Suite - Comprising ceramic wash basin with vanity unit beneath, corner bath, low level WC, shower enclosure and obscure glazed window to the side aspect.
Bedroom - Windows to the rear and side aspects.
Bedroom 2 - Window to the rear aspect and door to:
En Suite - Comprising pedestal wash basin, low level WC, panelled bath with electric shower over and obscure glazed window to the front aspect.
Bedroom 3 - Window to the rear aspect and door to:
Dressing Area: - Fitted shelving and door to:
En Suite - Comprising pedestal wash basin, panelled bath, low level WC, shower enclosure and window to the rear aspect.
Bedroom 4 - Window to the front aspect and door to:
Dressing Area: - Fitted railings and door to:
En Suite - Comprising pedestal wash basin, panelled bath, low level WC, corner shower enclosure and window to the front aspect.
Bedroom 5 - Window to the front aspect and door to:
En Suite - Comprising pedestal wash basin, low level WC, panelled bath with electric shower over.
Outside - The property is approached via a block paved driveway, providing off-street parking for several vehicles and access to the double garage. The front garden is laid to lawn with mature shrubs and trees providing a good degree of seclusion. There is gated access to the rear garden which has a paved terrace for al fresco entertaining and is predominantly laid to lawn with trees and hedges bordering.
Double Garage - Up and over door, power and lighting connected and window and personal door to the rear.
Viewings - By appointment through the Agents.
What it's like to live in
The practical details that shape daily life here, each with its source. Anything the listing leaves open becomes a question to ask.
Double garage + Driveway
The property offers bright and spacious accommodation throughout, complemented by a private driveway, double garage, and a secluded rear garden.
Agent's descriptionSecluded rear garden · front garden
Agent's descriptionAiring cupboard · Understairs cupboard
Agent's descriptionThe agent has supplied the certificate as a document. Its rating isn't in the listing data, so open it to see the band and assessment date.
Supplied listing documentQuestions worth asking
The listing doesn't answer these. Tick any you'd like to ask and they'll be added to your enquiry message.
Nothing added yet
Loading room styling…
Life nearby
Picture your everyday
Start with the agent's details and explore the Area Overview to get a feel for daily life here.
Local news
A confirmed locality is needed to select relevant local stories for this home.
Checking connected news sources…
Other homes nearby
About these property details
The information provided in this listing is for general information purposes only and does not constitute property particulars. We make no warranties or guarantees, express or implied, regarding the accuracy, completeness, or availability of the information.
Property details are provided by the listing agent, developer, or other third parties, and we have no control over the content provided. Prospective buyers or tenants should make their own enquiries and verify all information directly with the agent or relevant party.
Information relating to Energy Performance Certificates, Home Reports, or other statutory documents should be obtained directly from the selling agent or developer where applicable.