
Wokingham, Barkham · RG41
The Junipers, Wokingham
The Junipers, Wokingham, Barkham, RG41
Originally listed at £750,000
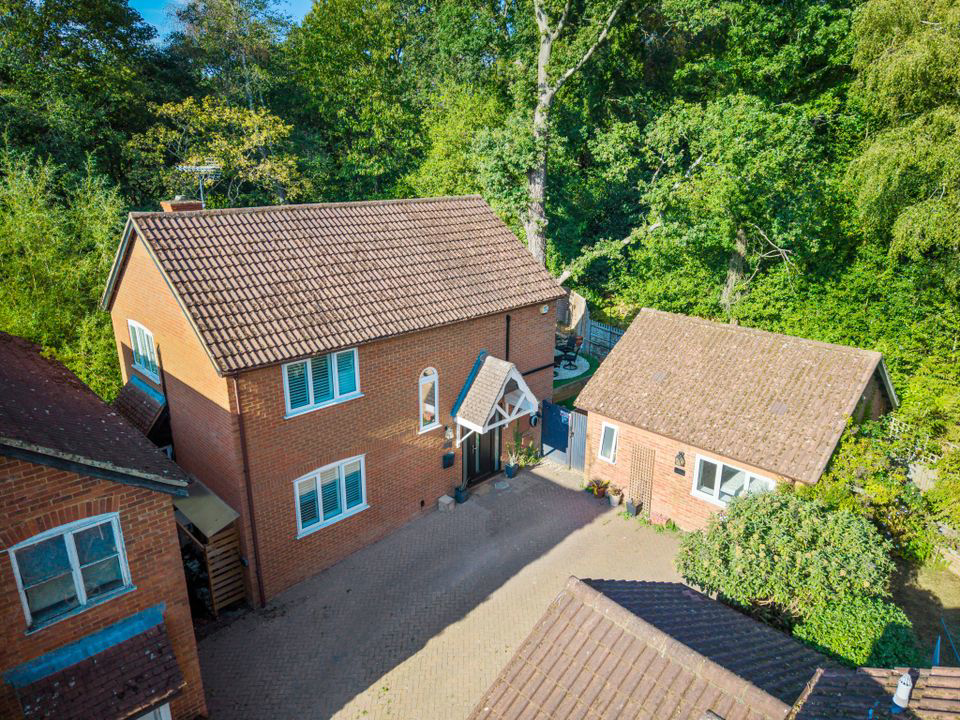
** NO CHAIN ** Occupying a peaceful cul-de-sac setting within the desirable Elizabeth Park development in Barkham is this beautifully presented three-bedroom detached home.
Listed 10 August 2026 · agent details updated 7 November 2026. An asking price is not a completed sale.
The home, in the agent’s words
- Peaceful cul-de-sac location in Elizabeth Park, Barkham.
- Beautifully presented three-bedroom detached house.
- Impressive open-plan living area with log burner.
- Newly fitted kitchen with central island.
- Bi-folding doors leading to a private landscaped garden.
- Upstairs features three double bedrooms.
- Principal bedroom with modern en-suite shower room.
- Additional family bathroom serving two bedrooms.
- Detached, fully independent annexe with kitchen, living space, and en-suite.
- Ideal for relatives, guests, or as a business space.
Read the full agent description
** NO CHAIN ** Occupying a peaceful cul-de-sac setting within the desirable Elizabeth Park development in Barkham is this beautifully presented three-bedroom detached home.
At the centre of the property lies an impressive open-plan living area with a lounge space featuring a log burner with the space connecting effortlessly through to the newly fitted kitchen and its central island, before extending into a spacious, enlarged dining area. Bi-folding doors open the room out to the garden drawing in plenty of daylight.
Upstairs, three well-sized double bedrooms are complemented by a pair of smartly refurbished bath and shower rooms. The principal bedroom comes with its own modern en-suite shower room, and the two further bedrooms share access to a beautifully finished family bathroom.
One of the property's real highlights is its detached, fully independent annexe, which includes an open-plan kitchen and living space, a double bedroom, and an en-suite shower room. Whether used for relatives, guests, an older child wanting independence, or a business/workspace setup, this addition brings genuine flexibility to the home.
The outdoor space has been smartly created for entertaining. Positioned on a landscaped corner plot, the garden enjoys a strong sense of privacy from its surrounding woodland.
The property falls within catchment for highly regarded schools and offers direct access to woodland walks, while Wokingham town centre and railway station are approximately 1.5 miles away. The nearby Barkham Road provides excellent links to Reading, Camberley, the A329(M), and M4 motorway.
An early viewing is highly advised.
What it's like to live in
The practical details that shape daily life here, each with its source. Anything the listing leaves open becomes a question to ask.
Garden
Agent's descriptionFreehold
Supplied listing field and any agent featuresQuestions worth asking
The listing doesn't answer these. Tick any you'd like to ask and they'll be added to your enquiry message.
Nothing added yet
Loading room styling…
Life nearby
Picture your everyday
Start with the agent's details and explore the Area Overview to get a feel for daily life here.
Local news
A confirmed locality is needed to select relevant local stories for this home.
Checking connected news sources…
Other homes nearby
Homes in RG41 postcode area →About these property details
The information provided in this listing is for general information purposes only and does not constitute property particulars. We make no warranties or guarantees, express or implied, regarding the accuracy, completeness, or availability of the information.
Property details are provided by the listing agent, developer, or other third parties, and we have no control over the content provided. Prospective buyers or tenants should make their own enquiries and verify all information directly with the agent or relevant party.
Information relating to Energy Performance Certificates, Home Reports, or other statutory documents should be obtained directly from the selling agent or developer where applicable.