

Chichester, West Sussex · PO18
Cutmill, Bosham
Cutmill, Bosham, Chichester, West Sussex, PO18
Guide price · Originally listed at £2,250,000
Agents Note: The owners may consider a property exchange.
This impressive historic house is believed to date back to the reign of Henry VII when it was a working mill, although it is thought that there are also references to the property in the Domesday Book. A mill continued to operate on the property for hundreds of years until it passed into private ownership in the 1920’s, when it was bought by Captain H M Harwood. At this time Captain Harwood employed the well know architects Darcy Braddell and Humphrey Deane to carry out extensive renovation and additions to the property in the then fashionable Arts & Crafts style of the time. The result is an unashamedly romantic, beguiling country house with many surprising and beautiful features. Since buying the property in 2017 the present owner has undertaken a comprehensive program of refurbishment and extension, preserving the best of its Arts & Craft character whilst at the same time opening up the interior to create additional spac…
The home, in the agent’s words
Read the full agent description
Agents Note: The owners may consider a property exchange.
This impressive historic house is believed to date back to the reign of Henry VII when it was a working mill, although it is thought that there are also references to the property in the Domesday Book. A mill continued to operate on the property for hundreds of years until it passed into private ownership in the 1920’s, when it was bought by Captain H M Harwood. At this time Captain Harwood employed the well know architects Darcy Braddell and Humphrey Deane to carry out extensive renovation and additions to the property in the then fashionable Arts & Crafts style of the time. The result is an unashamedly romantic, beguiling country house with many surprising and beautiful features. Since buying the property in 2017 the present owner has undertaken a comprehensive program of refurbishment and extension, preserving the best of its Arts & Craft character whilst at the same time opening up the interior to create additional space and light which is so much more in keeping with the way we live today.
The fine oak front door is surrounded by a stone mullion porch and above the front door a lead panel is moulded with the words “Building is a sweet impoverishment”. Perhaps Captain Harwood spent more on Cut Mill House than he intended… but clearly he did not resent the fact! Above this plaque is an ornamental stone niche originally designed to house carved wooded weather dolls which, to protect them from the weather, have now been removed and housed in the garden room. The spacious reception room is over 16’ in length, with a Dutch-style chequered wooden floor and an impressive gently rising broad staircase leading to the first floor and galleried study area. Immediately to the south lies a generous drawing room panelled in sycamore with ornamental plaster friezes on all four walls depicting mythical birds, plants and trees. This room also has a chequered wooden floor and a handsome fireplace flanked by ornamental pallasters. Openings on each side lead through to a triple aspect snug looking out over the lily pond and having double doors opening onto the Italianate courtyard and sheltered sitting area to the front of the house.
West of the hallway lies the dining room with oak floor, exposed beams and a fireplace with herringbone brick hearth. A walk-in butler's pantry has a tiled floor and fitted dressers for the storage of glasses and crockery. To the south of the dining room lies a south facing garden room with glazed roof and doors opening onto the Italianate courtyard, looking out over its central fountain and beyond to an ornamental lily pond in the adjacent garden. Exposed brick and stone work give this room plenty of character and it opens directly onto a beamed snug/sitting area with further doors onto the courtyard. The improvements to the house have been very much designed with entertaining in mind, particularly so with the kitchen/family room having views over the herb garden and access onto the terrace beside the mill race with BBQ area, ideal for alfresco dining. A servery and bar has been created between the garden room, dining room and kitchen/family room making it easy to entertain guest in all three rooms. The kitchen has been specially designed and made of English oak in the style of the Small Bone mandarin range. A particular feature is the ¾ height larder cupboard with lighting, stone cold surface, drawers and spice racks. A comprehensive range of appliances include a Britannia range of double oven and six gas burners, microwave with built in steamer oven, integrated dishwasher and large Fisher & Paykel fridge/freezer with ice making facilities. A separate utility room keeps the white goods away from the main living areas and a doorway from the servery has steps leading down to a wine cellar.
The extensive bedroom accommodation is arranged over two floors, providing five bedrooms with four suites and a fifth bedroom with dedicated shower room. The gently rising broad staircase rises to a charming library landing with fitted bookcases. Due to the mezzanine levels of the gardens this room has an arched glazed door opening onto the mill pond and its picturesque surroundings. The generous principal bedroom suite lies on the western side of the house and is nearly 20’ in length. Stairs from the adjacent landing lead to a second floor roof terrace balcony with views to the harbour. In addition to the bedroom accommodation there is also an impressive first floor family room with adjacent triple aspect study and central fireplace open on both sides to serve both rooms.
Outside
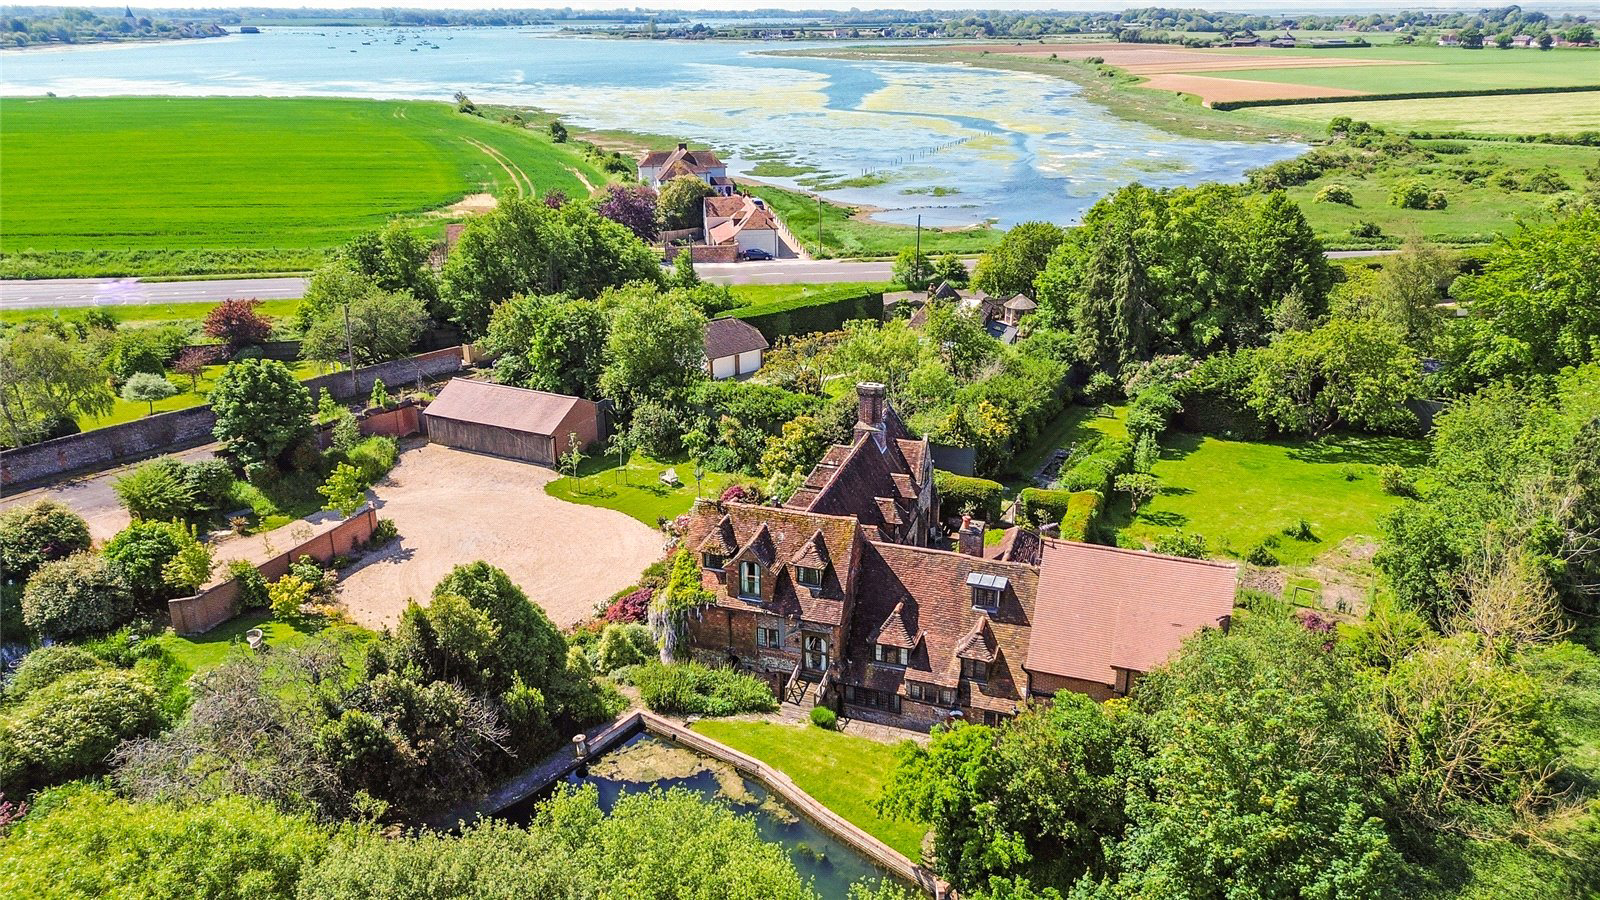
Double gates on brick and stone piers open onto a screened approach which leads to a broad gravel sweep immediately to the east of the house with generous parking facilities and a detached four bay garage with light and power. To the north of the approach lush water gardens are landscaped around an ornamental pond with fountain and reed beds fed by a waterfall and streams. Steps from the driveway rise past tree peony, geraniums and roses, to the mill pond/ swimming lake where a sheltered sitting area looks out over the pond to farmland beyond. The visitor approaches the house by way of raised brick steps with lighting which lead to a sheltered east facing sitting area. The nearby mill wheel is still in place and draped in wisteria. A magnolia grandiflora and evergreen oak flank a bridge over the lily pond which leads to a further area of garden to the south. Here the Italianate courtyard is approached by way of French doors from the garden room. Brick piers topped by stone baskets of fruit are designed to lead the eye along a walkway to a further ornamental lily pond set in a formal lawned garden. Double doors from the kitchen/breakfast room open onto a brick set terrace alongside the mill race. Steps lead up to a south facing lawned garden with lavender and rosemary edged herb border planted with a range of kitchen herbs. An easily maintained vegetable bed and fig tree lie to the south.
Key facts
- Council tax band: H.
- EPC rating: D (score 55; potential rating C).
- Parking: double garage.
- Outside: garden, land.
A feel for the area
Connected for everyday life
22%of homes in the postcode can access 100+ Mbps broadband.
Available speed bands
- 30+ Mbps
- 33%
- 100+ Mbps
- 22%
- 300+ Mbps
- 22%
- 1,000+ Mbps
- 22%
Getting about
0.7 milesto Nutbourne Rail Station
Approximate straight-line distance · DfT NaPTAN · 13 Sept 2026Background air quality
- Fine particles · PM₂.₅
- 5.9 µg/m³ · Above the WHO guideline · well within the UK legal limit
- Nitrogen dioxide · NO₂
- 6.1 µg/m³ · Meets the WHO guideline
Annual background levels. For scale: the WHO 2021 guideline is 5 µg/m³ for PM₂.₅ and 10 for NO₂; the UK legal limit is 20 and 40. Lower is better; this is a 1 km model, not a reading at the door.
Defra · 2024 annual model · 1 km areaLocal information is approximate. Distances are straight-line estimates from the available location. Broadband describes postcode coverage, not the speed or service available at this home; check the address with a provider. Air quality is a modelled annual background estimate.
Checking nearby places…
Picture your everyday
Start with the agent's details and explore the area guide to get a feel for daily life here.
Other homes nearby
Homes in Chichester →About these property details
The information provided in this listing is for general information purposes only and does not constitute property particulars. We make no warranties or guarantees, express or implied, regarding the accuracy, completeness, or availability of the information.
Property details are provided by the listing agent, developer, or other third parties, and we have no control over the content provided. Prospective buyers or tenants should make their own enquiries and verify all information directly with the agent or relevant party.
Information relating to Energy Performance Certificates, Home Reports, or other statutory documents should be obtained directly from the selling agent or developer where applicable.