

Bradford · BD9
Duchy Avenue, Bradford
Offers In The Region Of
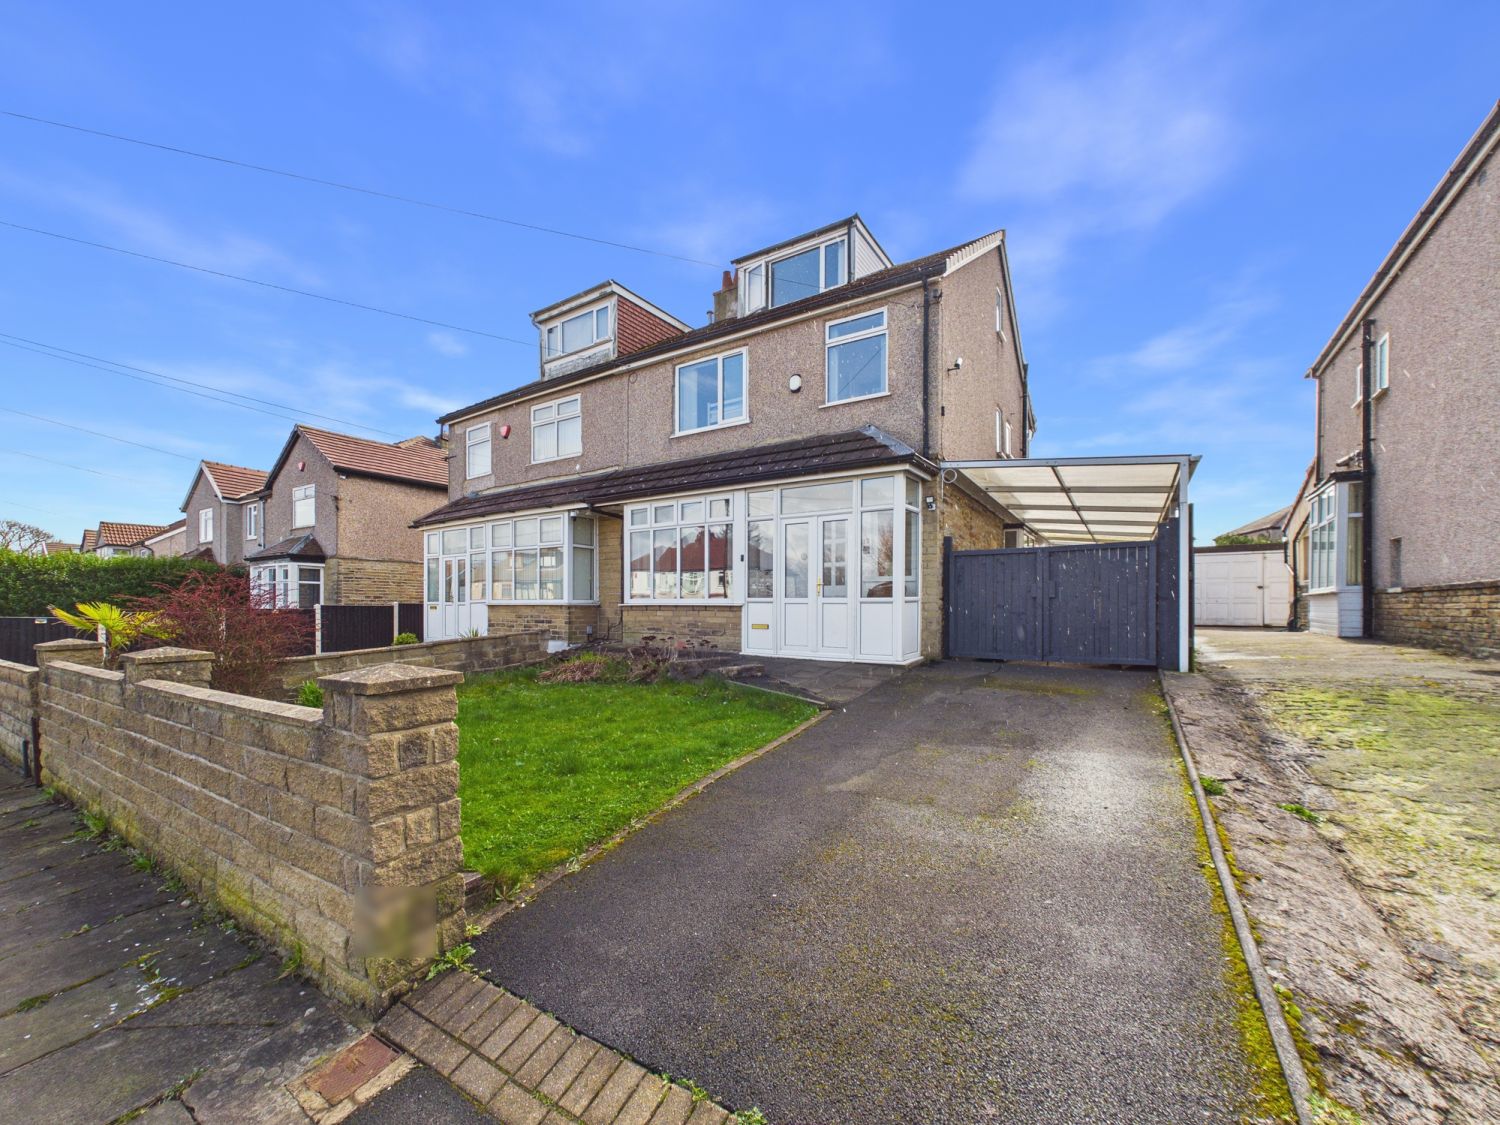
Set within a sought-after residential pocket of Bradford, this beautifully presented semi-detached home on Duchy Avenue offers an exceptional blend of space, versatility, and refined family living.
The home, in the agent’s words
- Contact us 24/7 to arrange a viewing
- Virtual tour available
- Desirable Duchy Avenue location in Bradford
- Substantial semi-detached family home
- Driveway with parking for multiple vehicles
- Multiple reception rooms offering versatile living
- Open living / dining area with patio doors to the garden
- Five bedrooms set across two upper floors
- Generous rear garden perfect for entertaining and family use
- Garage and car port providing additional storage and parking
Read the full agent description
Set within a sought-after residential pocket of Bradford, this beautifully presented semi-detached home on Duchy Avenue offers an exceptional blend of space, versatility, and refined family living.
From the outset, the property makes a lasting impression with a generous driveway providing parking for multiple vehicles, complemented by a well-maintained lawned frontage. Entry is via a welcoming porch, leading into a spacious and inviting hallway that sets the tone for the accommodation beyond.
To the right, the staircase rises gracefully to the first floor, while the ground floor unfolds to reveal a thoughtfully designed layout. A cosy front-facing lounge offers the perfect retreat, bathed in natural light, while the rear living and dining area creates a wonderful space for both relaxation and entertaining, with patio doors opening onto the expansive garden.
Further enhancing the ground floor is the convenience of a downstairs WC and an additional versatile reception room—ideal as a home office, playroom, or snug—which flows seamlessly into the well-appointed kitchen. The kitchen itself boasts ample cabinetry and generous worktop space, along with access to the side of the property, ensuring both practicality and ease of living.
The first floor hosts two generous double bedrooms, both complete with fitted wardrobes, alongside a well-proportioned single bedroom. The family bathroom is impressively spacious, featuring a bath with shower over, separate shower enclosure, WC, and wash basin—designed with both comfort and functionality in mind.
Rising to the second floor, two further bedrooms provide flexible accommodation, perfect for growing families, guests, or additional workspace.
Externally, the property truly excels. The rear garden is of a substantial size, offering a private and tranquil outdoor haven ideal for entertaining or family enjoyment. A garage and car port to the side further enhance the practicality of this superb home.
Situated in a well-established and family-friendly part of Bradford, Duchy Avenue offers the perfect balance of suburban tranquillity and everyday convenience. The area benefits from a range of local amenities, reputable schools, and green spaces, making it particularly appealing for families.
Excellent transport links provide easy access to surrounding towns and cities, while nearby road networks ensure convenient commuting. With a strong sense of community and everything you need close at hand, this location continues to be a popular choice for buyers seeking both lifestyle and practicality.
A feel for the area
Connected for everyday life
100%of homes in the postcode can access 100+ Mbps broadband.
Available speed bands
- 30+ Mbps
- 100%
- 100+ Mbps
- 100%
- 300+ Mbps
- 100%
- 1,000+ Mbps
- 100%
Getting about
1.4 milesto Frizinghall Rail Station
Approximate straight-line distance · DfT NaPTAN · 13 Sept 2026Background air quality
- Fine particles · PM₂.₅
- 6.8 µg/m³ · Above the WHO guideline · well within the UK legal limit
- Nitrogen dioxide · NO₂
- 10.3 µg/m³ · Above the WHO guideline · well within the UK legal limit
Annual background levels. For scale: the WHO 2021 guideline is 5 µg/m³ for PM₂.₅ and 10 for NO₂; the UK legal limit is 20 and 40. Lower is better; this is a 1 km model, not a reading at the door.
Defra · 2024 annual model · 1 km areaLocal information is approximate. Distances are straight-line estimates from the available location. Broadband describes postcode coverage, not the speed or service available at this home; check the address with a provider. Air quality is a modelled annual background estimate.
Picture your everyday
Start with the agent's details and explore the area guide to get a feel for daily life here.
Other homes nearby
Homes in BD9 postcode area →About these property details
The information provided in this listing is for general information purposes only and does not constitute property particulars. We make no warranties or guarantees, express or implied, regarding the accuracy, completeness, or availability of the information.
Property details are provided by the listing agent, developer, or other third parties, and we have no control over the content provided. Prospective buyers or tenants should make their own enquiries and verify all information directly with the agent or relevant party.
Information relating to Energy Performance Certificates, Home Reports, or other statutory documents should be obtained directly from the selling agent or developer where applicable.