

Lidlington, Bedfordshire · MK43
Lombard Street, Lidlington
Lombard Street, Lidlington, Bedfordshire, MK43
Guide price
A RARE OPPORTUNITY TO PURCHASE THIS UNIQUE DETACHED PERIOD HOUSE WITH ADDITIONAL COTTAGE/GARAGE SET ON A THIRD OF AN ACRE PLOT.
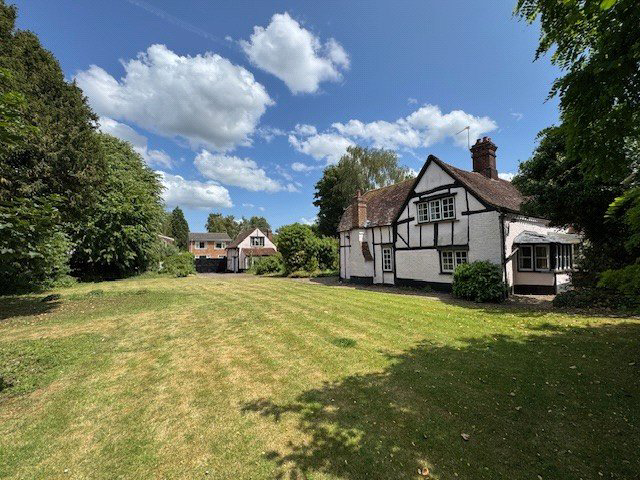
Located in the heart of the village of Lidlington on a respectable sized and treelined plot, The Poplars is a unique Grade II Listed property.
Offered with the benefit of no onward chain, the sale represents a unique opportunity to acquire a home where one can enhance the original character and improve to your own style.
The main house is approximately 1457sq ft and offers three living rooms, kitchen, sun room, ground floor shower room with three bedrooms and a cloakroom on the first floor.
Several of the rooms enjoy dual aspects and have feature fireplaces, original beams and oak cupboards reflecting the cottage’s history.
Within the grounds there is a charming detached two storey 'cottage' or garage which is believed to have once been a village shop. This lends itself to become an annex for an extended family or studio for hobby and small b…
The home, in the agent’s words
- Listed (I/II)
Read the full agent description
A RARE OPPORTUNITY TO PURCHASE THIS UNIQUE DETACHED PERIOD HOUSE WITH ADDITIONAL COTTAGE/GARAGE SET ON A THIRD OF AN ACRE PLOT.
Located in the heart of the village of Lidlington on a respectable sized and treelined plot, The Poplars is a unique Grade II Listed property.
Offered with the benefit of no onward chain, the sale represents a unique opportunity to acquire a home where one can enhance the original character and improve to your own style.
The main house is approximately 1457sq ft and offers three living rooms, kitchen, sun room, ground floor shower room with three bedrooms and a cloakroom on the first floor.
Several of the rooms enjoy dual aspects and have feature fireplaces, original beams and oak cupboards reflecting the cottage’s history.
Within the grounds there is a charming detached two storey 'cottage' or garage which is believed to have once been a village shop. This lends itself to become an annex for an extended family or studio for hobby and small business use.
The property is approached via a pretty winding pathway and there is a gated driveway providing off-road parking and leading to a large lawned garden which is screened by mature trees and offers a good degree of privacy.
A viewing is recommended to appreciate this unique and historical village property.
ACCOMMODATION
An original entrance door leads into the hall and lying to the right-hand side the main sitting room is dual aspect with a bay window to the rear. Stairs rise to the first floor and a stone fireplace and hearth provide a focal point to the room which has an inset gas fire. From here a second sitting room also features a similar stone fireplace and is triple aspect.
To the left of the hall, the dining room has exposed beam work and to the side of the chimney breast a fine original oak cupboard. A door opens into a sun room and leads to a walk-in pantry which provides useful storage and space for a freezer and similar appliances.
Overlooking the front and having its own entrance door the kitchen has a range of assorted cupboards including original shelved dresser style cabinets, one of which houses the electric meter and fuses. There is space for an electric cooker and plumbing for a washing machine.
Completing the ground floor, a shower room has an enclosed shower cubicle with Mira unit, a wash hand basin, wc and a handy linen cupboard.
FIRST FLOOR
All the bedrooms radiate off the landing which is a good size and has a window to the front aspect. The main bedroom is dual aspect with a view to the front and there are two further double bedrooms. A cloakroom with a wash basin and wc serves all three rooms.
OUTSIDE
A pedestrian and double gates provide access to the gardens and house where there is ample parking and good size lawns set around planted beds adjacent to the cottage. The boundaries are enclosed with hedging and fencing and bordered with mature trees.
Within the garden the ‘cottage’ has an entrance door and further double doors to Lombard Street along with a fireplace, cupboards and stairs to a room above with two windows. There is a further log store, garden tool shed and greenhouse set to the rear of the grounds.
LOCATION
The village of Lidlington has a village store, lower school and a railway connection for the Bedford to Bletchley line.
Woburn is a short drive from the property and provides local shopping facilities, together with a selection of public houses and restaurants and the prestigious Woburn Golf and Country Club with its three championship courses. The Georgian market town of Ampthill also offers a range of amenities including a Waitrose. Milton Keynes provides more extensive shopping and leisure facilities and London is very accessible. The property enjoys easy access onto a network of bridleways and footpaths including the Greensand Ridge Walk.
State schooling is provided in a three-tier system with Thomas Johnson Lower School in the village with children moving onto Marston Vale Middle School in Stewartby and onto Wootton Upper School which has Performing Arts status. There are a wide choice of Public Schools within the area including the renowned Harpur Trust Schools in Bedford.
The property is well located for access to J13 of the M1 and there are mainline railway services available from Flitwick and Harlington. The Poplars is well-placed for air travel with Luton Airport being about 16 miles from the property and Heathrow, Gatwick and Stansted further afield.
PROPERTY INFORMATION
Services: Mains water, electricity and drainage.
Local Authority: Central Bedfordshire Council.
Tel: 0300 300 8000
Outgoings: Council Tax Band “E”
Tenure: Freehold.
EPC Rating: Exempt
Viewing: Strictly by appointment through the sole agents Jackson-Stops. 1 Market Place, Woburn, MK17 9PZ.
Tel - 01525 290 641
Key facts
- EPC: exempt.
- Parking: garage.
A feel for the area
Connected for everyday life
89%of homes in the postcode can access 100+ Mbps broadband.
Available speed bands
- 30+ Mbps
- 100%
- 100+ Mbps
- 89%
- 300+ Mbps
- 43%
- 1,000+ Mbps
- 40%
Getting about
0.1 milesto Lidlington Rail Station
Approximate straight-line distance · DfT NaPTAN · 13 Sept 2026Background air quality
- Fine particles · PM₂.₅
- 7.0 µg/m³ · Above the WHO guideline · well within the UK legal limit
- Nitrogen dioxide · NO₂
- 7.1 µg/m³ · Meets the WHO guideline
Annual background levels. For scale: the WHO 2021 guideline is 5 µg/m³ for PM₂.₅ and 10 for NO₂; the UK legal limit is 20 and 40. Lower is better; this is a 1 km model, not a reading at the door.
Defra · 2024 annual model · 1 km areaLocal information is approximate. Distances are straight-line estimates from the available location. Broadband describes postcode coverage, not the speed or service available at this home; check the address with a provider. Air quality is a modelled annual background estimate.
Checking nearby places…
Picture your everyday
Start with the agent's details and explore the area guide to get a feel for daily life here.
Other homes nearby
Homes in MK43 postcode area →About these property details
The information provided in this listing is for general information purposes only and does not constitute property particulars. We make no warranties or guarantees, express or implied, regarding the accuracy, completeness, or availability of the information.
Property details are provided by the listing agent, developer, or other third parties, and we have no control over the content provided. Prospective buyers or tenants should make their own enquiries and verify all information directly with the agent or relevant party.
Information relating to Energy Performance Certificates, Home Reports, or other statutory documents should be obtained directly from the selling agent or developer where applicable.