

Braintree · CM7
Rayne Road, Braintree
Rayne Road, Braintree CM7 2QE
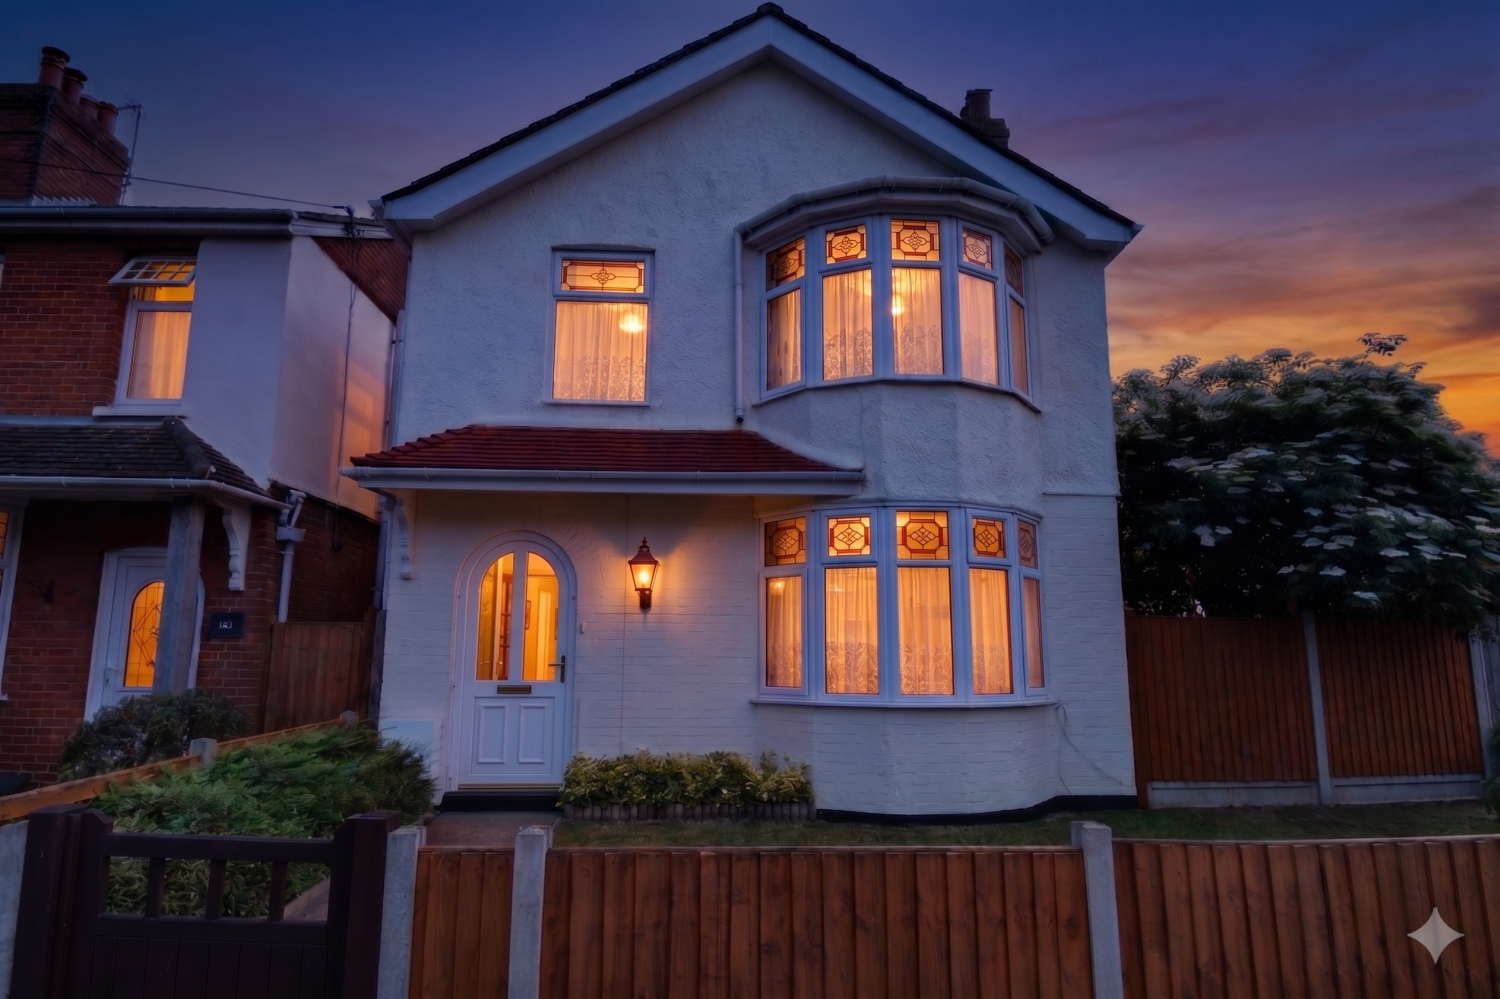
Headmaster’s Heritage: A Classy 1920s Gem! Step back in time without sacrificing an ounce of modern luxury.
The home, in the agent’s words
Read the full agent description
Headmaster’s Heritage: A Classy 1920s Gem! Step back in time without sacrificing an ounce of modern luxury. Built in 1927, on a generous corner plot, for a prominent local headmaster, this isn't just a house—it’s a piece of history that’s been polished to perfection. If you’ve been looking for a home that balances "old-school" character with an immaculate, contemporary finish, your search ends here. We know \*\*Ewe\*\* will fall in love with the original features that have been preserved with such care. Stepping through the front door, you’re greeted by a hallway that sets the tone for the rest of the house—spacious, light, and full of charm. The living areas are designed for real life, where an original cast iron fireplace meets plush finishes, creating the perfect spot for Sunday afternoon snoozing. The kitchen is the heart of the home, leading seamlessly toward the outdoors. Speaking of outdoors, the 75-foot garden is a showstopper. Whether you’re pottering in the greenhouse, tinkering in the brick shed, or hosting a summer BBQ, there’s room for everyone. Heading upstairs, the bedrooms are a masterclass in style. Take a look at that primary bedroom in the photos—the light pouring through the original stained-glass bay window onto those crisp, white-painted floorboards is pure magic. It’s an 'Ewe-nique' lifestyle that feels both grand and incredibly cosy. In addition this property is offered chain free! Ready to see this A+ home for yourself? Grab your 'Local Lamb' personal agent, Steve, and book a viewing! We’re available 24/7, so you can book online or give us a call whenever suits you. Lounge - 4.30m x 3.70m Dining Room - 4.57m x 3.34m Kitchen - 3.48m x 2.77m Utility Room - 2.40m x 1.95m Bedroom 1 - 3.70m x 3.70m Bedroom 2 - 4.54m x 3.31m Bedroom 3 - 2.77m x 2.43m Bedroom 4 - 2.40m x 1.94m Bathroom - 2.53m x 1.85m ANTI MONEY LAUNDERING: Should a purchaser have an offer accepted, they will need to meet our legal requirements under Anti Money Laundering Regulations \(AML\). We use a specialist third-party service to verify your information, and the cost of these checks is £23 per person, which is paid in advance, when an offer is agreed and prior to a memorandum of sale being produced.
A feel for the area
Connected for everyday life
96%of homes in the postcode can access 100+ Mbps broadband.
Available speed bands
- 30+ Mbps
- 96%
- 100+ Mbps
- 96%
- 300+ Mbps
- 96%
- 1,000+ Mbps
- 96%
Getting about
0.7 milesto Braintree Rail Station
Approximate straight-line distance · DfT NaPTAN · 13 Sept 2026Background air quality
- Fine particles · PM₂.₅
- 7.2 µg/m³ · Above the WHO guideline · well within the UK legal limit
- Nitrogen dioxide · NO₂
- 8.4 µg/m³ · Meets the WHO guideline
Annual background levels. For scale: the WHO 2021 guideline is 5 µg/m³ for PM₂.₅ and 10 for NO₂; the UK legal limit is 20 and 40. Lower is better; this is a 1 km model, not a reading at the door.
Defra · 2024 annual model · 1 km areaLocal information is approximate. Distances are straight-line estimates from the available location. Broadband describes postcode coverage, not the speed or service available at this home; check the address with a provider. Air quality is a modelled annual background estimate.
Picture your everyday
Start with the agent's details and explore the area guide to get a feel for daily life here.
Other homes nearby
Homes in CM7 postcode area →About these property details
The information provided in this listing is for general information purposes only and does not constitute property particulars. We make no warranties or guarantees, express or implied, regarding the accuracy, completeness, or availability of the information.
Property details are provided by the listing agent, developer, or other third parties, and we have no control over the content provided. Prospective buyers or tenants should make their own enquiries and verify all information directly with the agent or relevant party.
Information relating to Energy Performance Certificates, Home Reports, or other statutory documents should be obtained directly from the selling agent or developer where applicable.