

Chesham, Buckinghamshire · HP5
Eskdale Avenue, Chesham
Eskdale Avenue, Chesham, Buckinghamshire, HP5
Guide price
A STUNNING SEMI DETACHED CHARACTER HOME set in an ENVIABLE tree lined avenue BOASTING a SHORT WALK to the TOWN/STATION & BRUSHWOOD & Chesham Grammar Schools. MANY PERIOD FEATURES, BESPOKE FITTED kitchen/breakfast room, THREE BEDROOMS/TWO receptions, LARGE FAMILY BATHROOM & SOUHTERLY ASPECT GARDENS. Viewing advised!
The home, in the agent’s words
Read the full agent description
A STUNNING SEMI DETACHED CHARACTER HOME set in an ENVIABLE tree lined avenue BOASTING a SHORT WALK to the TOWN/STATION & BRUSHWOOD & Chesham Grammar Schools. MANY PERIOD FEATURES, BESPOKE FITTED kitchen/breakfast room, THREE BEDROOMS/TWO receptions, LARGE FAMILY BATHROOM & SOUHTERLY ASPECT GARDENS. Viewing advised!
Overview
The Frost Partnership are delighted to offer this charming Victorian semi-detached home, set in an elevated position on a sought-after residential road in Chesham. The property enjoys rooftop views to the front and from the garden, and is ideally located within catchment for highly regarded local junior and grammar schools, including Dr Challoner's Grammar School for Boys and Dr Challoner's Grammar School for Girls. Well positioned within walking distance of the town centre and station, this home combines period character with extended, practical living space.
Living Spaces
The property opens into a bright and spacious open-plan living and dining area, created by opening up the original layout. The front reception area features a bay window with bespoke shutters, a feature fireplace, cornicing, picture rails, and central lighting, maintaining strong period character. To the rear, the living space continues with understairs storage fitted with bespoke cabinetry and wine storage, along with a side-aspect hallway providing additional natural light and access to the rear of the property.
Kitchen
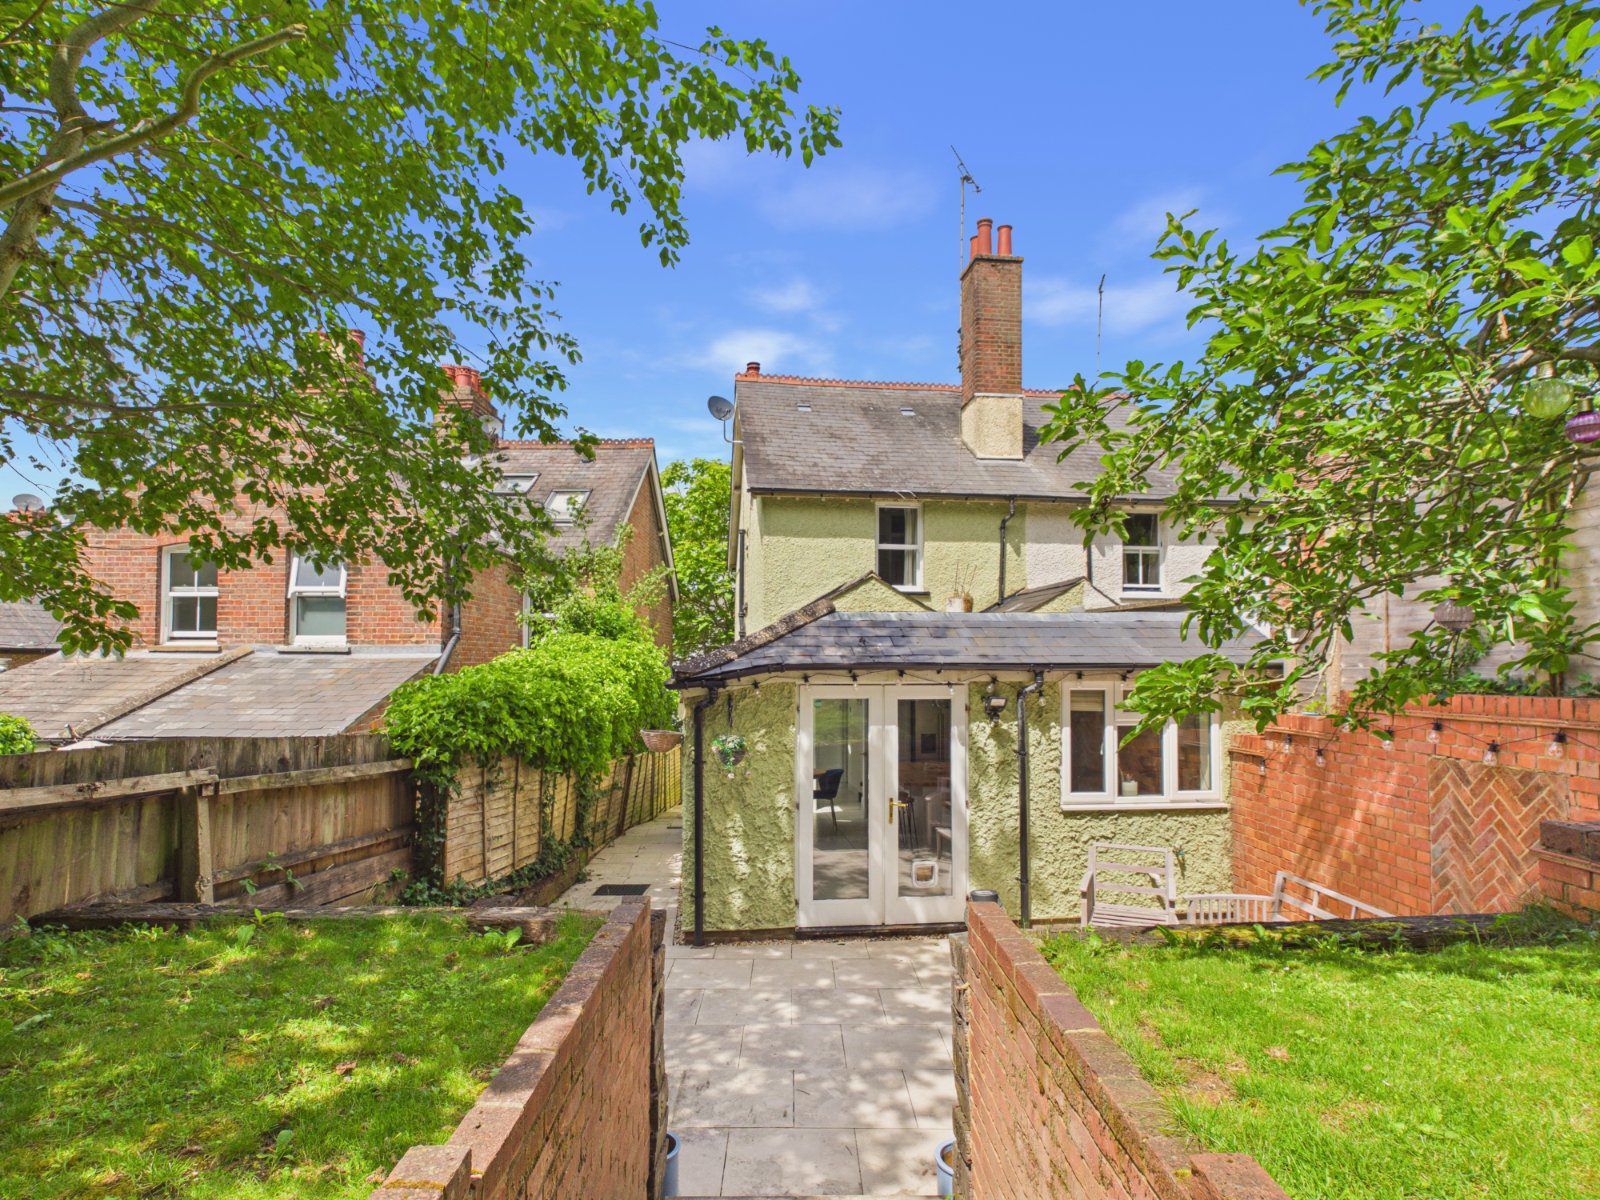
The extended kitchen/breakfast room forms a standout feature of the home. It has been finished in a country cottage style with solid oak worktops, bespoke cabinetry, and a central island providing both dining and entertaining space. There is a range-style cooker, gas hob, extractor fan, space for an American fridge freezer, and plumbing for washing machine. Velux windows and French doors allow excellent natural light and open directly onto the garden, supporting indoor-outdoor living.
Bedrooms
The first floor offers three bedrooms. The principal bedroom is a spacious double with a cast iron fireplace, front aspect views, and fitted shutters. The second bedroom is also a double, overlooking the private rear garden and retaining character features. The third bedroom is a versatile single room, ideal as a study or nursery, with side aspect window and fitted shutters.
Bathroom
The modern family bathroom includes a large walk-in shower, separate bath, tiled flooring and walls, mirrored storage, freestanding WC and basin, heated towel rail, and contemporary lighting, blending modern finish with the home’s original character.
Outside Space
The rear garden is a key feature, being south-facing, private, and well stocked with mature planting. A paved patio leads to a lawned area with steps, alongside side access, a shed, and a BBQ area positioned to take advantage of the elevated valley views. The frontage also reflects the property’s Victorian charm with a traditional rendered finish in a soft green tone.
Location Benefits
Situated in Chesham, the property is within walking distance of the town centre and station, offering convenient commuter access. It is also well placed for reputable local schooling, including grammar schools and junior options, making it attractive for families.
AGENT'S NOTE
Energy Efficiency Rating (EPC) - Awaiting report
Council Tax Band - C
A feel for the area
Connected for everyday life
100%of homes in the postcode can access 100+ Mbps broadband.
Available speed bands
- 30+ Mbps
- 100%
- 100+ Mbps
- 100%
- 300+ Mbps
- 100%
- 1,000+ Mbps
- 100%
Getting about
2.5 milesto Amersham Rail Station
Approximate straight-line distance · DfT NaPTAN · 13 Sept 2026Background air quality
- Fine particles · PM₂.₅
- 7.4 µg/m³ · Above the WHO guideline · well within the UK legal limit
- Nitrogen dioxide · NO₂
- 8.6 µg/m³ · Meets the WHO guideline
Annual background levels. For scale: the WHO 2021 guideline is 5 µg/m³ for PM₂.₅ and 10 for NO₂; the UK legal limit is 20 and 40. Lower is better; this is a 1 km model, not a reading at the door.
Defra · 2024 annual model · 1 km areaLocal information is approximate. Distances are straight-line estimates from the available location. Broadband describes postcode coverage, not the speed or service available at this home; check the address with a provider. Air quality is a modelled annual background estimate.
Checking nearby places…
Picture your everyday
Start with the agent's details and explore the area guide to get a feel for daily life here.
Other homes nearby
Homes in HP5 postcode area →About these property details
The information provided in this listing is for general information purposes only and does not constitute property particulars. We make no warranties or guarantees, express or implied, regarding the accuracy, completeness, or availability of the information.
Property details are provided by the listing agent, developer, or other third parties, and we have no control over the content provided. Prospective buyers or tenants should make their own enquiries and verify all information directly with the agent or relevant party.
Information relating to Energy Performance Certificates, Home Reports, or other statutory documents should be obtained directly from the selling agent or developer where applicable.