
Ombersley, Droitwich · WR9
Leigh House, Ombersley
Leigh House, Ombersley, Droitwich, WR9
Offers over
- Handsome Grade 2 Georgian semi-detached village home with one bedroom annexe
- Chain free, full renovation completed in 2017
- Prime position in the heart of sought after Ombersley
- Four bedrooms including a separate one bedroom annexe
- Impressive open plan kitchen/dining room with exposed beams and underground well and access to large cellar ideal for storage
- Spacious sitting room with sash windows and log burning stove
- Large home study with log burner
- Full downstairs underfloor heating in main house
- Generous lawned garden with large patio backing onto open fields
- Single garage with loft storage and ample off road parking
- Beautiful views towards Ombersley Church
- Excellent village amenities, pubs and restaurants within easy reach and well placed for highly regarded schooling and M5 commuter links
Occupying a wonderful position in the heart of the highly regarded village of Ombersley, this handsome four bedroom semi-detached period home combin…
Listed 12 October 2026 · agent details updated 28 October 2026. An asking price is not a completed sale.
The home, in the agent’s words
Read the full agent description
- Handsome Grade 2 Georgian semi-detached village home with one bedroom annexe
- Chain free, full renovation completed in 2017
- Prime position in the heart of sought after Ombersley
- Four bedrooms including a separate one bedroom annexe
- Impressive open plan kitchen/dining room with exposed beams and underground well and access to large cellar ideal for storage
- Spacious sitting room with sash windows and log burning stove
- Large home study with log burner
- Full downstairs underfloor heating in main house
- Generous lawned garden with large patio backing onto open fields
- Single garage with loft storage and ample off road parking
- Beautiful views towards Ombersley Church
- Excellent village amenities, pubs and restaurants within easy reach and well placed for highly regarded schooling and M5 commuter links
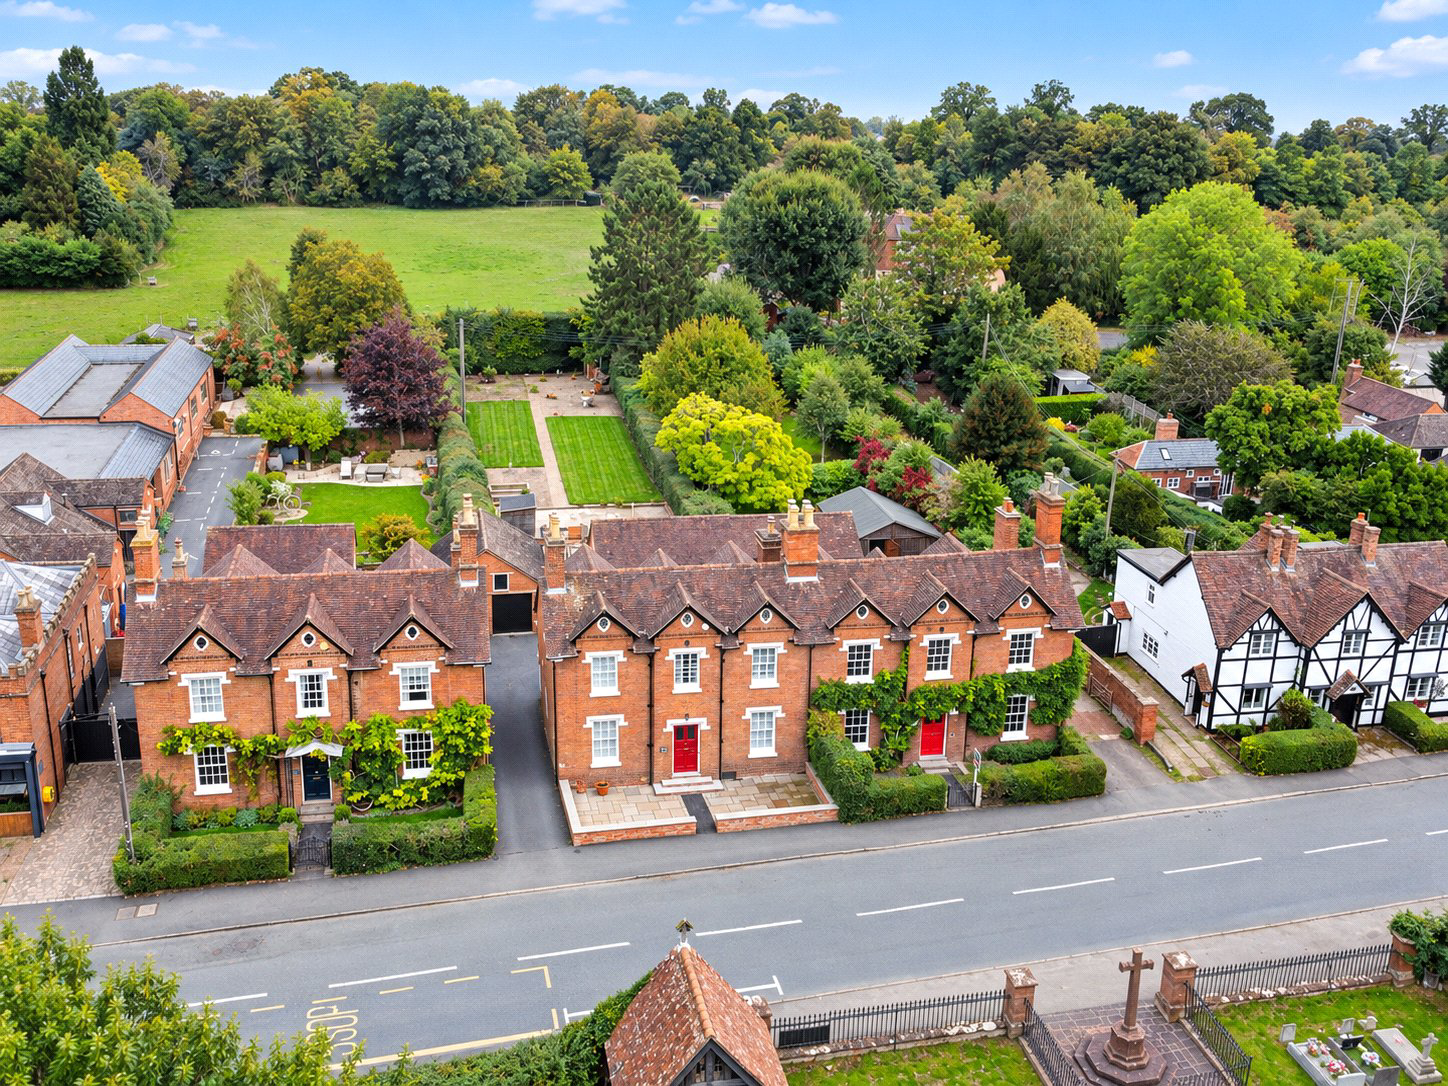
Occupying a wonderful position in the heart of the highly regarded village of Ombersley, this handsome four bedroom semi-detached period home combines the character and proportions of a 19th century property with generous, versatile accommodation and an enviable village setting.
The house enjoys a particularly attractive outlook, with views towards Ombersley’s historic church to the front and open fields with horses beyond the garden to the rear. Inside, original character sits comfortably alongside more contemporary touches, creating a home with warmth, individuality and considerable flexibility.
At the heart of the house is the impressive open plan kitchen and dining room. Exposed beams lend character to the space, while a range of integrated appliances provides the practicality required for modern family life. French doors open directly outside, making the room particularly well suited to relaxed entertaining and summer dining. The kitchen flows seamlessly into a thoughtfully designed laundry room, offering excellent storage and practical workspace.
The sitting room is beautifully proportioned, with elegant sash windows allowing an abundance of natural light to fill the room. A log burning stove provides a natural focal point and adds to the inviting atmosphere during the colder months.
There is also a separate study, ideal for those working from home. A further log burning stove gives the room considerable charm, complemented by a large window overlooking the village. The downstairs also benefits from a cloakroom.
The first floor is approached via an attractive galleried landing, where a large sash window frames a delightful outlook towards the village church and allows natural light to flood the space. There are three well proportioned bedrooms, together with a generous family bathroom. The master bedroom is particularly impressive, benefiting from a spacious en suite shower room.
A particularly valuable addition is the detached two storey one bedroom annexe situated within the rear garden. Complete with its own private large shower room, it provides excellent supplementary accommodation and could be ideal for visiting family, older children, guests or those requiring a separate space away from the main house.
Outside, the property continues to impress. The generous rear garden is predominantly laid to lawn and framed by established trees and mature planting, creating an attractive and private setting.
A traditional brick outbuilding and separate garden shed provide useful storage, while beyond the garden lie open fields, often with horses grazing, a delightful backdrop that reinforces the property’s village and countryside setting.
To the front, the house enjoys views towards Ombersley church, while a single garage and off road parking for several vehicles provide excellent practicality.
Ombersley is one of Worcestershire’s most desirable villages, renowned for its attractive period architecture, thriving community and exceptional range of amenities.
Everyday life can be enjoyed very much on foot, with the renowned Checketts delicatessen. The highly regarded Venture In is also nearby, together with a choice of traditional village pubs, creating a wonderfully sociable atmosphere. The village is also well served by a doctors’ surgery and dental practice, together with tennis and cricket clubs and a variety of local activities.
Schooling in the area is excellent. Ombersley Endowed First School serves the village, while the highly regarded schools at Sytchampton are within easy reach. Worcester also offers an excellent choice of independent education, including The King’s School and RGS Worcester.
Despite its peaceful village setting, Ombersley is particularly well placed for commuters. Worcester, Droitwich Spa and the surrounding Worcestershire countryside are readily accessible, while the M5 provides convenient connections to Birmingham, London and the wider motorway network.
With its period character, adaptable accommodation, separate annexe and delightful position within one of Worcestershire’s most sought after villages, this is a home that offers an increasingly rare combination of village life,
Tax Band: G
Services: Mains water and drainage, mains electric, LPG
Reservation fee: Fox Town and Country Homes require a £1,000.00 Reservation Fee payable by the purchaser prior to issuing the Memorandum of Sale. This will be reimbursed at the point of exchange. If you decide to withdraw from the purchase this Fee may not be reimbursed and the deposit collected either in part or in full and retained by Fox Town and Country Homes to cover administration and re-marketing costs of the property. Should any structural defects be found following a survey of the property, a defective legal title, information gathered by usual searches that your solicitor orders that dramatically affect the value of the property and therefore you have no choice but to withdraw from the purchase, or should the sellers withdraw from the sale, you will be reimbursed the full deposit amount paid
Key facts
- Council tax band: G.
- EPC rating: D (score 62; potential rating C).
- Parking: garage.
- Outside: garden.
What it's like to live in
The practical details that shape daily life here, each with its source. Anything the listing leaves open becomes a question to ask.
Single garage + Off-road parking
- Handsome Grade 2 Georgian semi-detached village home with one bedroom annexe - Chain free, full renovation completed in 2017 - Prime position in the heart of sought after Ombe…
Agent's descriptionGenerous lawned garden · large patio
Agent's descriptionUnderfloor heating
- Handsome Grade 2 Georgian semi-detached village home with one bedroom annexe - Chain free, full renovation completed in 2017 - Prime position in the heart of sought after Ombe…
Agent's descriptionLoft
- Handsome Grade 2 Georgian semi-detached village home with one bedroom annexe - Chain free, full renovation completed in 2017 - Prime position in the heart of sought after Ombe…
Agent's descriptionUp to 30 Mbps
Available to 100% of premises in the postcode (Ofcom, Jan 2026). Postcode coverage, not a speed guarantee: check this exact address with a provider.
Ofcom postcode coverageMains water, electricity and drainage
With its period character, adaptable accommodation, separate annexe and delightful position within one of Worcestershire’s most sought after villages, this is a home that offers…
Agent's descriptionFreehold
Supplied listing field and any agent featuresBand G
Council tax, Band G
Agent's descriptionRated D. Check the assessment date on the certificate.
Agent's descriptionQuestions worth asking
The listing doesn't answer these. Tick any you'd like to ask and they'll be added to your enquiry message.
Nothing added yet
Loading room styling…
Life nearby
A feel for the area
Getting about
3 milesto Droitwich Spa Rail Station
Approximate straight-line distance · DfT NaPTAN · 13 Sept 2026Background air quality
- Fine particles · PM₂.₅
- 6.1 µg/m³ · Above the WHO guideline · well within the UK legal limit
- Nitrogen dioxide · NO₂
- 5.7 µg/m³ · Meets the WHO guideline
Annual background levels. For scale: the WHO 2021 guideline is 5 µg/m³ for PM₂.₅ and 10 for NO₂; the UK legal limit is 20 and 40. Lower is better; this is a 1 km model, not a reading at the door.
Defra · 2024 annual model · 1 km areaLocal information is approximate. Distances are straight-line estimates from the available location. Broadband describes postcode coverage, not the speed or service available at this home; check the address with a provider. Air quality is a modelled annual background estimate.
Checking nearby places…
Picture your everyday
Start with the agent's details and explore the Area Overview to get a feel for daily life here.
Local news
A confirmed locality is needed to select relevant local stories for this home.
Checking connected news sources…
Other homes nearby
Homes in WR9 postcode area →About these property details
The information provided in this listing is for general information purposes only and does not constitute property particulars. We make no warranties or guarantees, express or implied, regarding the accuracy, completeness, or availability of the information.
Property details are provided by the listing agent, developer, or other third parties, and we have no control over the content provided. Prospective buyers or tenants should make their own enquiries and verify all information directly with the agent or relevant party.
Information relating to Energy Performance Certificates, Home Reports, or other statutory documents should be obtained directly from the selling agent or developer where applicable.