

BROMLEY, KENT · BR2
BARNET DRIVE, Bromley
BARNET DRIVE, BROMLEY, KENT, BR2
Guide Price
GUIDE PRICE £900,000 to £950,000
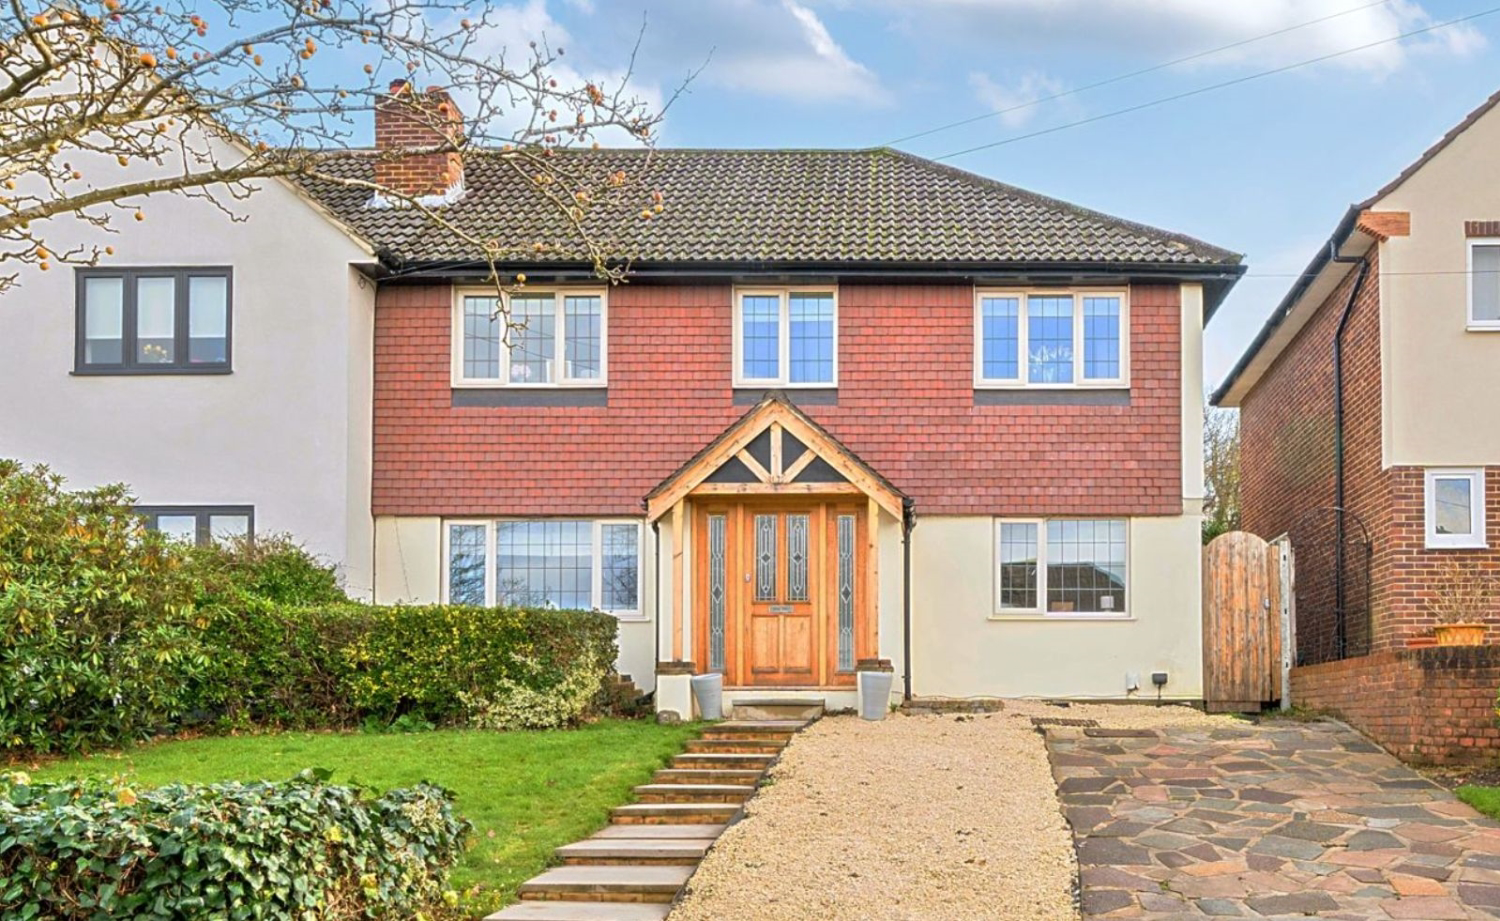
EweMove Hayes and West Wickham are delighted to offer to the market this exceptionally well presented semi-detached family home. Set within the peaceful Barnet drive cul de sac with its idyllic central green and located on the Bromley/Keston borders offering fantastic access to Ravenswood (0.4 miles), Bishop Justus (0.7 miles) and Darrick Wood Schools (1 mile). Excellent transport links provide services into Bromley South and Orpington Station which both offer fast services to London mainline stations. Local amenities and restaurants can be found in the bustling Locksbottom village while Bromley South and the Glades shopping centre are easily accessible.
The home, in the agent’s words
- Four bedroom semi-detached home
- Heated swimming pool
- Summer House
- Stunning kitchen/lounge/dining room
- En-suite shower room
- Utility room
- Large easterly facing garden
- Access to local schools
- Easy access to Locksbottom village
Read the full agent description
GUIDE PRICE £900,000 to £950,000
EweMove Hayes and West Wickham are delighted to offer to the market this exceptionally well presented semi-detached family home. Set within the peaceful Barnet drive cul de sac with its idyllic central green and located on the Bromley/Keston borders offering fantastic access to Ravenswood (0.4 miles), Bishop Justus (0.7 miles) and Darrick Wood Schools (1 mile). Excellent transport links provide services into Bromley South and Orpington Station which both offer fast services to London mainline stations. Local amenities and restaurants can be found in the bustling Locksbottom village while Bromley South and the Glades shopping centre are easily accessible.
To the ground floor the large entrance hall boasts beautiful flooring which continues throughout the ground floor and leads to the study/reception area overlooking the front of the property and the extended kitchen/living area to the rear. The kitchen is fitted with an array of modern wall, base and drawer units with a central island. This area really forms the hub of this home. Bi-fold doors give access to the rear and let in a stunning amount of light. The kitchen in turn leads to the dining room overlooking the front with a feature fireplace and the utility room/downstairs cloakroom with courtesy door to the side.
To the first floor are four bedrooms and the family bathroom. Bedroom one overlooks the front and has large fitted wardrobes and an en-suite shower room fitted with a three [piece suite including a double shower unit. Bedroom two also overlooks the front and has fittes wardrobes as does bedroom three which overlooks the rear. Bedroom four overlooks the front.
To the rear is a stunning garden which is approximately 130' with an easterly aspect. To the immediate rear of the property is a large patio area ideal for entertaining and fitted with Indian Sandstone. The garden is mostly laid to lawn with mature borders and to the far end is an impressive decking area where the heated pool can be found as well as the summer house which could be further used for entertaining, a gym or a home office.
To the front of the property is off street parking and a further lawned area.
EweMove Hayes and West Wickham highly recommend your earliest inspection of this stunning property that is sure to attract much interest.
A feel for the area
Connected for everyday life
100%of homes in the postcode can access 100+ Mbps broadband.
Available speed bands
- 30+ Mbps
- 100%
- 100+ Mbps
- 100%
- 300+ Mbps
- 100%
- 1,000+ Mbps
- 100%
Getting about
1.4 milesto Hayes (Kent) Rail Station
Approximate straight-line distance · DfT NaPTAN · 13 Sept 2026Background air quality
- Fine particles · PM₂.₅
- 7.8 µg/m³ · Above the WHO guideline · well within the UK legal limit
- Nitrogen dioxide · NO₂
- 11.7 µg/m³ · Above the WHO guideline · well within the UK legal limit
Annual background levels. For scale: the WHO 2021 guideline is 5 µg/m³ for PM₂.₅ and 10 for NO₂; the UK legal limit is 20 and 40. Lower is better; this is a 1 km model, not a reading at the door.
Defra · 2024 annual model · 1 km areaLocal information is approximate. Distances are straight-line estimates from the available location. Broadband describes postcode coverage, not the speed or service available at this home; check the address with a provider. Air quality is a modelled annual background estimate.
Picture your everyday
Start with the agent's details and explore the area guide to get a feel for daily life here.
Other homes nearby
Homes in BR2 postcode area →About these property details
The information provided in this listing is for general information purposes only and does not constitute property particulars. We make no warranties or guarantees, express or implied, regarding the accuracy, completeness, or availability of the information.
Property details are provided by the listing agent, developer, or other third parties, and we have no control over the content provided. Prospective buyers or tenants should make their own enquiries and verify all information directly with the agent or relevant party.
Information relating to Energy Performance Certificates, Home Reports, or other statutory documents should be obtained directly from the selling agent or developer where applicable.