

Broadclyst, Exeter · EX5
Westwood, Broadclyst
Westwood, Broadclyst, Exeter, EX5
Offers in excess · Originally listed at £1,250,000
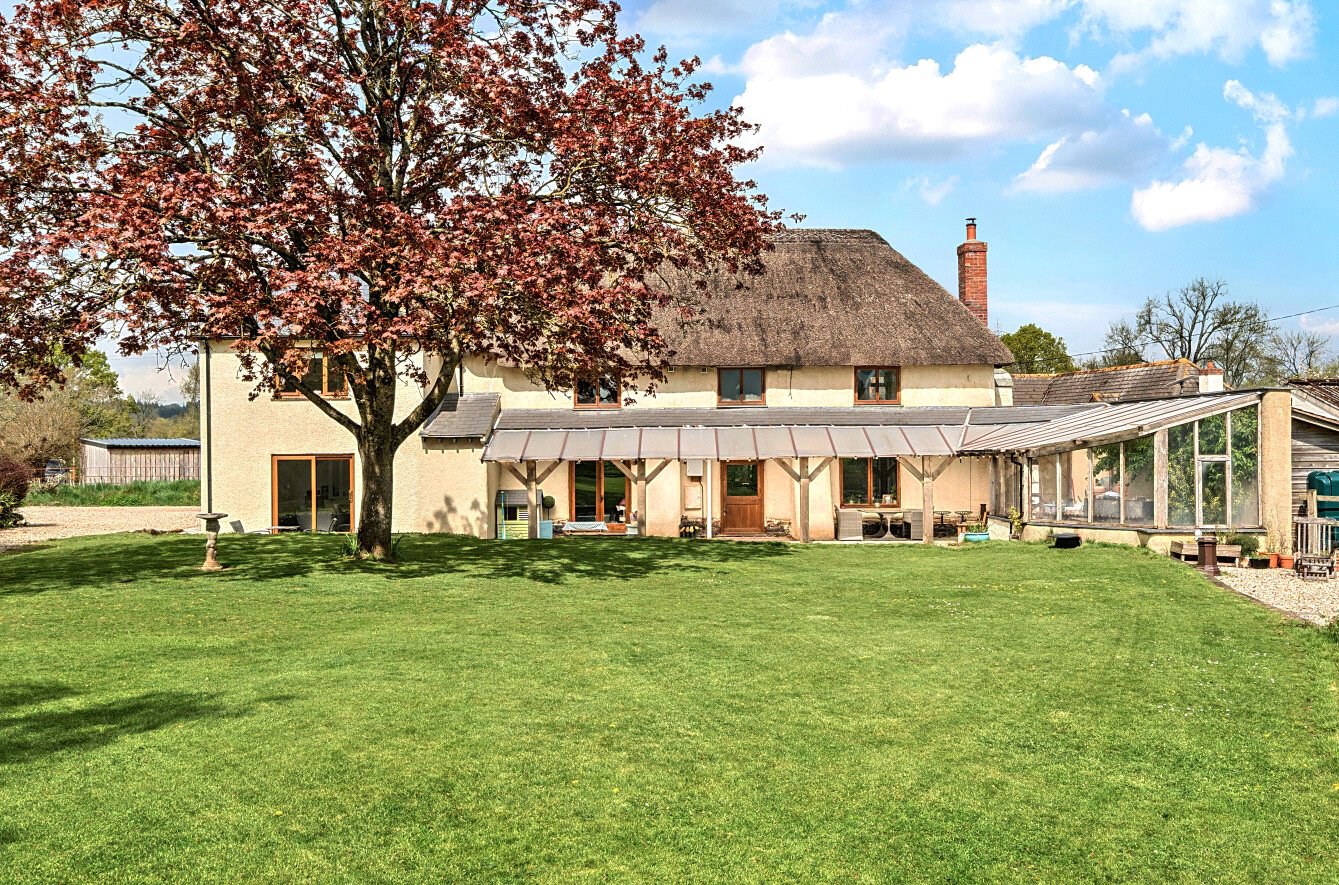
Characterful COUNTRY HOME in the sought after Broadclyst area, presented in show home order with beautifully styled interiors and generous living space of 3210 SQ. FT. Set in grounds in excess of 1.3 ACRES with ample PARKING, BARN AND STABLE BLOCK, and excellent access to the city and wider amenities.
The home, in the agent’s words
- Pre 1940
- Annexe Potential
- Views
Read the full agent description
Harepathstead Farm is a substantial and adaptable character home presented in beautiful condition throughout. Combining period charm with modern practicality, the property provides a welcoming and versatile home, offering generous and well-balanced accommodation, extensive living space and scope for home working, together with a range of outbuildings offering further potential, subject to the necessary consents.
A panelled entrance door opens into a welcoming lobby, leading through to a central reception hall with oak flooring, understairs storage and a staircase rising to the first floor. From here, the accommodation flows naturally between the principal living spaces, creating a comfortable and versatile layout suited to a variety of lifestyles.
Positioned to the front of the property, the dining room enjoys a convenient location close to the kitchen and utility areas, making it ideal for both formal and informal dining. Adjoining this is a generous utility room fitted with a Belfast sink, work surfaces and ample storage. Skylights and a stable door provide natural light and direct outside access, while a walk-in store and airing area adds further useful space.
At the heart of the home lies the impressive kitchen/breakfast room, a wonderful social space designed for modern living. Fitted with granite work surfaces, a range of base units and a central island, the room combines generous proportions and a high ceiling with an Aga set within an attractive recessed fireplace. Skylights and a stable door draw natural light into the space, while a walk-in pantry and direct connection to the utility room helps support the practical rhythm of the home.
The principal sitting room is a warm and inviting space, centred around a handsome brick fireplace and enjoying direct access to the gardens through sliding doors. Beyond this, a further large reception room provides additional and highly versatile living space. Character features include exposed beams, a log-burning stove, direct garden access through a stable door and a second staircase connecting to the first floor.
A separate snug provides a versatile space away from the main reception areas, ideal as a playroom, home office or reading room. Double doors open directly onto the garden, while exposed brickwork, fireplace and ceiling beams add further character and charm.
The first floor continues the property's well-balanced layout, offering five generous double bedrooms and versatile accommodation suited to a variety of needs. The principal bedroom is arranged over split levels and features exposed beams, fitted storage and dual-aspect windows. This bedroom is complemented by a large en-suite bathroom. A second bedroom also benefits from an en-suite shower room, while the remaining double bedrooms are served by a well-appointed family bathroom. An inner landing and secondary staircase create an additional route between floors, further enhancing the adaptability of the layout.
Outside, a gravelled driveway provides extensive parking and turning space, with additional parking and a covered car port accessed via a five-bar gate.
Extending to approximately 1.37 acres, the gardens and grounds have been thoughtfully arranged to provide a superb balance of formal landscaping, productive growing space and wildlife habitat. Immediately adjoining the house is a generous patio, ideal for outdoor dining and entertaining, together with a covered seating area and an attractive orangery.
Beyond this, a productive kitchen garden incorporates fruit trees and planting beds, while a wildlife pond enhances the natural appeal of the grounds. Areas of lawn extend towards a stream and adjoining woodland, creating a private and picturesque setting that feels wonderfully rural while remaining conveniently close to Exeter.
The outbuildings represent a significant additional asset and greatly enhance the property's appeal. The substantial barn is arranged over two floors and currently provides extensive storage and workshop space. A number of separate first-floor rooms offer potential for a variety of future uses, including a home office, creative studio, gym, leisure space or ancillary accommodation, subject to any necessary consents.
The stable block, incorporating multiple pens and a mezzanine level, will appeal to those with equestrian, smallholding or hobby farming interests, whilst also offering highly practical storage, workshop or business space.
Key facts
- Council tax band: G.
- EPC rating: D (score 56; potential rating B).
- Parking: off street.
A feel for the area
Connected for everyday life
0%of homes in the postcode can access 100+ Mbps broadband.
Available speed bands
- 30+ Mbps
- 0%
- 100+ Mbps
- 0%
- 300+ Mbps
- 0%
- 1,000+ Mbps
- 0%
Getting about
1.7 milesto Whimple Rail Station
Approximate straight-line distance · DfT NaPTAN · 13 Sept 2026Background air quality
- Fine particles · PM₂.₅
- 5.2 µg/m³ · Above the WHO guideline · well within the UK legal limit
- Nitrogen dioxide · NO₂
- 3.8 µg/m³ · Meets the WHO guideline
Annual background levels. For scale: the WHO 2021 guideline is 5 µg/m³ for PM₂.₅ and 10 for NO₂; the UK legal limit is 20 and 40. Lower is better; this is a 1 km model, not a reading at the door.
Defra · 2024 annual model · 1 km areaLocal information is approximate. Distances are straight-line estimates from the available location. Broadband describes postcode coverage, not the speed or service available at this home; check the address with a provider. Air quality is a modelled annual background estimate.
Picture your everyday
Start with the agent's details and explore the area guide to get a feel for daily life here.
Other homes nearby
Homes in Exeter →About these property details
The information provided in this listing is for general information purposes only and does not constitute property particulars. We make no warranties or guarantees, express or implied, regarding the accuracy, completeness, or availability of the information.
Property details are provided by the listing agent, developer, or other third parties, and we have no control over the content provided. Prospective buyers or tenants should make their own enquiries and verify all information directly with the agent or relevant party.
Information relating to Energy Performance Certificates, Home Reports, or other statutory documents should be obtained directly from the selling agent or developer where applicable.