

Torrington, Devon · EX38
Calf Street, Torrington
Calf Street, Torrington, Devon, EX38
Guide price
OFFERS INVITED £200,000 - £250,000
Development Opportunity Calf Street / Juries Lane, Great Torrington
A great opportunity to purchase a prime development site of approximately 0.30 acres, situated in a highly sought-after position in the heart of Great Torrington, a prominent corner plot between Calf Street and Juries Lane.
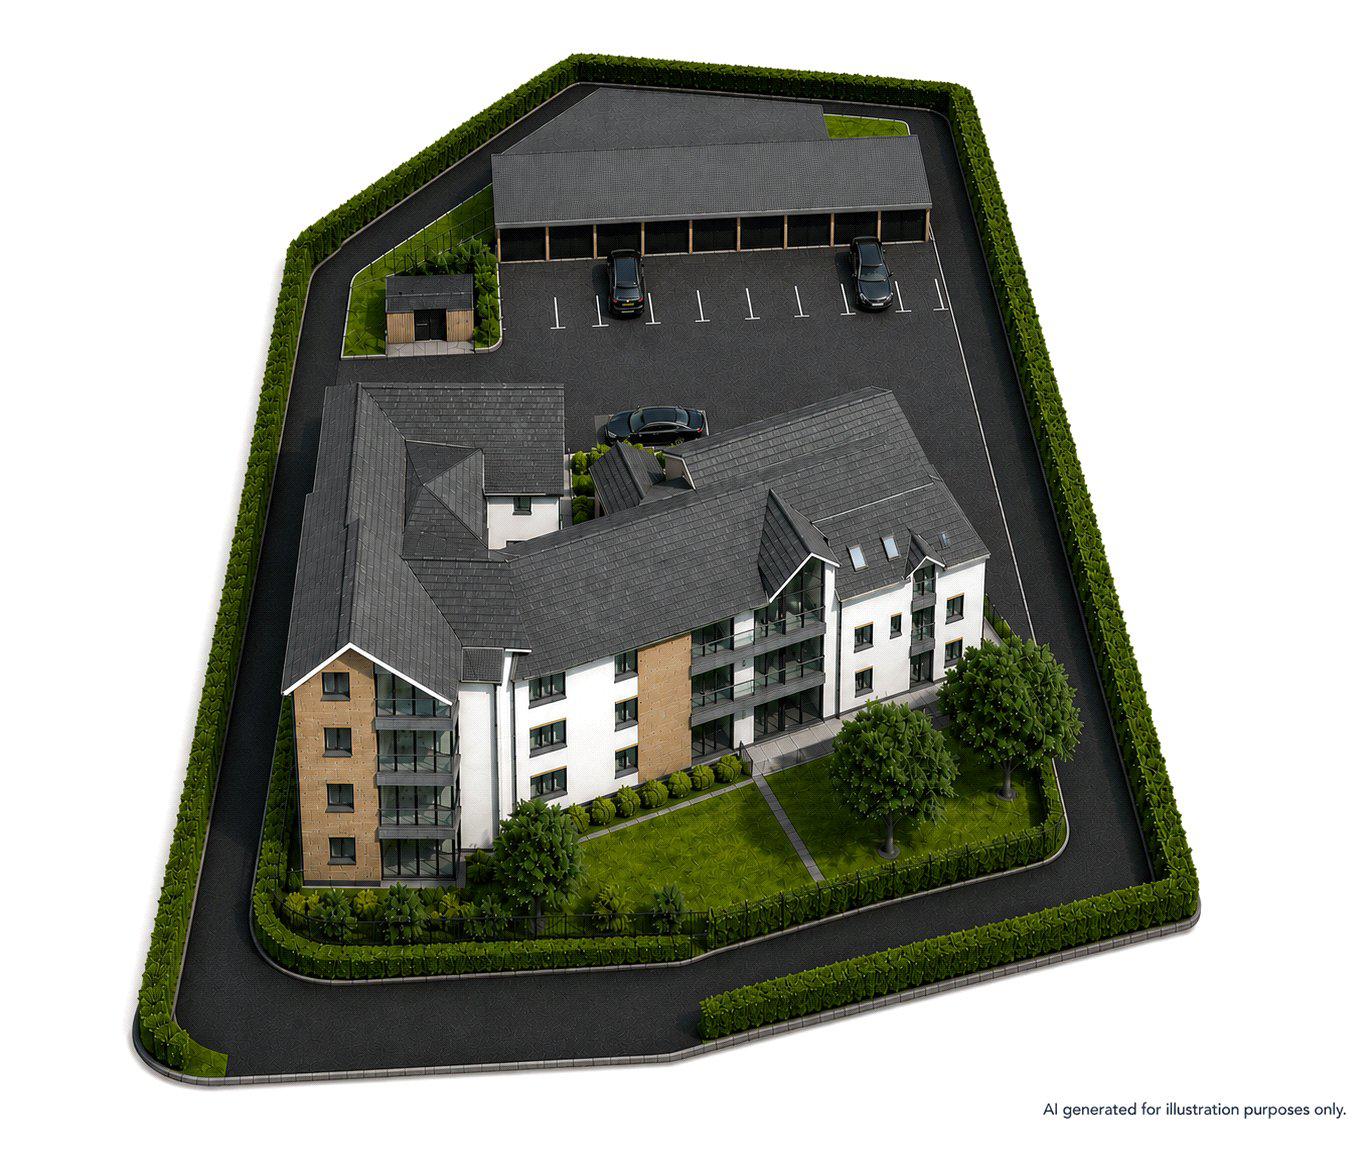
The site benefits from full planning permission granted by Torridge District Council under Planning Reference 1/0390/2019/FUL for the construction of 9 luxury apartments, comprising four ground floor apartments, four first floor apartments and an impressive penthouse apartment on the second floor.
The approved accommodation includes:
Ground Floor
Flat 1 – 62.644 sq m
Flat 2 – 62.584 sq m
Flat 3 – 64.887 sq m
Flat 4 – 71.863 sq m
First Floor
Flat 5 – 62.644 sq m
Flat 6 – 62.584 sq m
Flat 7 – 64.887 sq m
Flat 8 – 76.427 sq m
Second Floor
Penthouse Apartment – 127.618 sq m
The approved application also includes spacious communal e…
The home, in the agent’s words
Read the full agent description
OFFERS INVITED £200,000 - £250,000
Development Opportunity Calf Street / Juries Lane, Great Torrington
A great opportunity to purchase a prime development site of approximately 0.30 acres, situated in a highly sought-after position in the heart of Great Torrington, a prominent corner plot between Calf Street and Juries Lane.
The site benefits from full planning permission granted by Torridge District Council under Planning Reference 1/0390/2019/FUL for the construction of 9 luxury apartments, comprising four ground floor apartments, four first floor apartments and an impressive penthouse apartment on the second floor.
The approved accommodation includes:
Ground Floor
Flat 1 – 62.644 sq m
Flat 2 – 62.584 sq m
Flat 3 – 64.887 sq m
Flat 4 – 71.863 sq m
First Floor
Flat 5 – 62.644 sq m
Flat 6 – 62.584 sq m
Flat 7 – 64.887 sq m
Flat 8 – 76.427 sq m
Second Floor
Penthouse Apartment – 127.618 sq m
The approved application also includes spacious communal entrance halls, staircases and landings, together with a car port, allocated parking areas for residents and communal gardens, and a dedicated bin store, creating a well-planned and attractive development.
We understand that mains services are already connected to the site, although interested parties should make their own enquiries to verify the availability and capacity of all services.
Great Torrington continues to be one of North Devon's most desirable market towns, offering an excellent range of independent shops, cafes, restaurants, supermarkets, schools, leisure facilities and healthcare services, all within easy walking distance of the site. The town also enjoys excellent road links to North Devon coastline, making it an attractive location for both owner-occupiers and investors.
This site offers developers the opportunity to commence a high-quality residential scheme without the uncertainty and delays associated with obtaining planning consent. Whether the intention is to build for private sale, long-term investment or a combination of both, this represents an outstanding opportunity with excellent potential.
Planning Permission
Torridge District Council
Planning Reference: 1/0390/2019/FUL
Further information, approved plans and supporting documents are available upon request or can be viewed through the Torridge District Council Planning Portal.
A feel for the area
Connected for everyday life
0%of homes in the postcode can access 100+ Mbps broadband.
Available speed bands
- 30+ Mbps
- 100%
- 100+ Mbps
- 0%
- 300+ Mbps
- 0%
- 1,000+ Mbps
- 0%
Getting about
6.6 milesto Chapelton (Devon) Rail Station
Approximate straight-line distance · DfT NaPTAN · 13 Sept 2026Background air quality
- Fine particles · PM₂.₅
- 5.0 µg/m³ · Meets the WHO guideline
- Nitrogen dioxide · NO₂
- 4.3 µg/m³ · Meets the WHO guideline
Annual background levels. For scale: the WHO 2021 guideline is 5 µg/m³ for PM₂.₅ and 10 for NO₂; the UK legal limit is 20 and 40. Lower is better; this is a 1 km model, not a reading at the door.
Defra · 2024 annual model · 1 km areaLocal information is approximate. Distances are straight-line estimates from the available location. Broadband describes postcode coverage, not the speed or service available at this home; check the address with a provider. Air quality is a modelled annual background estimate.
Checking nearby places…
Picture your everyday
Start with the agent's details and explore the area guide to get a feel for daily life here.
Other homes nearby
Homes in EX38 postcode area →About these property details
The information provided in this listing is for general information purposes only and does not constitute property particulars. We make no warranties or guarantees, express or implied, regarding the accuracy, completeness, or availability of the information.
Property details are provided by the listing agent, developer, or other third parties, and we have no control over the content provided. Prospective buyers or tenants should make their own enquiries and verify all information directly with the agent or relevant party.
Information relating to Energy Performance Certificates, Home Reports, or other statutory documents should be obtained directly from the selling agent or developer where applicable.