

Pontefract, West Yorkshire · WF9
Meadow Croft, Hemsworth
Meadow Croft, Hemsworth, Pontefract, West Yorkshire, WF9
Originally listed at £335,000
Built by Saul Homes in 2022, this immaculate 3-bed detached 'Swaine' offers over 1,284 sq ft of luxury. Features include a high-spec kitchen-diner, utility, and a vast master suite. Enjoy private views over open fields, a B-rated EPC, and easy links to Pontefract & Leeds. Move-in ready perfection!
The home, in the agent’s words
- Exceptional Build Quality – A stunning example of 'The Swaine' house type, built in 2022 by the highly regarded Saul Homes and still under NHBC warranty
- Immaculate Throughout – Presented in true "show home" condition with stylish decor, premium herringbone flooring, and high-spec finishes
- Rural Backdrop – Enjoy peace and privacy with a sought-after plot position that overlooks beautiful open fields to the rear
- Impressive Square Footage – A deceptively large 3-bedroom detached home boasting a generous square footage of contemporary living space
- Chef's Kitchen & Diner – A bright, triple-aspect social hub featuring sleek grey cabinetry, integrated appliances, and high-level cooking facilities
- Master Suite Retreat – An incredibly spacious master bedroom complete with a modern en-suite featuring a walk-in rainfall shower
- Dedicated Utility Room – A practical and stylish "back kitchen" space, keeping the laundry tucked away and matching the high-end kitchen aesthetic
- Four-Piece Family Bathroom – A luxury main bathroom that offers the best of both worlds with a deep bathtub and a separate walk-in shower
- Energy Efficient Living – Boasting an impressive EPC Rating of B, ensuring lower running costs and a smaller carbon footprint
- Call NOW 24/7 or book instantly online to View
Read the full agent description
Welcome to Meadow Croft, Hemsworth – Where Modern Luxury Meets Rural Serenity
Proudly presented by EweMove Sales and Lettings, Pontefract, this is a great opportunity to acquire 'The Swaine'—a standout 3-bedroom detached residence built in 2022 by the highly regarded Saul Homes. Nestled on the fringe of the sought-after Meadow Croft development, this home isn't just ‘move-in ready'; it's a masterclass in contemporary styling, offering a lifestyle of comfort, space, and breath-taking views.
The First Impression
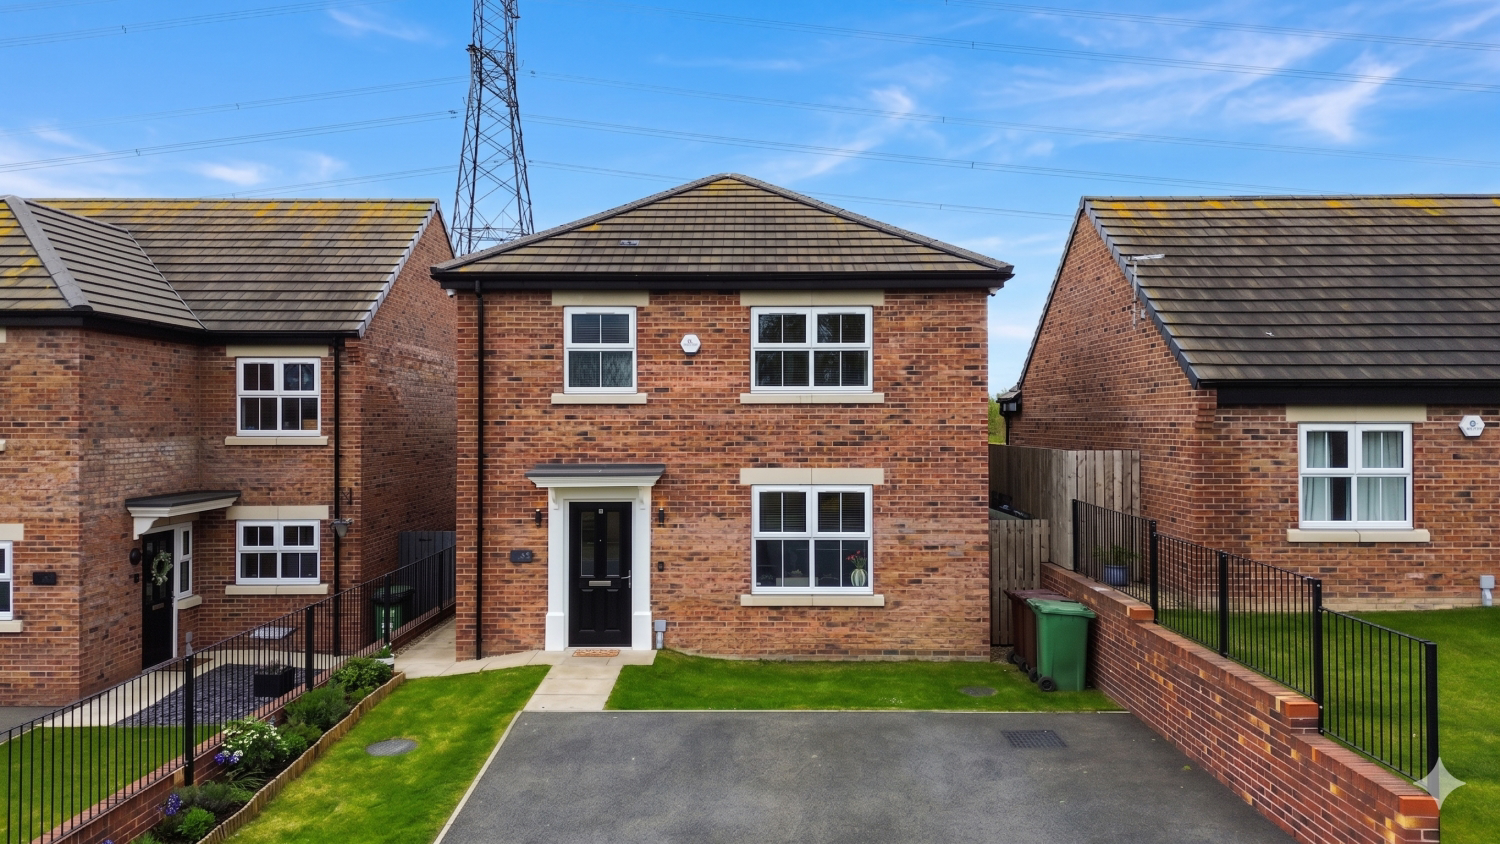
From the moment you pull up onto the double driveway, the quality is evident. The handsome red-brick exterior and stylish black composite door set the tone for what lies within. Step inside the welcoming hallway, where the premium herringbone flooring—a theme of elegance that flows throughout the ground floor—leads you into a home that has been immaculately maintained and thoughtfully upgraded.
The Hub of the Home: Kitchen & Dining
For those who love to cook and entertain, the kitchen-diner is a dream. Sleek, grey cabinetry is paired with crisp white subway tiling and high-end integrated appliances, including a high-level oven and microwave. Whether it's a quick weekday breakfast or a social dinner party, this bright, triple-aspect space handles it all with ease.
Refined Living & Practical Spaces
The lounge is a peaceful sanctuary, decorated in sophisticated neutral tones with a subtle sage green accent wall. Large French doors bridge the gap between inside and out, framing views of the garden and the fields beyond.
Unusually for a modern three-bed, 'The Swaine' offers a dedicated utility room that matches the kitchen's high-spec finish—keeping the laundry out of sight and the living areas clutter-free. A stylish guest WC, finished in a bold deep navy, completes the ground floor.
Sleep in Style
The first floor continues to impress with its sense of scale. The Master Suite is a true retreat, boasting a vast floor area that easily accommodates a king-size bed and plenty of storage, while the contemporary en-suite features a walk-in rainfall shower and textured tiling.
Two further bedrooms offer excellent versatility; Bedroom 2 is a generous double, while Bedroom 3 is currently utilised as a home office, perfectly positioned to take in the soothing views of the open fields to the rear. The family bathroom is a luxurious four-piece suite, offering both a deep bathtub and a separate walk-in shower.
The Great Outdoors
The rear garden is one of the property's best-kept secrets. Primarily laid to lawn with a paved patio for al fresco dining, it's a private haven that isn't overlooked. The backdrop of open countryside provides a sense of rural escape that is incredibly hard to find in such a convenient location.
Location, Schools & Connections
Hemsworth offers the perfect balance of small-town charm and superb connectivity.
Education: Families are well-catered for with highly-regarded schools nearby, including Grove Lea Primary School and Outwood Academy Hemsworth, both within easy reach.
Amenities: You're just minutes from local supermarkets, independent shops, and Hemsworth Water Park—perfect for weekend walks and family outings.
Transport: Commuting is a breeze with excellent road links to Pontefract, Barnsley, and Wakefield. Nearby train stations offer quick access to Leeds and Sheffield for those working in the city.
With an enviable EPC Rating of B, this home is as energy-efficient as it is beautiful. Don't miss your chance to own one of the finest examples of a Saul Homes build in the area.
Contact EweMove Sales & Lettings, Pontefract today to arrange your viewing, we are open 24/7 and cant wait to show you around. This one won't be on the market for long!
Material Information:
Utilities
Electric: Mains
Water: Mains
Heating: Gas
Broadband: Fibre
Sewerage: Mains
Rights and Restrictions
Private rights of way: None
Public rights of way: None
Listed property: No
Risks
Flooded in last 5 years: No
Flood defences: N/A
Source of flood: N/A
ANTI MONEY LAUNDERING:
Should a purchaser have an offer accepted, they will need to meet our legal requirements under Anti Money Laundering Regulations (AML). We use a specialist third party service to verify your information and the cost of these checks is £30 per person, which is paid in advance and none refundable. Payment is made when a sale is agreed and prior to a memorandum of sale being produced.
A feel for the area
Connected for everyday life
100%of homes in the postcode can access 100+ Mbps broadband.
Available speed bands
- 30+ Mbps
- 100%
- 100+ Mbps
- 100%
- 300+ Mbps
- 100%
- 1,000+ Mbps
- 100%
Getting about
1.9 milesto Moorthorpe Rail Station
Approximate straight-line distance · DfT NaPTAN · 13 Sept 2026Background air quality
- Fine particles · PM₂.₅
- 7.1 µg/m³ · Above the WHO guideline · well within the UK legal limit
- Nitrogen dioxide · NO₂
- 7.9 µg/m³ · Meets the WHO guideline
Annual background levels. For scale: the WHO 2021 guideline is 5 µg/m³ for PM₂.₅ and 10 for NO₂; the UK legal limit is 20 and 40. Lower is better; this is a 1 km model, not a reading at the door.
Defra · 2024 annual model · 1 km areaLocal information is approximate. Distances are straight-line estimates from the available location. Broadband describes postcode coverage, not the speed or service available at this home; check the address with a provider. Air quality is a modelled annual background estimate.
Checking nearby places…
Picture your everyday
Start with the agent's details and explore the area guide to get a feel for daily life here.
Other homes nearby
Homes in WF9 postcode area →About these property details
The information provided in this listing is for general information purposes only and does not constitute property particulars. We make no warranties or guarantees, express or implied, regarding the accuracy, completeness, or availability of the information.
Property details are provided by the listing agent, developer, or other third parties, and we have no control over the content provided. Prospective buyers or tenants should make their own enquiries and verify all information directly with the agent or relevant party.
Information relating to Energy Performance Certificates, Home Reports, or other statutory documents should be obtained directly from the selling agent or developer where applicable.