

Alfriston, East Sussex · BN26
West Street, Alfriston
West Street, Alfriston, East Sussex, BN26
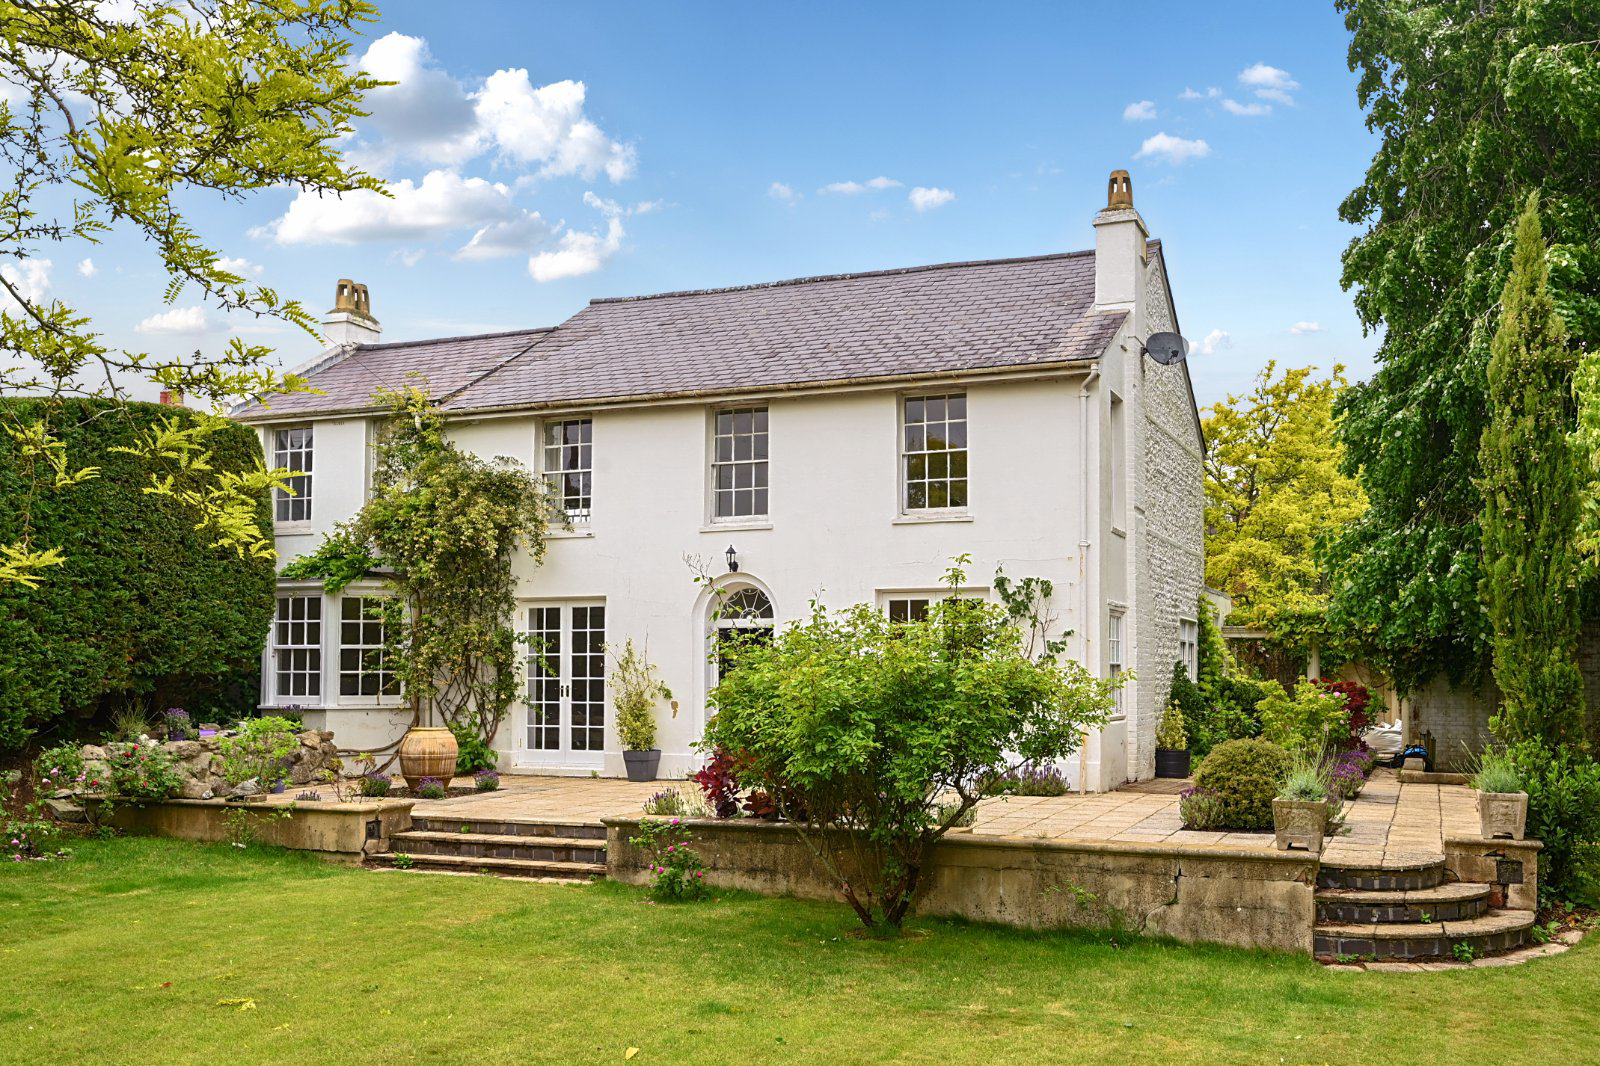
The Old Vicarage is an elegant and seldom found Regency village house which has been sympathetically restored by the current owner with great flare and attention to detail. The house is understood to date from the early 19th century with later additions and presents as a handsome property, principally rendered with whitewashed elevations.
The home, in the agent’s words
Read the full agent description
The Old Vicarage is an elegant and seldom found Regency village house which has been sympathetically restored by the current owner with great flare and attention to detail. The house is understood to date from the early 19th century with later additions and presents as a handsome property, principally rendered with whitewashed elevations. The ground floor accommodation is ideally arranged for formal and informal entertaining, with high ceilings, large windows, panelled doors and classical moulded architraves. The exceptionally large and elegant drawing room is of very generous proportions, has an attractive fireplace, a wide bay window and glazed doors giving access to the terrace and garden. There is also a charming double aspect dining room with further doors leading to the garden. The well-appointed recently fitted kitchen, with attractive white units, is adjacent to the dining room and orangery. There is also a family/library room, a spacious orangery, an attractive central hall, with original staircase, leading to the garden door, a cloakroom, cellar and an integral garage. The well-arranged ground floor accommodation is complimented on the first floor by an extremely generous principal suite, comprising bedroom and a large luxuriously appointed ensuite bathroom. In addition, there is a South facing double aspect guest bedroom, family bathroom, three further bedrooms and a charming study on the landing. The Old Vicarage is approached from West Street through two entrance piers leading through to the gravel entrance drive with the integral garage to one side. The principally walled South facing garden is a real feature of the property and lying immediately adjacent to the south and east of the house there is a wide paved terrace which is ideal for breakfast and alfresco dining. To one end of the terrace and next to the orangery there is a sheltered courtyard patio. From the terrace steps lead down to the large, lawned garden which has been attractively planted and landscaped over the years. To one side is a period outbuilding which provides a useful garden store. The garden at The Old Vicarage is a major feature of the property and is of very generous proportions for a village house in the centre of Alfriston. The Old Vicarage sits in a peaceful location in the centre of the highly sought-after village of Afriston which lies within the South Downs National Park. The village has a strong community feel with an excellent village store and delicatessen, doctors’ surgery, primary school, The Star Hotel, cafes and individual specialist shops, and a magnificent 14th century church, known as the Cathedral of the South Downs, situated on the beautiful village green. In 2023 The Daily Telegraph published a feature article about Alfriston with the headline "6000 villages in the UK and this one is the best". The surrounding South Downs National Park provides many miles of spectacular walking country, with a walk by the river Cuckmere leading to the Seven Sisters some 7.6 miles away. For those needing access to the rail network Berwick mainline station is just under 2.5 miles away, providing superb services for the commuter to Brighton, Gatwick and central London. The world-renowned Glyndebourne Opera House is about 8 miles away, whilst the historic county town of Lewes is 9.8 miles, and the coastal business and entertainment centre of Eastbourne is about 11 miles to the south. South Downs National Park Authority and Wealden District Council EPC Rating Exempt Council Tax Band G **Key facts** - EPC: exempt. - Parking: off street, garage. - Outside: garden.
What it's like to live in
The practical details that shape daily life here, each with its source. Anything the listing leaves open becomes a question to ask.
Integral garage
There is also a family/library room, a spacious orangery, an attractive central hall, with original staircase, leading to the garden door, a cloakroom, cellar and an integral ga…
Agent's descriptionTerrace · courtyard
Agent's descriptionUp to 30 Mbps
Available to 100% of premises in the postcode (Ofcom, Jan 2026). Postcode coverage, not a speed guarantee: check this exact address with a provider.
Ofcom postcode coverageFreehold
Supplied listing field and any agent featuresBand G
Council tax, Band G
Agent's descriptionQuestions worth asking
The listing doesn't answer these. Tick any you'd like to ask and they'll be added to your enquiry message.
Nothing added yet
Loading room styling…
Life nearby
A feel for the area
Getting about
2.2 milesto Berwick (Sussex) Rail Station
Approximate straight-line distance · DfT NaPTAN · 13 Sept 2026Background air quality
- Fine particles · PM₂.₅
- 6.2 µg/m³ · Above the WHO guideline · well within the UK legal limit
- Nitrogen dioxide · NO₂
- 4.8 µg/m³ · Meets the WHO guideline
Annual background levels. For scale: the WHO 2021 guideline is 5 µg/m³ for PM₂.₅ and 10 for NO₂; the UK legal limit is 20 and 40. Lower is better; this is a 1 km model, not a reading at the door.
Defra · 2024 annual model · 1 km areaLocal information is approximate. Distances are straight-line estimates from the available location. Broadband describes postcode coverage, not the speed or service available at this home; check the address with a provider. Air quality is a modelled annual background estimate.
Checking nearby places…
Picture your everyday
Start with the agent's details and explore the Area Overview to get a feel for daily life here.
Local news
A confirmed locality is needed to select relevant local stories for this home.
Checking connected news sources…
Other homes nearby
Homes in BN26 postcode area →About these property details
The information provided in this listing is for general information purposes only and does not constitute property particulars. We make no warranties or guarantees, express or implied, regarding the accuracy, completeness, or availability of the information.
Property details are provided by the listing agent, developer, or other third parties, and we have no control over the content provided. Prospective buyers or tenants should make their own enquiries and verify all information directly with the agent or relevant party.
Information relating to Energy Performance Certificates, Home Reports, or other statutory documents should be obtained directly from the selling agent or developer where applicable.