

Writtle, Chelmsford · CM1
Laurence Croft, Writtle
Laurence Croft, Writtle, Chelmsford
Offers Over
A beautifully EXTENDED family home, ideally situated in the popular village of Writtle. Benefiting from LOFT CONVERSION the property offers versatile accommodation arranged over THREE FLOORS.
The home, in the agent’s words
- Extended four bedroom home
- Picturesque and historic village of Writtle
- 0.2 miles to Writtle primary school
- Spread over three floors
- Allocated parking
- Lounge measuring over 22ft
- Close to local shops and bus routes
- Easy access to the A414 and A12
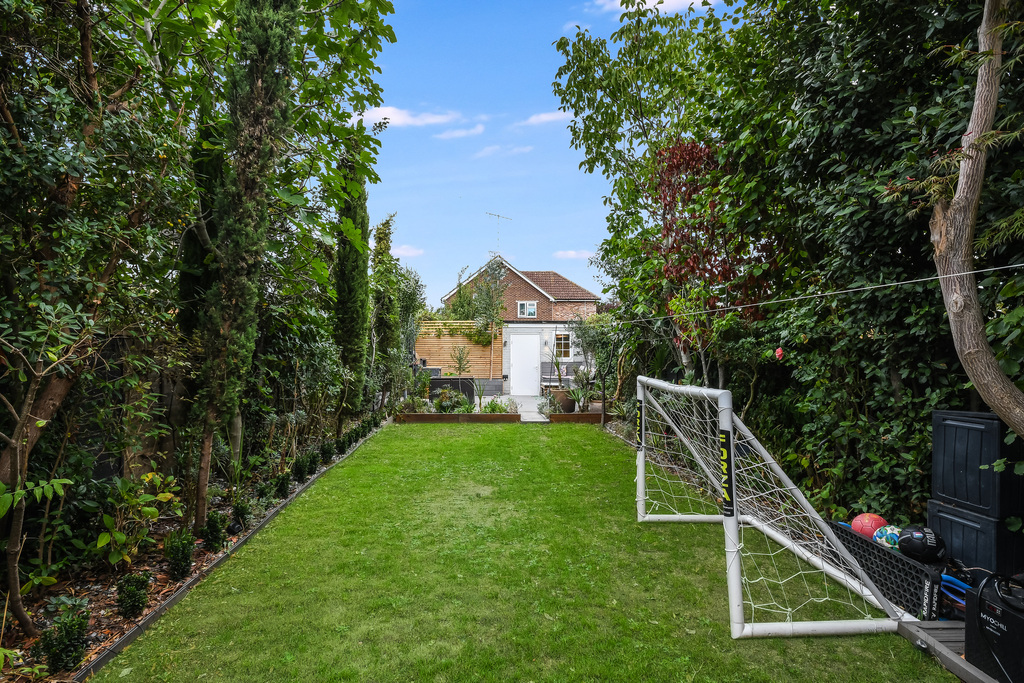
- Landscaped and established rear garden
- Extended kitchen diner
Read the full agent description
We are delighted to offer for sale this beautifully extended four bedroom family home, ideally situated in the popular village of Writtle. The property has been thoughtfully extended to both the front and rear, together with a loft conversion, creating versatile and well proportioned accommodation across three floors.
Upon entering, the porch leads into a welcoming entrance hall, with doors providing access to the principal ground-floor rooms. The impressive lounge measures over 22ft in length and benefits from a bow window to the front, together with a Velux window which floods the room with natural light.
The kitchen has been extended to create a generous dining area and features a large central island, providing an excellent space for both everyday family life and entertaining. Finished in a modern style throughout, the kitchen enjoys direct access onto the rear garden, as well as access to a useful ground-floor cloakroom.
Moving upstairs to the first floor, there are three bedrooms, comprising two doubles and a further single room. The principal bedroom benefits from fitted wardrobes, while the third bedroom is currently being used as a home office. A modern family bathroom completes this floor.
The second floor has been created as part of the loft conversion and provides a further bedroom, featuring a Velux window to the rear and useful eaves storage.
Externally, the current owners have thoughtfully landscaped the rear garden, creating a mature, established and more secluded outdoor space. The garden also provides access to the garage, which has been converted by the current owners into a dedicated home gym, adding further versatility to this already spacious family home.
Located within the village of Writtle where, you'll find a lovely mix of traditional pubs, places to eat, local shops and a village school, giving the area a wonderfully convenient and community-focused feel. When a little more is needed, Chelmsford is within easy reach by car, offering an excellent choice of shopping, schools, restaurants and leisure facilities. The city also provides a mainline railway station with direct services to London Liverpool Street, making the location equally well suited to those who enjoy village life but need easy access to the capital.
Agents Note. An EPC assessment was carried out on 18 September 2026. We are currently awaiting receipt of the updated EPC certificate.
Tenure: Freehold
Band C is the council tax band for this property with an annual amount of £2,055.84
The Nitty Gritty (Mission Impossible)
MISSION: IMPOSSIBLE — YOUR MISSION BRIEFING
As an integral part of the community, we’ve gotten to know the best professionals for the job. If we recommend one to you, it will be in good faith that they’ll make the process as smooth as can be.
Please be aware that a small number of the parties we recommend (certainly not the majority) may on occasion pay us a referral fee up to £200. You are under no obligation to use a third party we have recommended.
Your mission, should you choose to accept it…
Should you successfully have an offer accepted on a property of ours and proceed to purchase it, there is an administration charge of £36 inc. VAT per person (non-refundable) to complete our Anti Money Laundering Identity checks.
Mission status: Proceed with the purchase. Complete the checks. Mission accomplished.
Entrance Porch
6'0" x 6'11"
Hall
14'3" x 5'7"
Lounge
22'3" x 10'11"
Kitchen Diner
17'1" x 16'10"
Cloakroom
2'10" x 6'7"
Landing
Bedroom One
9'11" x 9'11"
Bedroom Two
11'6" x 8'11"
Bedroom four
6'11" x 7'10"
Second floor landing
Bedroom Three (loft room)
11'3" x 9'10"
Rear garden
Garage
Allocated parking
A feel for the area
Connected for everyday life
100%of homes in the postcode can access 100+ Mbps broadband.
Available speed bands
- 30+ Mbps
- 100%
- 100+ Mbps
- 100%
- 300+ Mbps
- 100%
- 1,000+ Mbps
- 100%
Getting about
1.9 milesto Chelmsford Rail Station
Approximate straight-line distance · DfT NaPTAN · 13 Sept 2026Background air quality
- Fine particles · PM₂.₅
- 7.0 µg/m³ · Above the WHO guideline · well within the UK legal limit
- Nitrogen dioxide · NO₂
- 7.5 µg/m³ · Meets the WHO guideline
Annual background levels. For scale: the WHO 2021 guideline is 5 µg/m³ for PM₂.₅ and 10 for NO₂; the UK legal limit is 20 and 40. Lower is better; this is a 1 km model, not a reading at the door.
Defra · 2024 annual model · 1 km areaLocal information is approximate. Distances are straight-line estimates from the available location. Broadband describes postcode coverage, not the speed or service available at this home; check the address with a provider. Air quality is a modelled annual background estimate.
Checking nearby places…
Picture your everyday
Start with the agent's details and explore the area guide to get a feel for daily life here.
Other homes nearby
Homes in CM1 postcode area →About these property details
The information provided in this listing is for general information purposes only and does not constitute property particulars. We make no warranties or guarantees, express or implied, regarding the accuracy, completeness, or availability of the information.
Property details are provided by the listing agent, developer, or other third parties, and we have no control over the content provided. Prospective buyers or tenants should make their own enquiries and verify all information directly with the agent or relevant party.
Information relating to Energy Performance Certificates, Home Reports, or other statutory documents should be obtained directly from the selling agent or developer where applicable.