

Aspley Guise · MK17
Woburn Lane, Aspley Guise
Woburn Lane, Aspley Guise, MK17 8JR
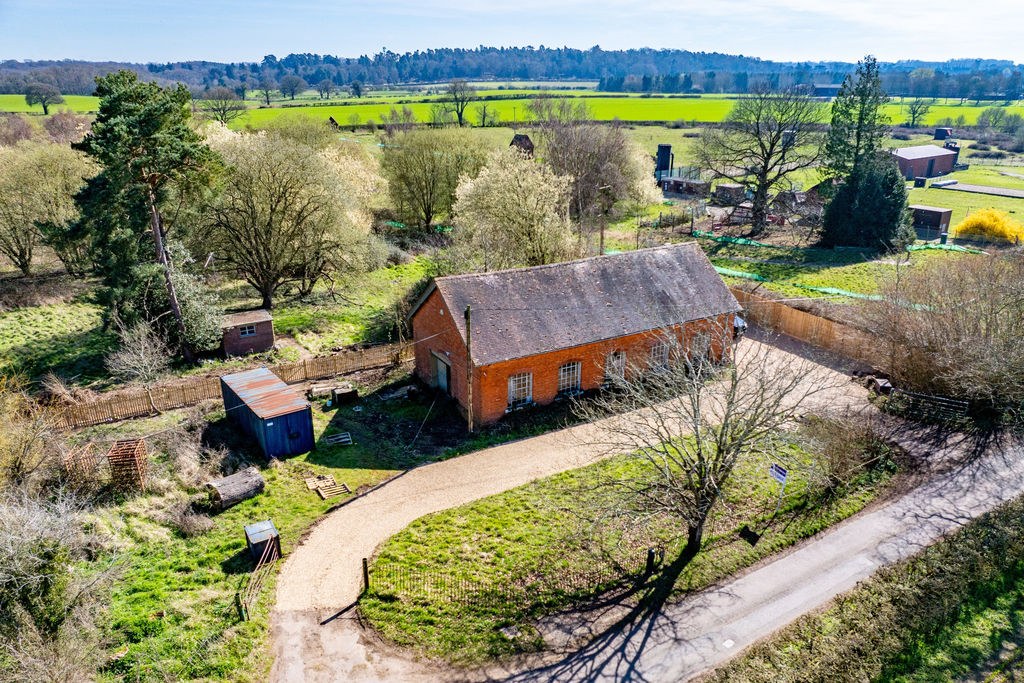
** Pre Application Advice Letter dated 10th June 2026 on file from Senior Planning Office at Central Bedfordshire Council. Details available upon request to qualified applicants ** Nestled in the picturesque countryside of Aspley Guise, Birchmoor Works presents a remarkable opportunity for those seeking a unique and individual project.
The home, in the agent’s words
Read the full agent description
** Pre Application Advice Letter dated 10th June 2026 on file from Senior Planning Office at Central Bedfordshire Council. Details available upon request to qualified applicants ** Nestled in the picturesque countryside of Aspley Guise, Birchmoor Works presents a remarkable opportunity for those seeking a unique and individual project. Originally built as a Victorian waterworks, this distinctive property boasts a wealth of character and potential, making it ideal for a self-build conversion or an ambitious grand design-style renovation. Set against a backdrop of stunning natural beauty, Birchmoor Works is located in one of Bedfordshire’s most sought-after areas, ensuring both tranquillity and accessibility. The property offers a blank canvas, perfect for creating a bespoke home that reflects your personal style and vision. With its historical charm and architectural interest, Birchmoor Works invites you to unleash your creativity and transform this extraordinary space into a dream residence or bespoke commercial unit. Don’t miss the chance to own a truly one-of-a-kind property in a setting that combines rural serenity with the convenience of nearby amenities. This is not just a home; it’s a lifestyle waiting to be crafted. For more information or to arrange a viewing, please contact us today. We would advise you check with the local planning authority (Central Bedfordshire Council) for the most current regulations and the specifics of your conversion project, as local policies can affect what is permissible and what processes you need to follow. For conversions from Class B2 or Class E to residential use (Class C3), some buildings will qualify for specific permitted development rights, however you may need to apply for planning permission. **Disclaimer: Important Notice to Prospective Buyers** All information provided in this listing has been gathered from sources believed to be reliable, but we cannot warrant its accuracy or completeness. We strongly advise prospective purchasers to carry out their own independent verification of all details. It is recommended that you conduct your own enquiries, inspections, and seek appropriate legal representation prior to proceeding with any purchase. This notice is in accordance with the guidelines set forth by The Property Ombudsman.
A feel for the area
Connected for everyday life
100%of homes in the postcode can access 100+ Mbps broadband.
Available speed bands
- 30+ Mbps
- 100%
- 100+ Mbps
- 100%
- 300+ Mbps
- 100%
- 1,000+ Mbps
- 100%
Getting about
0.9 milesto Aspley Guise Rail Station
Approximate straight-line distance · DfT NaPTAN · 13 Sept 2026Background air quality
- Fine particles · PM₂.₅
- 7.0 µg/m³ · Above the WHO guideline · well within the UK legal limit
- Nitrogen dioxide · NO₂
- 7.3 µg/m³ · Meets the WHO guideline
Annual background levels. For scale: the WHO 2021 guideline is 5 µg/m³ for PM₂.₅ and 10 for NO₂; the UK legal limit is 20 and 40. Lower is better; this is a 1 km model, not a reading at the door.
Defra · 2024 annual model · 1 km areaLocal information is approximate. Distances are straight-line estimates from the available location. Broadband describes postcode coverage, not the speed or service available at this home; check the address with a provider. Air quality is a modelled annual background estimate.
Checking nearby places…
Picture your everyday
Start with the agent's details and explore the area guide to get a feel for daily life here.
Other homes nearby
Homes in MK17 postcode area →About these property details
The information provided in this listing is for general information purposes only and does not constitute property particulars. We make no warranties or guarantees, express or implied, regarding the accuracy, completeness, or availability of the information.
Property details are provided by the listing agent, developer, or other third parties, and we have no control over the content provided. Prospective buyers or tenants should make their own enquiries and verify all information directly with the agent or relevant party.
Information relating to Energy Performance Certificates, Home Reports, or other statutory documents should be obtained directly from the selling agent or developer where applicable.