

Newmarket, Suffolk · CB8
Foxglove Drive, Exning
Foxglove Drive, Exning, Newmarket, Suffolk, CB8
Offers Over
If you have been searching for an immaculate, high-specification executive home that offers space, flexibility, and absolute luxury for a growing family, this outstanding five-bedroom detached property on Chancery Park is the one.
The home, in the agent’s words
- Immaculate turn-key executive home built by Charles Church
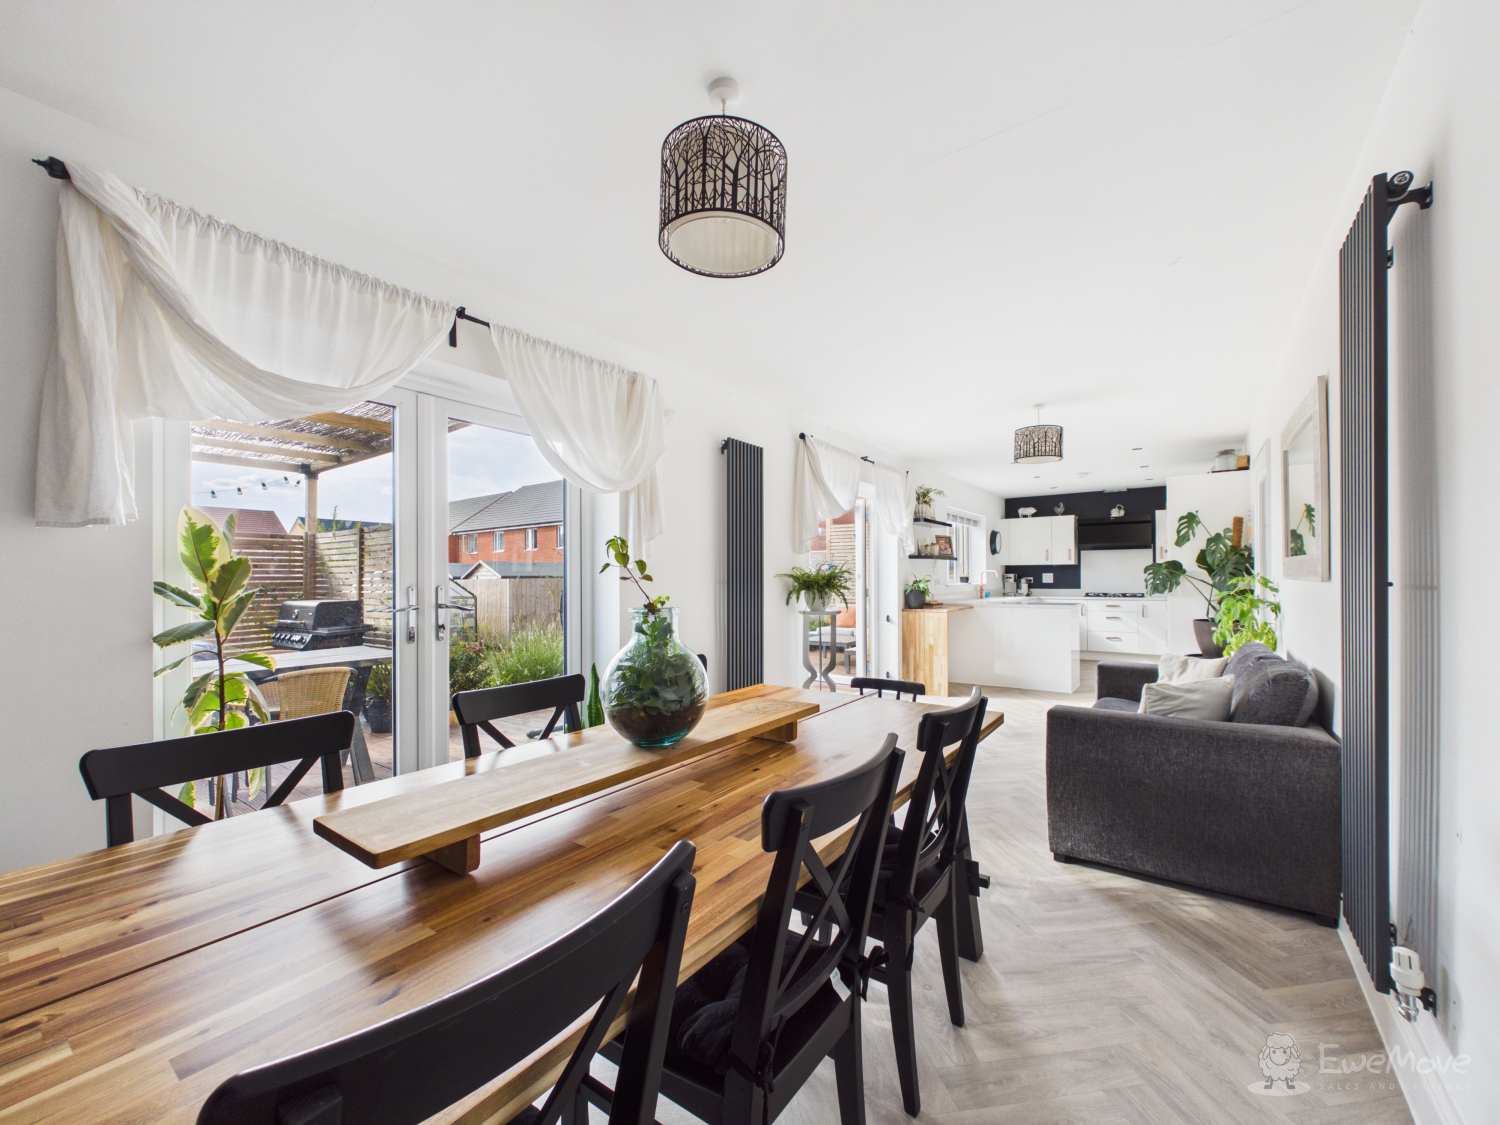
- Stunning 10-metre kitchen/diner with double patio doors
- Five genuine double bedrooms with two private en-suites
- Sun-drenched west-facing landscaped garden with pergola
- Bespoke 10-metre decked terrace perfect for outdoor dining
- Newly built timber garden home office and storage room
- Upgraded internal garage configured as a versatile workshop
- Approx. 7 years remaining on original NHBC warranty
- Walking distance to 'Outstanding' rated Exning Primary School
- Prime Exning village location with quick A14/A11 access
Read the full agent description
Turn-Key Family Living in Chancery Park
5 Double Bedrooms | Detached Executive Home | West-Facing Landscaped Garden with Home Office | Approx. 7 Years NHBC Remaining
If you have been searching for an immaculate, high-specification executive home that offers space, flexibility, and absolute luxury for a growing family, this outstanding five-bedroom detached property on Chancery Park is the one. Built just three years ago by renowned builders Charles Church, the home still benefits from approximately 7 years of its original NHBC warranty for total peace of mind. Loving owner-upgrades—including full redecoration, a bespoke garden transformation, and a professional home office—mean there is nothing left to do. Offered entirely in complete turn-key condition, it is ready for you to simply unpack and start living.
Bright & Expansive Living Spaces
Designed for modern family life, the ground floor offers an exceptional flow of space. Stepping inside, you are welcomed by a bright entrance hall leading into a generous, light-filled living room—the ideal spot for cosy family evenings. For day-to-day practicality, the ground floor also features a modern downstairs WC, a dedicated utility room keeping laundry out of sight, and direct internal access to the garage/workshop.
The absolute heart of this home is the jaw-dropping 10-metre-wide kitchen/diner spanning the entire rear of the property. Perfect for hosting and social family life, this light-soaked space effortlessly brings the outside in with two sets of double patio doors that open straight out onto the sun-drenched terrace. Whether you are making breakfast on a busy weekday or entertaining a crowd at the weekend, this room handles it all with style.
The Sleeping Quarters & Versatile Layout
Head upstairs to discover a rare layout featuring five genuine double bedrooms—ensuring no one in the family has to draw the short straw on room size.
-Principal & Second Suites: Two of the spacious double bedrooms benefit from their own private, stylish en-suite shower rooms, providing a luxury sanctuary for parents or guests.
-Family Bathroom: Serving the remaining three double bedrooms is a contemporary family bathroom complete with both a bath and a separate shower cubicle.
-Garage / Workshop Flexibility: The integrated garage has been thoughtfully upgraded into a pristine workshop space. Whether you need hobby space, high-end storage, or want to explore future conversion into additional reception space, the option is yours.
A Landscaped West-Facing Outdoor Paradise & Garden Office
Step outside into a garden that has been completely transformed into a private outdoor haven. Enjoying a desirable west-facing aspect, the outdoor space captures maximum afternoon and late-evening sunlight, making it ideal for sunny gatherings.
The focal point is a massive 10-metre-wide decked terrace—partially covered by a stylish pergola for added privacy—creating the ultimate setting for summer BBQs, al-fresco dining, and lounging in the evening sun. Surrounded by raised planters and a generous, manicured lawn, the garden is as beautiful as it is practical. Tucked away at the very rear is a newly installed, timber-framed outdoor home office and storage space—fully insulated and ideal for anyone needing a quiet, distraction-free environment to work from home without sacrificing a bedroom inside.
Life in Charming Exning
The picturesque village of Exning is consistently sought-after by families for its warm community atmosphere, historic character, and outstanding local amenities.
-Top-Tier Education: Families will love being within easy walking distance of the highly regarded Exning Primary School (rated 'Outstanding' by Ofsted).
-Village Amenities: Exning offers everything you need right on your doorstep, including local shops, traditional village pubs, a post office, and beautiful green spaces.
-Unbeatable Connectivity: Positioned just on the outskirts of Newmarket, the village provides rapid access to the A14 and A11, making commutes to Cambridge, Ely, and Bury St Edmunds a breeze. For rail travellers, nearby Newmarket Station offers smooth connections into Cambridge and London.
An upgraded, 5-bedroom home of this calibre in Chancery Park won't stay on the market long. Get in touch with our team today to secure your private viewing.
Property information:
Construction Type: Standard construction
Sources of Heating: Gas central heating (combi boiler 3 years old)
Sources of Electricity supply: Mains supply
Sources of Water Supply: Mains supply
Primary Arrangement for Sewerage: Mains supply
Broadband Connection: See media
Mobile Signal/Coverage: See media
Parking: Driveway parking for 2 cars
Building Safety: No issues
Listed Property: No
Restrictions: None
Private Rights of Way: None
Public Rights of Way: None
Flooded in Last 5 Years: No
Flood Defences: No
Entrance Location: Ground floor
Accessibility Measures: None
Located on a Coalfield: No
Other Mining Related Activities: No
Planning Permission/Development Proposals: None
Service charge- approx £137 per annum for ground maintenance
A feel for the area
Connected for everyday life
100%of homes in the postcode can access 100+ Mbps broadband.
Available speed bands
- 30+ Mbps
- 100%
- 100+ Mbps
- 100%
- 300+ Mbps
- 100%
- 1,000+ Mbps
- 100%
Getting about
2.9 milesto Newmarket Rail Station
Approximate straight-line distance · DfT NaPTAN · 13 Sept 2026Background air quality
- Fine particles · PM₂.₅
- 6.9 µg/m³ · Above the WHO guideline · well within the UK legal limit
- Nitrogen dioxide · NO₂
- 4.9 µg/m³ · Meets the WHO guideline
Annual background levels. For scale: the WHO 2021 guideline is 5 µg/m³ for PM₂.₅ and 10 for NO₂; the UK legal limit is 20 and 40. Lower is better; this is a 1 km model, not a reading at the door.
Defra · 2024 annual model · 1 km areaLocal information is approximate. Distances are straight-line estimates from the available location. Broadband describes postcode coverage, not the speed or service available at this home; check the address with a provider. Air quality is a modelled annual background estimate.
Picture your everyday
Start with the agent's details and explore the area guide to get a feel for daily life here.
Other homes nearby
Homes in CB8 postcode area →About these property details
The information provided in this listing is for general information purposes only and does not constitute property particulars. We make no warranties or guarantees, express or implied, regarding the accuracy, completeness, or availability of the information.
Property details are provided by the listing agent, developer, or other third parties, and we have no control over the content provided. Prospective buyers or tenants should make their own enquiries and verify all information directly with the agent or relevant party.
Information relating to Energy Performance Certificates, Home Reports, or other statutory documents should be obtained directly from the selling agent or developer where applicable.