

Brown Lees · ST8
Mansfield Drive, Brown Lees
Mansfield Drive, Brown Lees, ST8 6NH
Originally listed at £215,000
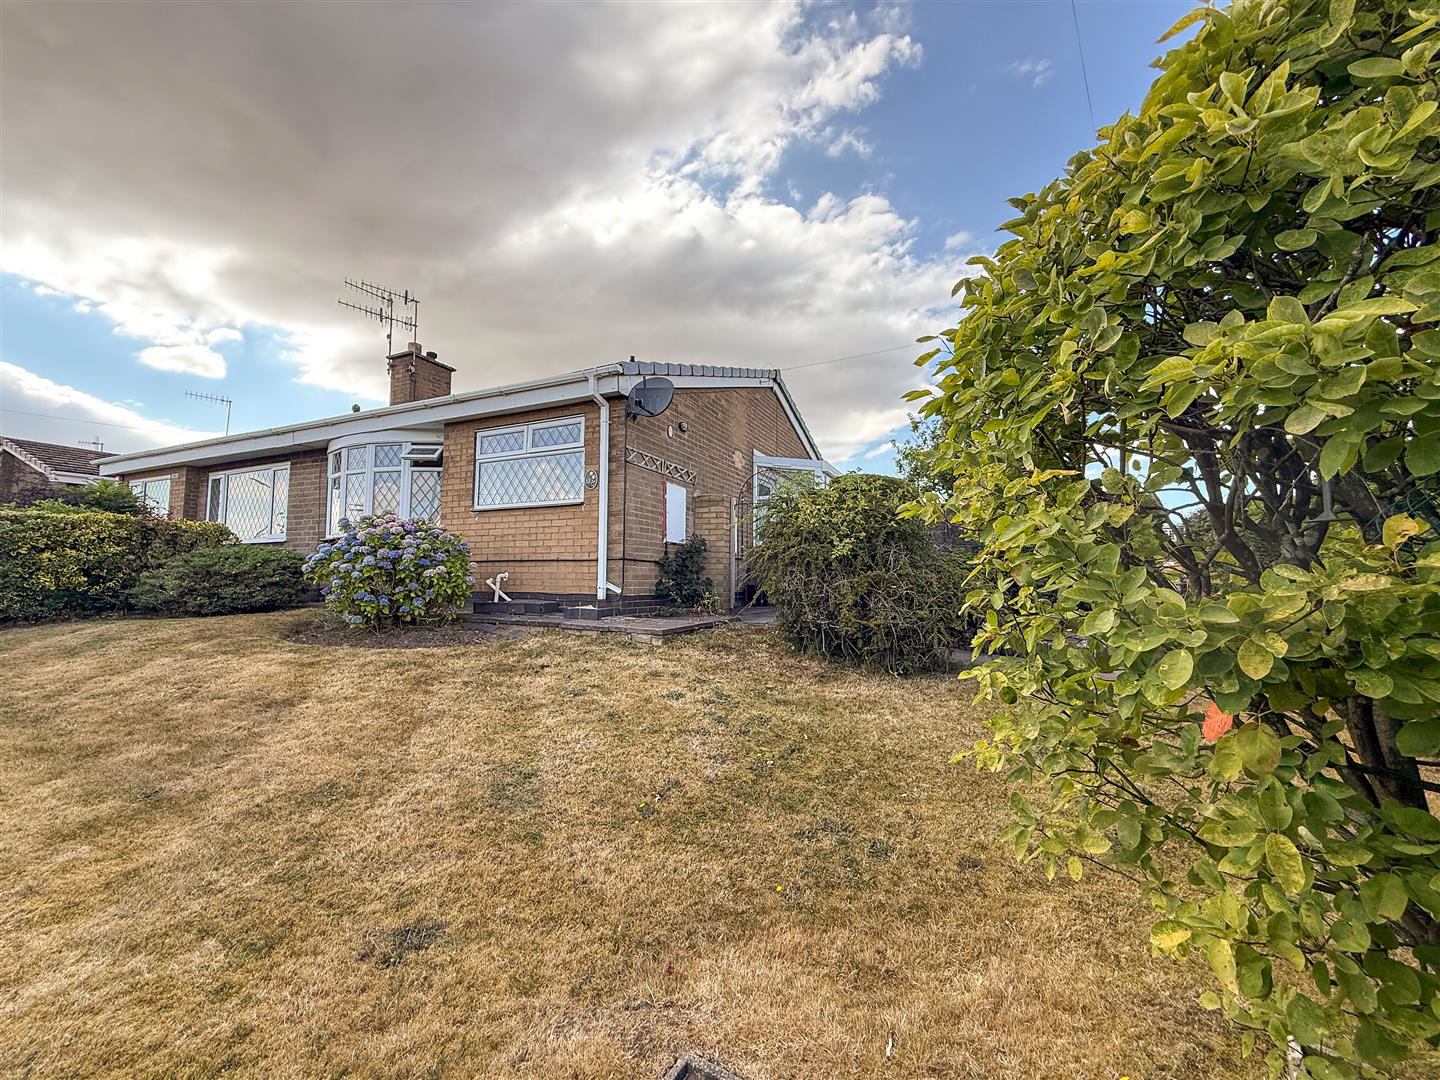
**REDUCED BY £10,000** A fantastic opportunity to acquire this well-maintained two-bedroom semi-detached bungalow, occupying an exceptionally generous plot. Offering spacious accommodation throughout together with excellent potential for a purchaser to modernise and personalise, the property is ideally positioned close to local amenities and beautiful countryside walks.
The home, in the agent’s words
- Well Maintained Two Bedroom Semi Detached Bungalow
- Exceptionally Generous Sized Plot
- Conservatory Overlooking The Rear Garden Adding Extra Versatility
- Low Maintenance Gardens To Front & Rear
- Generous Off-Road Parking With Room For Caravan Or Motorhome
- Detached Garage
- Situated In A Sought After Residential Area
- Close To Open Countryside And Biddulph Valley Walkway
- No Upward Chain
Read the full agent description
**REDUCED BY £10,000** A fantastic opportunity to acquire this well-maintained two-bedroom semi-detached bungalow, occupying an exceptionally generous plot. Offering spacious accommodation throughout together with excellent potential for a purchaser to modernise and personalise, the property is ideally positioned close to local amenities and beautiful countryside walks.
The accommodation comprises a welcoming entrance porch & hall, a spacious lounge enjoying an abundance of natural light through the attractive bay window, and a breakfast kitchen fitted with a range of wall and base units, complemented by ample work surface space and room for everyday dining.
There are two well-proportioned bedrooms, with Bedroom Two benefiting from direct access into a delightful conservatory overlooking the rear garden, providing a versatile additional reception room that can be enjoyed throughout the seasons. The accommodation is completed by a bathroom fitted with a three-piece suite.
Externally, the property truly excels. Occupying an exceptionally generous plot for a bungalow of this size, it boasts attractive, low-maintenance gardens to both the front and rear, featuring a variety of paved seating areas, decorative gravelled sections, mature planting and ample space to relax or entertain outdoors. A particular feature is the rear driveway, which provides generous off-road parking and offers ample space to accommodate a caravan, motorhome or several vehicles, whilst also leading to a detached garage providing secure parking, useful storage or workshop potential. Gated access further enhances both privacy and practicality.
Mansfield Drive is a highly regarded residential location within the sought-after Brown Lees area of Biddulph and is situated just a few minutes walk from open countryside and the popular Biddulph Valley Way, making it ideal for walkers and cyclists alike. Biddulph town centre is within easy reach, whilst the picturesque Mow Cop and surrounding countryside are also nearby. Well-regarded schools, including Knypersley First School, are close at hand, making this an excellent location for a wide range of purchasers.
Offered with no upward chain, this spacious bungalow presents an excellent opportunity for buyers looking to create a home tailored to their own tastes in a sought-after location, with the added benefit of a superb plot that is rarely found with bungalows of this
Entrance Porch - UPVC double glazed entrance porch with leaded double glazed windows to the front and sides, matching entrance door, tiled flooring and part-panelled walls. Courtesy light. UPVC double glazed door with decorative stained glass inserts leading through to the entrance hall.
Entrance Hall - Spacious entrance hall with access to the loft space, radiator and useful storage cupboard housing the gas central heating boiler.
Dining Kitchen - 3.73m x 2.32m (12'2" x 7'7") - Fitted with a range of wall and base units incorporating complementary work surfaces with inset single drainer sink unit. Space for a gas cooker, plumbing for a washing machine and additional space for a fridge and separate freezer. Ample room for a dining table and chairs. Fully tiled walls and flooring, radiator, and UPVC double glazed leaded window overlooking the front aspect.
Lounge - 5.05m x 2.87m (16'6" x 9'4") - A light and spacious reception room featuring a UPVC double glazed leaded bow window to the front elevation. Coving to the ceiling, wall light points and radiator. Attractive polished stone fireplace with inset electric fire and matching hearth.
Bathroom - 2.07m x 1.67m (6'9" x 5'5") - Comprising a panelled bath with electric shower over, low-level WC and pedestal wash hand basin. Fully tiled walls and flooring, radiator, and UPVC double glazed obscure window to the side elevation.
Bedroom One - 3.59m x 2.87m (11'9" x 9'4") - Double bedroom with UPVC double glazed window overlooking the rear garden, coving to the ceiling and radiator.
Bedroom Two - 2.97m x 2.24m (9'8" x 7'4") - Having coving to the ceiling, radiator and sliding UPVC double glazed patio doors opening into the conservatory.
Conservatory - 2.66m x 2.38 (8'8" x 7'9") - Constructed of UPVC with double glazed windows to the rear and side elevations beneath a polycarbonate roof. UPVC double glazed door providing access to the rear garden. Laminate flooring, radiator and wall light points.
Externally - The property enjoys an attractive position with a well-maintained open-plan front garden, laid mainly to lawn with established shrub borders and mature hydrangeas providing a welcoming approach. A gated side pathway gives secure pedestrian access through to the rear.
To the rear, the bungalow benefits from a generous, low-maintenance garden designed for ease of upkeep and outdoor enjoyment. A variety of paved seating areas provide excellent space for al fresco dining and entertaining, complemented by decorative gravelled sections, mature planting, established shrubs and an attractive fruit tree. The garden enjoys a good degree of privacy and offers ample space for keen gardeners or those simply looking to relax outdoors.
A spacious conservatory overlooks the rear garden, offering versatility to be used as a sitting room or dining area.
To the rear of the property is a driveway providing off-road parking and leading to a detached single garage with an up-and-over door, offering excellent storage or secure parking.
A feel for the area
Connected for everyday life
100%of homes in the postcode can access 100+ Mbps broadband.
Available speed bands
- 30+ Mbps
- 100%
- 100+ Mbps
- 100%
- 300+ Mbps
- 100%
- 1,000+ Mbps
- 100%
Getting about
2.7 milesto Kidsgrove Rail Station
Approximate straight-line distance · DfT NaPTAN · 13 Sept 2026Background air quality
- Fine particles · PM₂.₅
- 6.5 µg/m³ · Above the WHO guideline · well within the UK legal limit
- Nitrogen dioxide · NO₂
- 6.8 µg/m³ · Meets the WHO guideline
Annual background levels. For scale: the WHO 2021 guideline is 5 µg/m³ for PM₂.₅ and 10 for NO₂; the UK legal limit is 20 and 40. Lower is better; this is a 1 km model, not a reading at the door.
Defra · 2024 annual model · 1 km areaLocal information is approximate. Distances are straight-line estimates from the available location. Broadband describes postcode coverage, not the speed or service available at this home; check the address with a provider. Air quality is a modelled annual background estimate.
Checking nearby places…
Picture your everyday
Start with the agent's details and explore the area guide to get a feel for daily life here.
Other homes nearby
Homes in ST8 postcode area →About these property details
The information provided in this listing is for general information purposes only and does not constitute property particulars. We make no warranties or guarantees, express or implied, regarding the accuracy, completeness, or availability of the information.
Property details are provided by the listing agent, developer, or other third parties, and we have no control over the content provided. Prospective buyers or tenants should make their own enquiries and verify all information directly with the agent or relevant party.
Information relating to Energy Performance Certificates, Home Reports, or other statutory documents should be obtained directly from the selling agent or developer where applicable.