

Leeds, West Yorkshire · LS16
St. Helens Lane, Leeds
St. Helens Lane, Leeds, West Yorkshire, LS16
Guide price
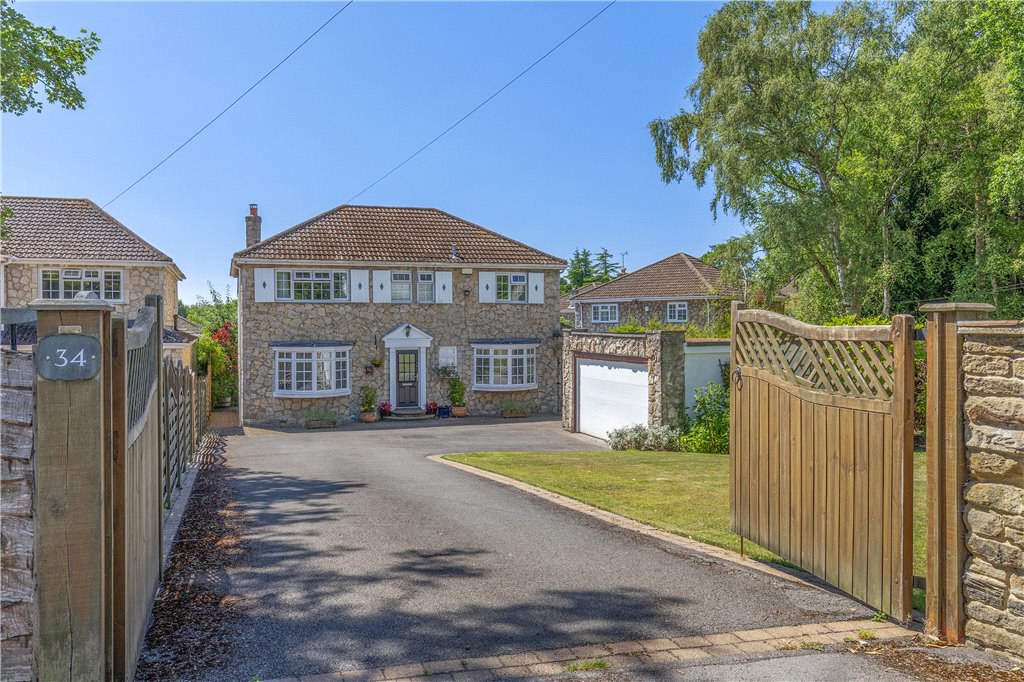
A beautiful four large bedroom detached family home offering generous accommodation throughout, positioned on a large plot which is prefect for the growing family. Located in a sought after Adel location, close to local amenities including highly regarded schools, shops and eateries and excellent transports links into the city centre of Leeds.
The home, in the agent’s words
- Detached family house in this much sought-after area of Adel
- Four double bedrooms and two reception rooms
- Established gardens, driveway, double garage
- Perfect for a growing family
- Potential to extend further, great plot size
- Schools, parks, amenities all within walking distance
- We highly recommend a viewing
Read the full agent description
A delightful, double fronted, large four bedroom, detached family home, located in the sought after area of Adel in North Leeds. The property itself is well presented and perfect for a growing family, or those downsizing, offering well- proportioned and versatile accommodation throughout. This home is situated on a wonderful sized plot with potential (subject to planning) to extend to the land to the side if required, set back from the roadside, allowing a great deal of privacy and tranquillity The property is accessed via double gates leading down the long driveway to the double garage, which benefits from an electric roller shutter door. On entering the property, there is a welcoming, spacious entrance hall with useful guest WC, study with bay window overlooking the front garden, a generous living room with attractive gas fire set in a marble surround and sliding patio doors to the rear garden. A recently converted through open plan and modern kitchen diner with bay window to the front for a relaxed family space and patio doors leading into the rear garden which creates a lovely light and airy room perfect for entertaining. The kitchen has a range of wall and base units with built in Bosch appliances and has Invictus high quality flooring throughout.
There is also a separate utility room which houses the new boiler and plenty of worktop space along with lots of storage cabinets. To the first floor, the large landing window provides plenty of light to the spacious landing, as well as into the four generous double bedrooms. The master bedroom has an en-suite shower room. The house bathroom, has bath and shower over with window to the front and Amtico flooring. Externally the property boasts a lovely south facing rear garden, mainly laid to lawn, with mature shrub borders, fruit trees and hedge boundary, an idyllic setting for alfresco dining and entertaining in privacy. To the side of the property, there is a block paved path leads to a large gravelled, private seating area, with raised mature borders (which has potential to be extended double or single story subject to planning). To the front a large sweeping driveway and lawned area with mature shrubs and borders. Nearby, there are the acclaimed Adel Woods and Golden Acre Park, offering nature walks, plus a wide choice of local amenities, including shops, good local primary schools, private schools, restaurants and recreational facilities at Bedquilts playing fields, plus close proximity to Headingley Golf Club. The property is ideally placed for comfortable daily travelling into the centre of Leeds. The Leeds outer ring road is within easy reach, enabling good access to a number of Yorkshire's key commercial centres including Harrogate, York and Bradford, whilst the A1/M1/M62 national motorway network makes areas further afield more accessible by road. Leeds City Centre railway station enjoys national rail links and the Leeds/Bradford International Airport at Yeadon is less than 5 miles away by road.
Tenure, Services & Parking
• Freehold
• All mains services
• Drive and double garage providing ample parking
Internet & Mobile Coverage
Information obtained from the Ofcom website indicates that an internet connection is available from at least one provider. Outdoor mobile coverage (excluding 5G) is also available from at least one of the UKs four leading providers. Results are predictions and not a guarantee. Actual services may be different depending on particular circumstances and the precise location of the user and may be affected by network outages. For further information please refer to: https://checker.ofcom.org.uk/
A feel for the area
Connected for everyday life
100%of homes in the postcode can access 100+ Mbps broadband.
Available speed bands
- 30+ Mbps
- 100%
- 100+ Mbps
- 100%
- 300+ Mbps
- 100%
- 1,000+ Mbps
- 100%
Getting about
1.8 milesto Horsforth Rail Station
Approximate straight-line distance · DfT NaPTAN · 13 Sept 2026Background air quality
- Fine particles · PM₂.₅
- 6.8 µg/m³ · Above the WHO guideline · well within the UK legal limit
- Nitrogen dioxide · NO₂
- 9.9 µg/m³ · Meets the WHO guideline
Annual background levels. For scale: the WHO 2021 guideline is 5 µg/m³ for PM₂.₅ and 10 for NO₂; the UK legal limit is 20 and 40. Lower is better; this is a 1 km model, not a reading at the door.
Defra · 2024 annual model · 1 km areaLocal information is approximate. Distances are straight-line estimates from the available location. Broadband describes postcode coverage, not the speed or service available at this home; check the address with a provider. Air quality is a modelled annual background estimate.
Picture your everyday
Start with the agent's details and explore the area guide to get a feel for daily life here.
Other homes nearby
Homes in Leeds →About these property details
The information provided in this listing is for general information purposes only and does not constitute property particulars. We make no warranties or guarantees, express or implied, regarding the accuracy, completeness, or availability of the information.
Property details are provided by the listing agent, developer, or other third parties, and we have no control over the content provided. Prospective buyers or tenants should make their own enquiries and verify all information directly with the agent or relevant party.
Information relating to Energy Performance Certificates, Home Reports, or other statutory documents should be obtained directly from the selling agent or developer where applicable.