

Launceston, Cornwall · PL15
Attery View, Yeolmbridge
Attery View, Yeolmbridge, Launceston, Cornwall, PL15
Asking price
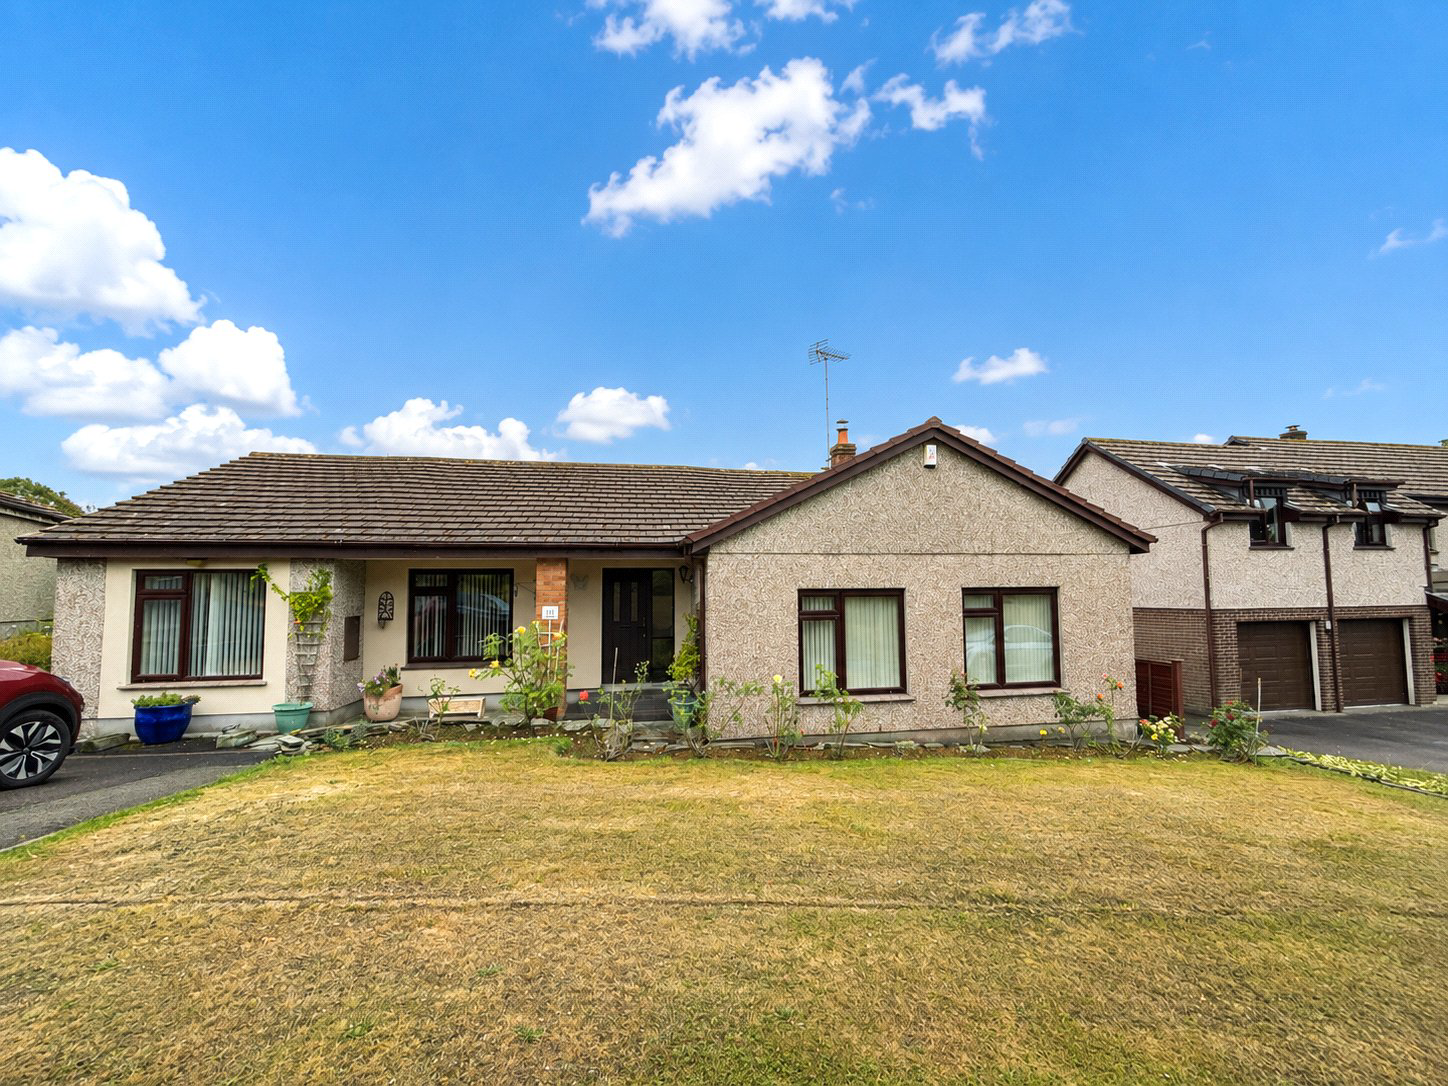
A superior and much improved four bedroom detached bungalow residence located on a popular cul-de-sac. The property has a generous well enclosed rear garden with a far reaching view over the River Ottery Valley. EPC rating C.
Listed 28 August 2026 · agent details updated 5 November 2026. An asking price is not a completed sale.
The home, in the agent’s words
- Signature Homes
Read the full agent description
A superior and much improved four bedroom detached bungalow residence located on a popular cul-de-sac. The property has a generous well enclosed rear garden with a far reaching view over the River Ottery Valley.
This substantial detached bungalow has been a much loved and comfortable home for our clients for over 15 years. Believed to be over 40 years old, the property stands proudly within this popular cul-de-sac in the village of Yeolmbridge, just a short drive from Launceston and surrounded by the beautiful countryside of the Ottery Valley.
During their ownership, our clients have made a number of improvements to the property, including the conversion of the former integral garage to create a fourth bedroom with its own shower room and WC. This provides excellent flexibility and could be particularly suitable for a dependant relative or family member seeking a degree of independence.
The spacious and free flowing accommodation begins with a welcoming reception hall which leads into the dual aspect kitchen/dining room, complemented by engineered bamboo flooring. The kitchen is well equipped with a range of wall and base cupboards providing ample storage, together with integrated appliances including an AEG electric oven, electric hob with extractor above and a fridge freezer. A freestanding dishwasher is also included in the sale. There is an outside fitment for bottled gas to the kitchen to enable gas cooking should it be required. Recessed downlighting completes the whole space, whilst the generous dining area can comfortably accommodate a large table with seating for at least eight people.
A few steps lead down into the impressive dual aspect lounge, where the generous proportions are enhanced by a high ceiling. A recessed woodburning stove provides an attractive focal point and creates a warm and inviting atmosphere.
Continuing through the bungalow are two further bedrooms, including the principal bedroom which benefits from an extensive range of fitted wardrobes and cupboards. There is also a modern en-suite bathroom/WC, which is fully tiled and incorporates a bidet. From the principal bedroom, access is gained into the sun drenched UPVC double glazed conservatory which has blinds to all windows and provides a delightful place to relax whilst enjoying views across the garden.
The luxuriously appointed main family bathroom/WC has also been enhanced and is fully tiled. A sun tube provides additional natural light, whilst the walk in shower has been designed with ease of access in mind. Bedroom three is positioned off the entrance hall and is currently used as a study, although it is capable of accommodating a double bed if required.
Beyond the kitchen is a useful utility room with an additional sink and a door providing direct access to the garden. The former integral single garage was professionally converted some years ago to provide the fourth bedroom. With its own external access and shower room with WC, this versatile space offers excellent potential for a dependant relative, visiting family member or guest accommodation.
One of the particular features of the bungalow is the delightful, well enclosed and established private garden. A large patio provides plenty of space for outdoor seating, relaxing and dining whilst enjoying an attractive outlook towards the Ottery Valley. The garden also features a lawn with established shrub and flower borders which have been carefully created and maintained by our clients.
For those who enjoy gardening, there is a dedicated vegetable growing area together with a small established orchard. A greenhouse and useful garden shed provide additional practical space, whilst there is also an outside tap and log stores. The gardens are well enclosed, making them particularly suitable for those with children or pets.
To the front of the property is an open plan driveway providing convenient off road parking.
Yeolmbridge lies approximately three miles north of Launceston which offers a wide range of shopping, commercial, educational and recreational facilities. Werrington Village is one mile away where there is a County Primary school. Yeolmbridge lies adjacent to the B3254 between Launceston and Bude making the coastal resort of Bude (renowned for its coastline walks and sandy beaches) reasonably accessible. The A30 dual carriageway is found within two miles of the property giving excellent access to Truro and West Cornwall in one direction and Exeter and beyond in the opposite direction. Further comprehensive shopping, leisure and transport links can be found at either the Cathedral City of Exeter (45 miles) or the Continental Ferryport and City of Plymouth (29 miles). Miles of countryside walks can be enjoyed direct from your front door.
Key facts
- Council tax band: E.
- EPC rating: C (score 69; potential rating C).
- Parking: off street.
- Outside: garden, conservatory.
What it's like to live in
The practical details that shape daily life here, each with its source. Anything the listing leaves open becomes a question to ask.
Integral garage + Driveway
During their ownership, our clients have made a number of improvements to the property, including the conversion of the former integral garage to create a fourth bedroom with it…
Agent's descriptionEnclosed rear garden · private garden
Agent's descriptionDouble glazed
From the principal bedroom, access is gained into the sun drenched UPVC double glazed conservatory which has blinds to all windows and provides a delightful place to relax whils…
Agent's descriptionBuilt-in wardrobes
Agent's descriptionUp to 30 Mbps
Available to 100% of premises in the postcode (Ofcom, Jan 2026). Postcode coverage, not a speed guarantee: check this exact address with a provider.
Ofcom postcode coverageFreehold
Supplied listing field and any agent featuresBand E
Council tax, Band E
Agent's descriptionRated C. Check the assessment date on the certificate.
Agent's descriptionQuestions worth asking
The listing doesn't answer these. Tick any you'd like to ask and they'll be added to your enquiry message.
Nothing added yet
Loading room styling…
Life nearby
A feel for the area
Getting about
12.4 milesto Gunnislake Rail Station
Approximate straight-line distance · DfT NaPTAN · 13 Sept 2026Background air quality
- Fine particles · PM₂.₅
- 4.7 µg/m³ · Meets the WHO guideline
- Nitrogen dioxide · NO₂
- 2.1 µg/m³ · Meets the WHO guideline
Annual background levels. For scale: the WHO 2021 guideline is 5 µg/m³ for PM₂.₅ and 10 for NO₂; the UK legal limit is 20 and 40. Lower is better; this is a 1 km model, not a reading at the door.
Defra · 2024 annual model · 1 km areaLocal information is approximate. Distances are straight-line estimates from the available location. Broadband describes postcode coverage, not the speed or service available at this home; check the address with a provider. Air quality is a modelled annual background estimate.
Checking nearby places…
Picture your everyday
Start with the agent's details and explore the Area Overview to get a feel for daily life here.
Local news
A confirmed locality is needed to select relevant local stories for this home.
Checking connected news sources…
Other homes nearby
Homes in PL15 postcode area →About these property details
The information provided in this listing is for general information purposes only and does not constitute property particulars. We make no warranties or guarantees, express or implied, regarding the accuracy, completeness, or availability of the information.
Property details are provided by the listing agent, developer, or other third parties, and we have no control over the content provided. Prospective buyers or tenants should make their own enquiries and verify all information directly with the agent or relevant party.
Information relating to Energy Performance Certificates, Home Reports, or other statutory documents should be obtained directly from the selling agent or developer where applicable.