
Great Ashby, Stevenage
Fairfield Crescent, Great Ashby
Fairfield Crescent, Great Ashby, Stevenage
Offers Over
WELL PRESENTED and Spacious Two Bedroom Apartment with ALLOCATED PARKING SPACE, located close to Woodland and The Neighbourhood Centre Shopping Complex. Features include, FITTED KITCHEN, Lounge and Dining Room, SPACIOUS MASTER BEDROOM and SECOND BEDROOM, Fitted Bathroom, 104 YEARS REMAINING ON THE LEASE, No EW1S Form Required, Viewing Highly Recommended.
The home, in the agent’s words
- Well Presented and Spacious Two Bedroom Apartment
- Allocated Parking Space
- Located close to Woodland and The Neighbourhood Centre Shopping Complex
- 104 Years Remaining on the Lease
- Fitted Kitchen
- 17ft Lounge and Dining Room
- Two Spacious Bedrooms
- Fitted Bathroom
- Gas Central Heating
- Viewing Suggested
Read the full agent description
WELL PRESENTED and Spacious Two Bedroom Apartment with ALLOCATED PARKING SPACE, located close to Woodland and The Neighbourhood Centre Shopping Complex. Features include, FITTED KITCHEN, Lounge and Dining Room, SPACIOUS MASTER BEDROOM and SECOND BEDROOM, Fitted Bathroom, 104 YEARS REMAINING ON THE LEASE, No EW1S Form Required, Viewing Highly Recommended.
Entrance Hallway - Laminate Flooring, Single Panel Radiator, Entry Phone System, Large Storage Cupboard, Electric Meter, Doors to all rooms.
Bedroom One - 13'1 x 9'2 - Laminate Flooring, Single Panel Radiator, Double Glazed Window to Front Aspect, Fitted Wardrobe.
Bedroom Two - 13'2 x 7'5 - Single Panel Radiator, Double Glazed Window to Front Aspect, Laminate Flooring.
Fitted Bathroom - 1.822 x 2.227 - Low Level W.C, Bath and Hot and Cold Tap with Mains Shower, Tiled Splash Back, Tiled Flooring, Single Panel Radiator, Extractor Fan, Extractor Fan.
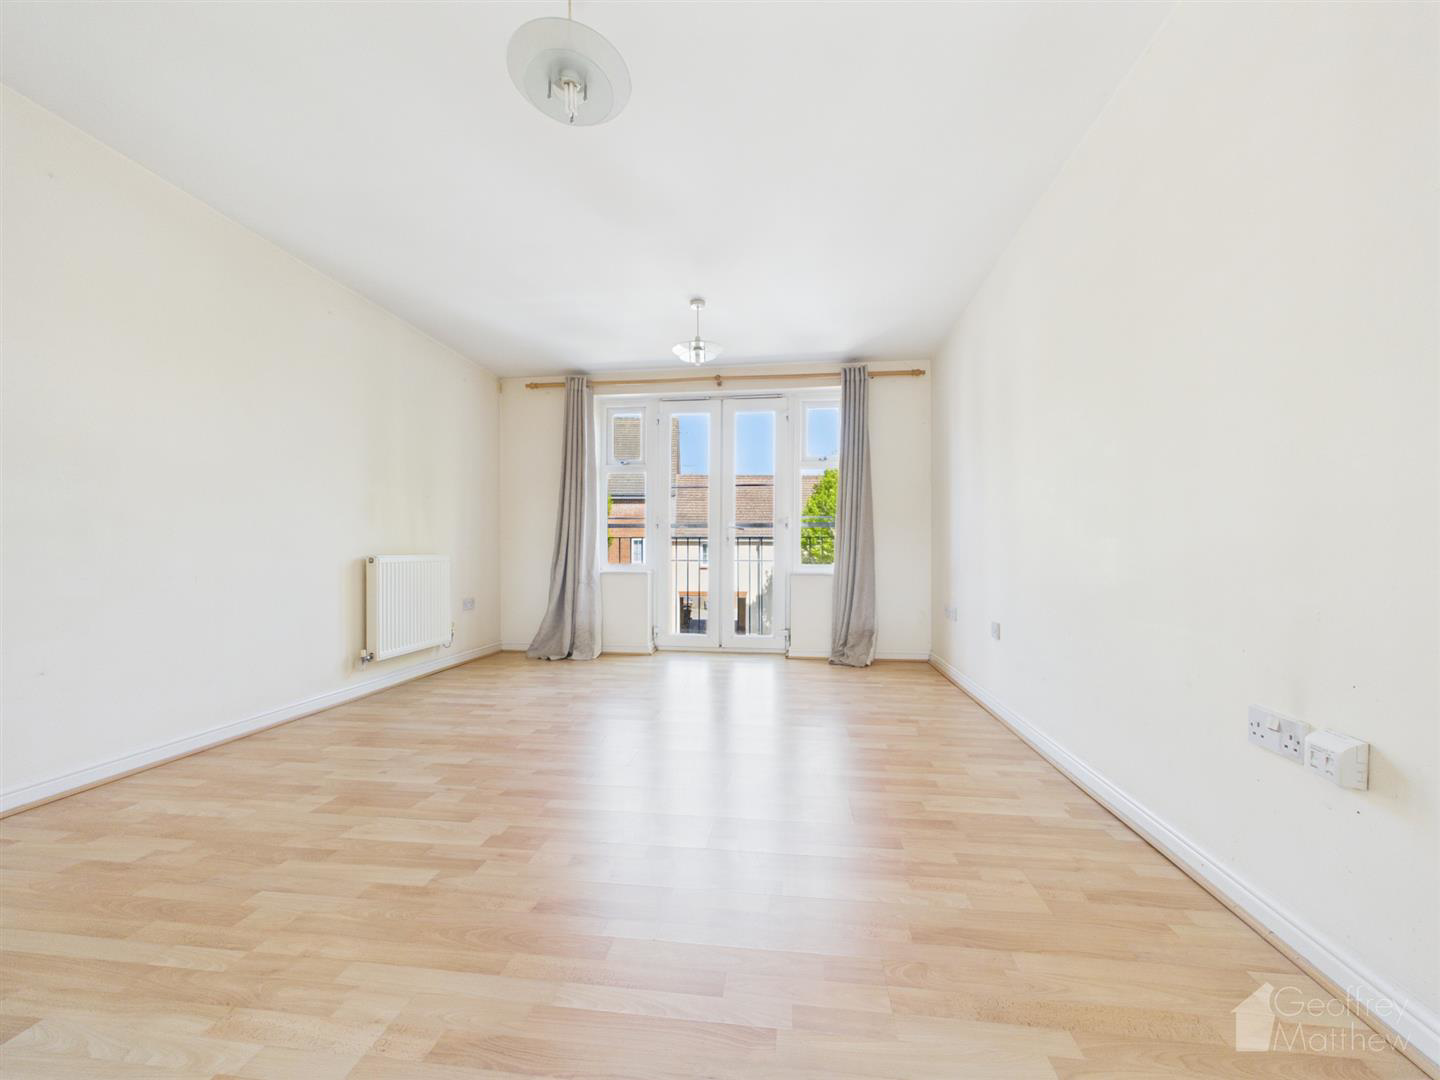
Lounge And Dining Room - 17'1 x 11'5 - Laminate Flooring, Juliet Balcony, Double Glazed Window to Rear Aspect, Single Panel Radiator, T.V Point.
Kitchen - 6'6 x 13'2 - Roll Top Work Surfaces, Cupboards at Eye and Base Level with Under Unit Lighting, Stainless Steel Sink and Mixer Tap, Gas Hob with Electric Fan Assisted Oven, Space for Fridge/Freezer and Washing Machine, Double Glazed Window to Rear Aspect, Tiled Splash Back, Single Panel Radiator, Wall Mounted Boiler, Tiled Flooring.
Allocated Parking Space - One Allocated Parking Space situated to the rear of the block.
Lease Information And Other Information - Lease Information - 105 Years remaining on the lease (Original Lease started in 2004 at 125) / £125.00 Ground Rent per P/A / Service Charge £63.67 PCM.
Management Company is Red Brick
We can confirm the Ground Rent doubles every 25 years, i.e will increase from £125.00 to £250.00 in Nov 2029.
Fairfield Crescent is ideally positioned in Great Ashby close to the local shopping complex (The Neighbourhood Centre) and was built circa 2005.
Picture your everyday
Start with the agent's details and explore the area guide to get a feel for daily life here.
Other homes nearby
About these property details
The information provided in this listing is for general information purposes only and does not constitute property particulars. We make no warranties or guarantees, express or implied, regarding the accuracy, completeness, or availability of the information.
Property details are provided by the listing agent, developer, or other third parties, and we have no control over the content provided. Prospective buyers or tenants should make their own enquiries and verify all information directly with the agent or relevant party.
Information relating to Energy Performance Certificates, Home Reports, or other statutory documents should be obtained directly from the selling agent or developer where applicable.