

Knutsford, Cheshire · WA16
Chelford Road, Knutsford
Chelford Road, Knutsford, Cheshire, WA16
Guide price · Originally listed at £2,250,000
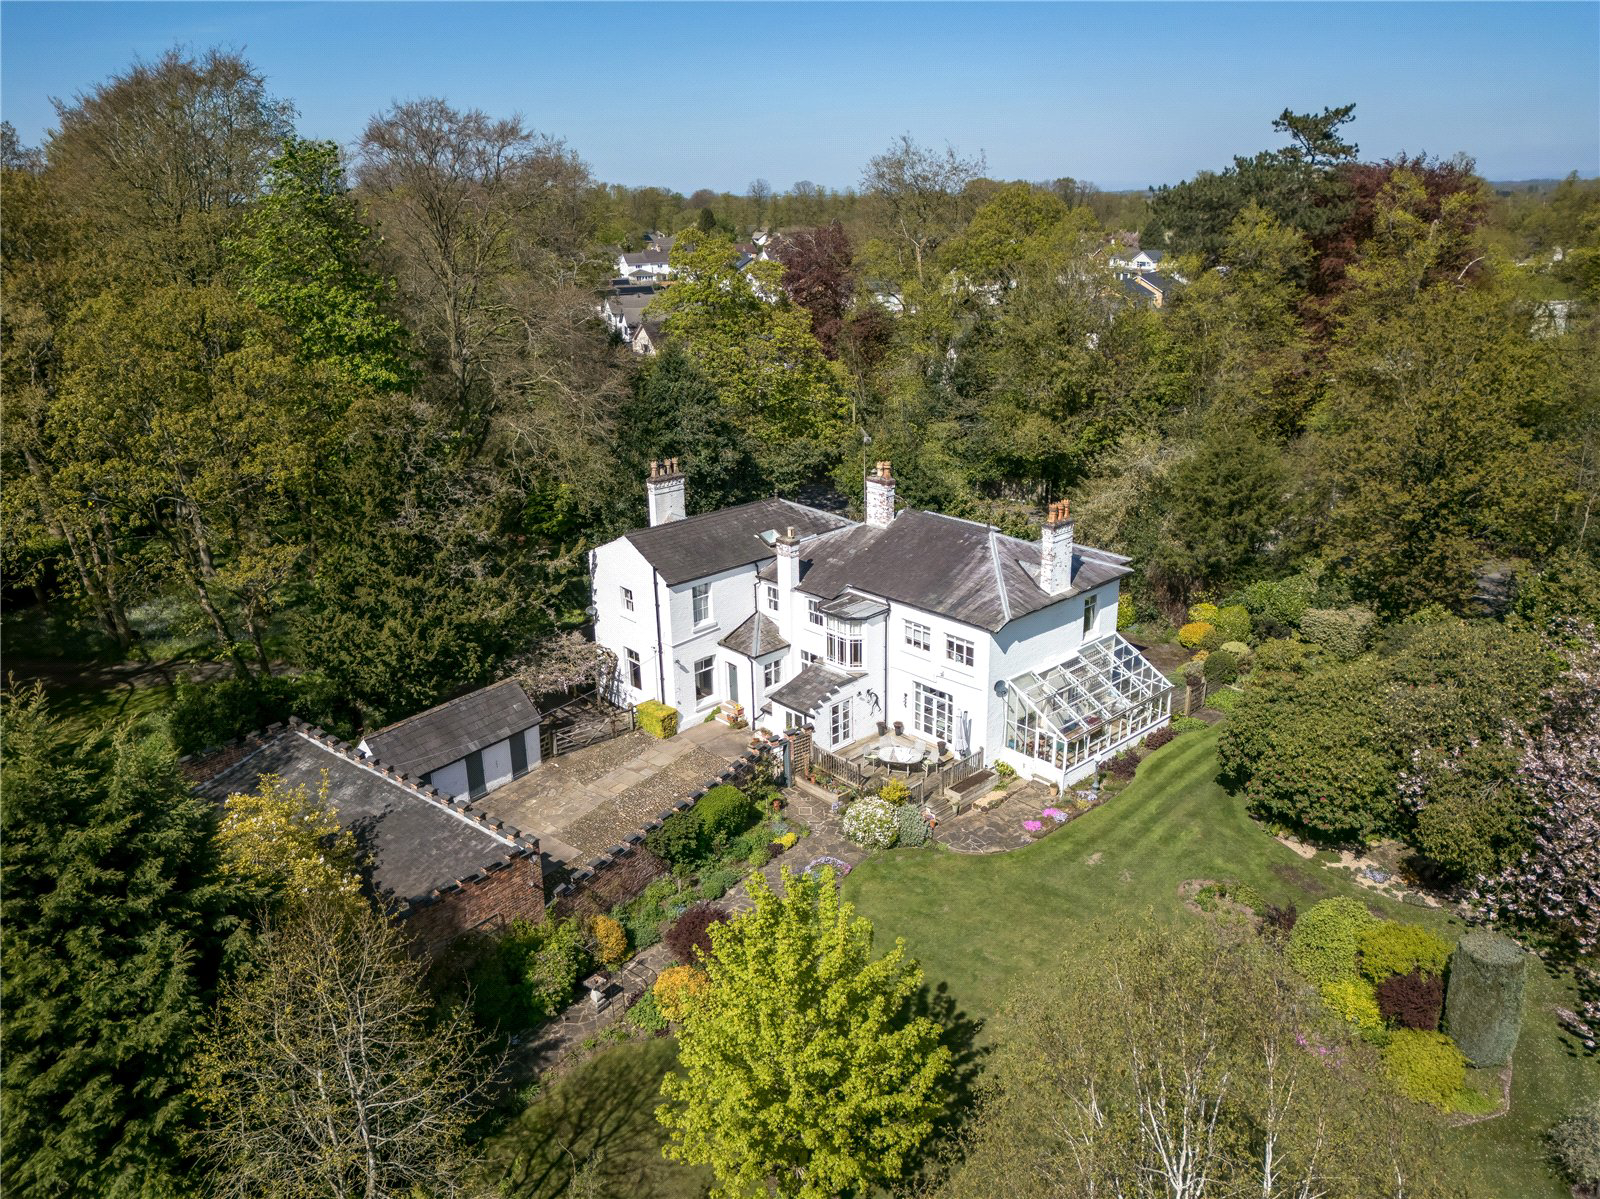
A stunning period family home on the outskirts of Knutsford set in beautiful grounds of approx.1.3 acres, with a valuable permission to create a detached leisure complex.
• Stunning period family home
• Approx. 1.3 acres landscaped grounds
• Prime Knutsford conservation area location
• Five spacious bedrooms
• Two luxury en suite bedrooms
• Impressive split level living kitchen
• Elegant orangery overlooking gardens
• Extensive outbuildings and garaging
• Bluebell woodland driveway approach
• Approved detached leisure complex planning
Set within the grounds to the eastern boundary there is a valuable permission to construct a detached leisure complex complete with pool, gym, sauna and changing facilities (further details available from selling agents). Planning Ref: 25/4219/CLPUD
Agents Note: The sale will be subject to a clawback clause, granting the vendors and their successors in title to the land, 30% of any uplift in market value should plan…
The home, in the agent’s words
- Outbuildings
Read the full agent description
A stunning period family home on the outskirts of Knutsford set in beautiful grounds of approx.1.3 acres, with a valuable permission to create a detached leisure complex.
• Stunning period family home
• Approx. 1.3 acres landscaped grounds
• Prime Knutsford conservation area location
• Five spacious bedrooms
• Two luxury en suite bedrooms
• Impressive split level living kitchen
• Elegant orangery overlooking gardens
• Extensive outbuildings and garaging
• Bluebell woodland driveway approach
• Approved detached leisure complex planning
Set within the grounds to the eastern boundary there is a valuable permission to construct a detached leisure complex complete with pool, gym, sauna and changing facilities (further details available from selling agents). Planning Ref: 25/4219/CLPUD
Agents Note: The sale will be subject to a clawback clause, granting the vendors and their successors in title to the land, 30% of any uplift in market value should planning consent be obtained for a separate dwelling. The clawback will be for a period of 20 years and payable on the earlier of (i) implementation of the planning consent for a separate dwelling, (ii) sale with the benefit of such consent and (iii) if planning consent for more than one dwelling is granted.
Tenure - Freehold
Council Tax Band H
Key facts
- EPC rating: E (score 49; potential rating C).
- Parking: double garage.
- Outside: garden.
A feel for the area
Connected for everyday life
100%of homes in the postcode can access 100+ Mbps broadband.
Available speed bands
- 30+ Mbps
- 100%
- 100+ Mbps
- 100%
- 300+ Mbps
- 100%
- 1,000+ Mbps
- 100%
Getting about
0.7 milesto Knutsford Rail Station
Approximate straight-line distance · DfT NaPTAN · 13 Sept 2026Background air quality
- Fine particles · PM₂.₅
- 6.2 µg/m³ · Above the WHO guideline · well within the UK legal limit
- Nitrogen dioxide · NO₂
- 6.9 µg/m³ · Meets the WHO guideline
Annual background levels. For scale: the WHO 2021 guideline is 5 µg/m³ for PM₂.₅ and 10 for NO₂; the UK legal limit is 20 and 40. Lower is better; this is a 1 km model, not a reading at the door.
Defra · 2024 annual model · 1 km areaLocal information is approximate. Distances are straight-line estimates from the available location. Broadband describes postcode coverage, not the speed or service available at this home; check the address with a provider. Air quality is a modelled annual background estimate.
Checking nearby places…
Picture your everyday
Start with the agent's details and explore the area guide to get a feel for daily life here.
Other homes nearby
Homes in WA16 postcode area →About these property details
The information provided in this listing is for general information purposes only and does not constitute property particulars. We make no warranties or guarantees, express or implied, regarding the accuracy, completeness, or availability of the information.
Property details are provided by the listing agent, developer, or other third parties, and we have no control over the content provided. Prospective buyers or tenants should make their own enquiries and verify all information directly with the agent or relevant party.
Information relating to Energy Performance Certificates, Home Reports, or other statutory documents should be obtained directly from the selling agent or developer where applicable.