
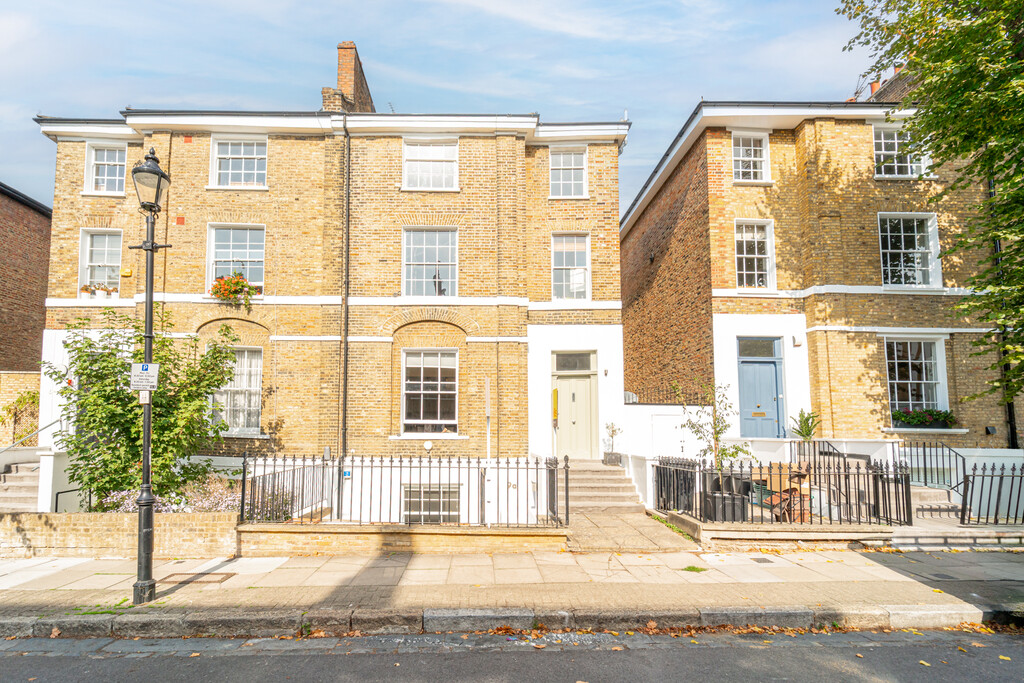
Barnsbury, London · N1
Belitha Villas, Barnsbury
Belitha Villas, Barnsbury, London, N1
Period Conversion | Two King Size Bedrooms | Approx 881 sq ft | Excellent Condition Throughout | Shared Garden | Share of Freehold | Excellent Barnsbury Location
Listed 5 October 2026 · agent details updated 5 October 2026. An asking price is not a completed sale.
The home, in the agent’s words
- Two double bedroom period conversion
- Approximately 881 sq ft of accommodation
- Bespoke fitted cabinetry and wood flooring
- Separate kitchen with granite worktops
- Built-in wardrobes to both bedrooms
- Landscaped garden shared with just one other flat
- No onward chain
- Excellent Barnsbury Location
Read the full agent description
A beautifully proportioned two double bedroom period conversion on Belitha Villas, one of Barnsbury's most attractive residential streets. Offering approximately 881 sq ft, the home has a superb reception room, two good double bedrooms and direct access to a landscaped garden shared with just one other flat.
The reception is the standout room. Generous in scale and easy to live in, there is plenty of space for distinct sitting and dining areas, with room left for a desk or home-working set-up. A large south-facing sash window draws in the daylight, while wood flooring and bespoke fitted cabinetry with recessed shelving give the room character and useful storage.
The kitchen sits just off the reception and has been kept separate from the main living space. Off-white cabinetry is paired with dark granite worktops, integrated appliances and a practical U-shaped layout that makes good use of the space. Two high-level windows provide additional daylight.
Both bedrooms are positioned at the rear, looking towards the garden and nicely removed from the main living room. Each is a comfortable king size with built-in wardrobes, including a full run of mirrored storage in one bedroom. The second bedroom has glazed double doors opening directly onto the garden. A modern bathroom with bath and overhead shower completes the accommodation.
Shared with just one other flat, the garden has recently undergone extensive works. Established planting sits across a series of levels, leading to a broad gravelled area with plenty of room for outdoor seating. With direct access from the flat, it feels like a genuine extension of the home.
Belitha Villas sits within the Barnsbury Conservation Area, close to Hemingford Road and in a part of Islington known for its handsome terraces, garden squares and quieter residential streets. From here, Upper Street and Angel are easily reached to the east, while King's Cross, Granary Square and Coal Drops Yard sit to the west.
The Hemingford Arms is around the corner, with The Albion, Sunday and The Tamil Prince all part of the local Barnsbury scene. It is this mix that works particularly well here. You can stay within the neighbourhood for coffee, dinner or a local pub, while having the much broader choice of Upper Street and King's Cross within easy reach.
Caledonian Road & Barnsbury is the nearest station for London Overground services. Highbury & Islington provides the Victoria line, London Overground and National Rail, while King's Cross St Pancras offers Underground, national and international rail connections.
Tenure: Share of freehold
Time remaining on lease: 953 years remaining
Maintenance charge: Ad Hoc
Council tax band: Band F
What it's like to live in
The practical details that shape daily life here, each with its source. Anything the listing leaves open becomes a question to ask.
Landscaped garden
Agent's descriptionBuilt-in wardrobes
Agent's descriptionShare of freehold
Tenure: Share of freehold
Agent's descriptionBand F
Council tax, Band F
Agent's descriptionThe agent has supplied the certificate as a document. Its rating isn't in the listing data, so open it to see the band and assessment date.
Supplied listing documentQuestions worth asking
The listing doesn't answer these. Tick any you'd like to ask and they'll be added to your enquiry message.
Nothing added yet
Loading room styling…
Life nearby
Picture your everyday
Start with the agent's details and explore the Area Overview to get a feel for daily life here.
Local news
A confirmed locality is needed to select relevant local stories for this home.
Checking connected news sources…
Other homes nearby
Homes in N1 postcode area →About these property details
The information provided in this listing is for general information purposes only and does not constitute property particulars. We make no warranties or guarantees, express or implied, regarding the accuracy, completeness, or availability of the information.
Property details are provided by the listing agent, developer, or other third parties, and we have no control over the content provided. Prospective buyers or tenants should make their own enquiries and verify all information directly with the agent or relevant party.
Information relating to Energy Performance Certificates, Home Reports, or other statutory documents should be obtained directly from the selling agent or developer where applicable.