

Quinton · B32
Grayswood Park Road, Quinton
Grayswood Park Road, Quinton B32 1HE
Offers Over · Originally listed at £400,000
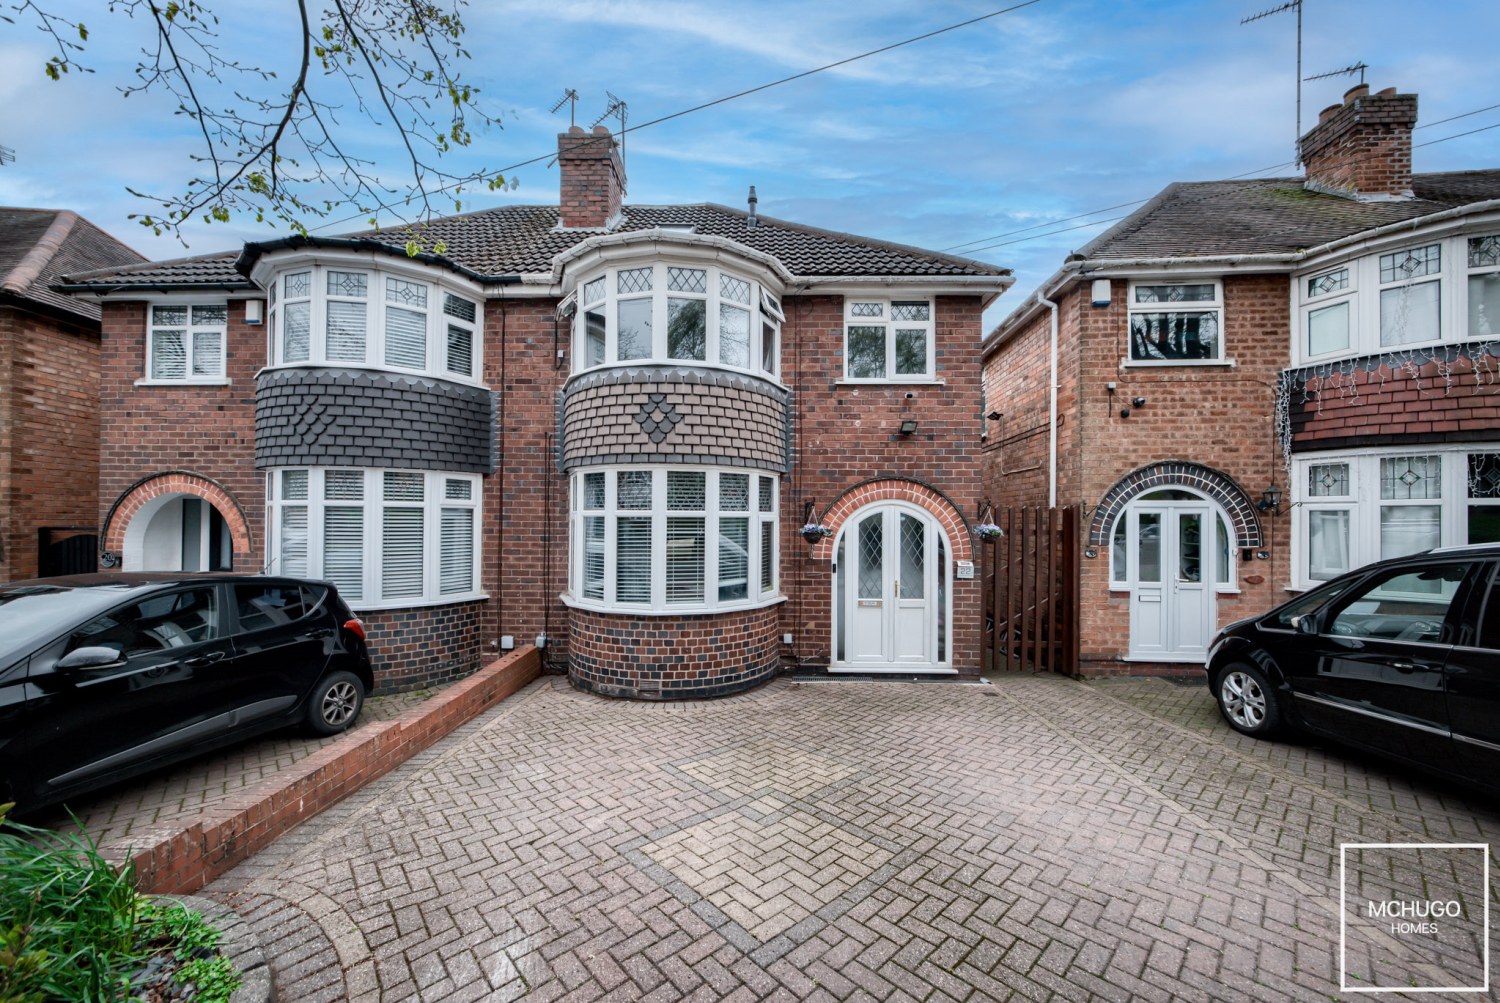
A well-presented four-bedroom semi-detached home on Grayswood Park Road, offering spacious and versatile living across three floors. Featuring an open-plan kitchen/diner, orangery, off-street parking and a loft room, this is an ideal home for growing families.
Offered with no upward chain.
The home, in the agent’s words
- No upward chain
- Semi-detached home
- Open-plan kitchen
- Orangery
- Front living room
- Family bathroom
- Private garden
- Off-street parking
- Three bedrooms
- Multi-use loft conversion
Read the full agent description
Positioned within the popular Quinton Triangle, this beautifully presented three-bedroom semi-detached home offers over 1,100 sq ft of versatile accommodation, thoughtfully arranged across three floors to suit the demands of modern family living.
The property is introduced via a welcoming entrance hallway, leading through to a comfortable front reception room that creates an inviting space to relax and unwind. To the rear, the open-plan kitchen and dining room forms the heart of the home, providing an excellent setting for both everyday family life and entertaining. This impressive space flows effortlessly into a bright orangery, which enjoys pleasant views across the rear garden and creates an additional reception area filled with natural light.
The first floor comprises three generously sized bedrooms, all offering flexible accommodation for family living, guests or home working. These are served by a well-appointed family bathroom. A staircase rises to the second floor, where a spacious loft conversion provides an excellent multi-purpose room, perfectly suited as a home office, hobbies room, playroom or occasional guest accommodation, depending on individual requirements.
Externally, the property enjoys a private rear garden, creating an attractive outdoor space for dining, entertaining and relaxing throughout the warmer months. To the front, off-road parking provides valuable everyday convenience.
Offering flexible accommodation, excellent living space and a versatile loft conversion, this superb home presents an outstanding opportunity for buyers seeking a well-maintained family home within this popular and well-established residential location.
Area
Grayswood Park Road is well positioned within the popular Quinton Triangle, a well-established residential area known for its strong community feel and convenient access to local amenities. The property is within easy reach of Quinton's shops and everyday facilities, while also benefiting from a straightforward commute to the wider amenities of Bearwood and Harborne.
The location is particularly convenient for access to the Queen Elizabeth Hospital, the University of Birmingham and the wider Medical Quarter, making it a practical choice for professionals. Birmingham city centre is easily accessible via nearby arterial road and public transport links, with the A456 and A38 providing excellent connections to the M5, M6 and Birmingham International Airport.
Families are well served by a range of local primary and secondary schools, along with nearby leisure facilities including Harborne Pool & Fitness Centre and local golf courses. Green spaces such as Woodgate Valley Country Park and Queens Park are also close by, offering excellent opportunities for outdoor recreation.
A feel for the area
Connected for everyday life
100%of homes in the postcode can access 100+ Mbps broadband.
Available speed bands
- 30+ Mbps
- 100%
- 100+ Mbps
- 100%
- 300+ Mbps
- 100%
- 1,000+ Mbps
- 100%
Getting about
1.8 milesto Rowley Regis Rail Station
Approximate straight-line distance · DfT NaPTAN · 13 Sept 2026Background air quality
- Fine particles · PM₂.₅
- 7.6 µg/m³ · Above the WHO guideline · well within the UK legal limit
- Nitrogen dioxide · NO₂
- 12.4 µg/m³ · Above the WHO guideline · well within the UK legal limit
Annual background levels. For scale: the WHO 2021 guideline is 5 µg/m³ for PM₂.₅ and 10 for NO₂; the UK legal limit is 20 and 40. Lower is better; this is a 1 km model, not a reading at the door.
Defra · 2024 annual model · 1 km areaLocal information is approximate. Distances are straight-line estimates from the available location. Broadband describes postcode coverage, not the speed or service available at this home; check the address with a provider. Air quality is a modelled annual background estimate.
Checking nearby places…
Picture your everyday
Start with the agent's details and explore the area guide to get a feel for daily life here.
Other homes nearby
Homes in B32 postcode area →About these property details
The information provided in this listing is for general information purposes only and does not constitute property particulars. We make no warranties or guarantees, express or implied, regarding the accuracy, completeness, or availability of the information.
Property details are provided by the listing agent, developer, or other third parties, and we have no control over the content provided. Prospective buyers or tenants should make their own enquiries and verify all information directly with the agent or relevant party.
Information relating to Energy Performance Certificates, Home Reports, or other statutory documents should be obtained directly from the selling agent or developer where applicable.