
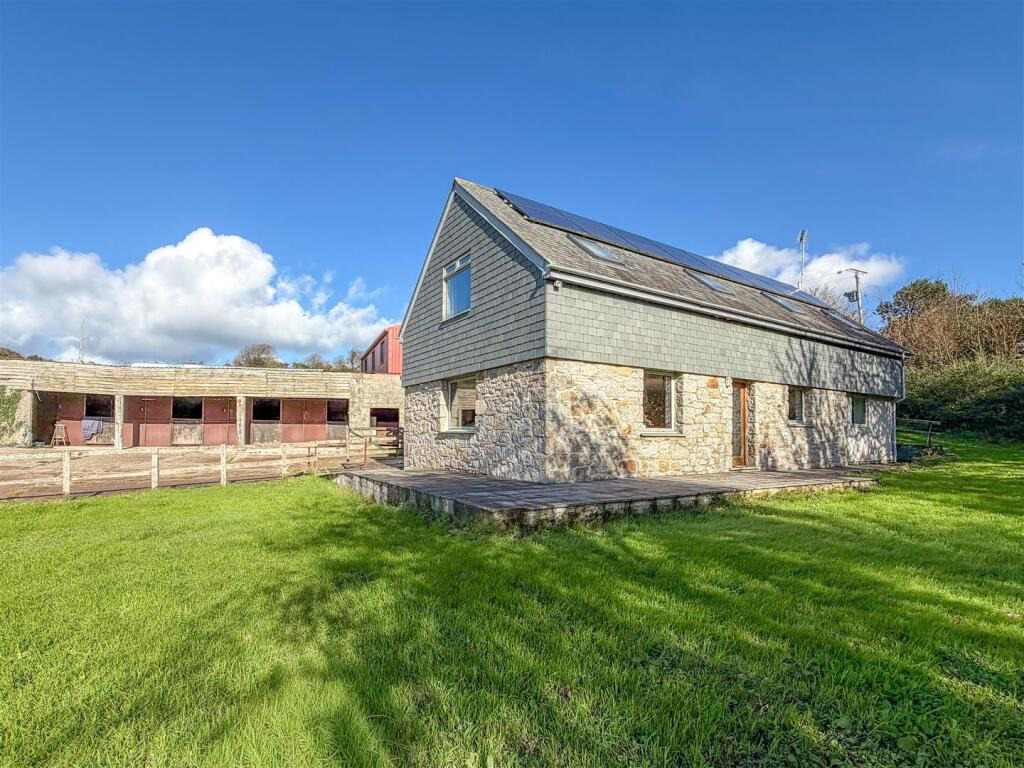

Barn conversion within approx 1 acre of woodland · TR12
Gweek
Gweek, Barn conversion within approx 1 acre of woodland
Guide Price · Originally listed at £830,000
Set at the end of a quiet country lane near the popular village of Gweek, this high-quality barn conversion offers a rare blend of character, space, and rural tranquility.
The home, in the agent’s words
- CHARMING BARN CONVERSION NEAR THE SOUGHT-AFTER VILLAGE OF GWEEK
- JUST UNDER 1 ACRES OF WOODLAND
- COMBINES CHARACTER, SPACE, AND RURAL LIVING
- OPEN-PLAN LIVING AREA PLUS UTILITY, CLOAKROOM
- THREE DOUBLE BEDROOMS
- AMPLE PARKING
- NO ONWARD CHAIN
- EPC C 70
- COUNCIL TAX BAND E
- FREEHOLD TENURE
Read the full agent description
Set at the end of a quiet country lane near the popular village of Gweek, this high quality barn conversion offers a rare blend of character, space, and rural tranquility. Converted just nine years ago, the property enjoys granite stone and tile hung elevations, wood framed double glazing, and discreetly placed, fully owned solar panels. A natural water supply is also connected.
The accommodation includes an open plan lounge/diner/kitchen, utility room, and cloakroom on the ground floor, with three double bedrooms, with the master having an en suite, and a four piece family bathroom upstairs.
Outside, the property boasts a large driveway with ample parking, a gated yard, six stables, and adjoining circa 1 acre woodland, ideal for equestrian use. The level lawn and mature trees provide a peaceful outdoor retreat.
Location - The Nearby village of Gweek is a hugely sought after Creekside village on the outskirts of the North Helford offering excellent access to Helston, Truro, Falmouth and the famed sailing waters of the Helford River. The village itself offers a wonderful active community with a range of facilities to include a shop and Post Office, a Public House with restaurant, The Boatyard and the Boatyard Café. There is a well used village hall which is used for a variety of community events to include a playgroup and annual pantomime productions. Gweek is also home to the Cornish Seal Sanctuary.
Accommodation -
Open plan Kitchen/Living/Dining room 10.18m X 8.1m
Utility room 5.71m x 3.68m
Cloakroom
Upstairs to
Bedroom 5.56m x 3.63m
Ensuite shower room
Bedroom 5.56m x 3.63m
Bedroom 3.33m x 3.28m
Family Bathroom 3.33m x 1.96m
Parking - There is ample parking around the property for multiple vehicles.
Outside - A well-equipped yard with six stables, 1 acre of woodland, and the potential to purchase further grazing land extending to just under 8 acres over two paddocks. Ideal for private equestrian use or small scale livery yard, set in a peaceful and accessible location.
Services - Mains electricity. Private drainage and natural water source. Water charges are currently £5.00 per week.
Solar Panels - The property benefits from owned Solar panels.
Council Tax Band- E
What3words - ///splinters.undercuts.vines
Anti Money Laundering Regulations – Purchasers - It is a legal requirement that we receive verified ID from all buyers before a sale can be instructed. We will inform you of the process once your offer has been accepted.
Proof Of Finances - Before agreeing a sale, we will require proof of your financial ability to purchase. We will inform you of what we require prior to agreeing a sale.
Broadband & Mobile Phone Coverage - To check the broadband coverage for this property please visit check mobile phone coverage please visit
A feel for the area
Connected for everyday life
50%of homes in the postcode can access 100+ Mbps broadband.
Available speed bands
- 30+ Mbps
- 50%
- 100+ Mbps
- 50%
- 300+ Mbps
- 50%
- 1,000+ Mbps
- 50%
Getting about
7.1 milesto Penryn Rail Station
Approximate straight-line distance · DfT NaPTAN · 13 Sept 2026Background air quality
- Fine particles · PM₂.₅
- 5.0 µg/m³ · Meets the WHO guideline
- Nitrogen dioxide · NO₂
- 2.4 µg/m³ · Meets the WHO guideline
Annual background levels. For scale: the WHO 2021 guideline is 5 µg/m³ for PM₂.₅ and 10 for NO₂; the UK legal limit is 20 and 40. Lower is better; this is a 1 km model, not a reading at the door.
Defra · 2024 annual model · 1 km areaLocal information is approximate. Distances are straight-line estimates from the available location. Broadband describes postcode coverage, not the speed or service available at this home; check the address with a provider. Air quality is a modelled annual background estimate.
Checking nearby places…
Picture your everyday
Start with the agent's details and explore the area guide to get a feel for daily life here.
Other homes nearby
Homes in TR12 postcode area →About these property details
The information provided in this listing is for general information purposes only and does not constitute property particulars. We make no warranties or guarantees, express or implied, regarding the accuracy, completeness, or availability of the information.
Property details are provided by the listing agent, developer, or other third parties, and we have no control over the content provided. Prospective buyers or tenants should make their own enquiries and verify all information directly with the agent or relevant party.
Information relating to Energy Performance Certificates, Home Reports, or other statutory documents should be obtained directly from the selling agent or developer where applicable.