
Harefield · UB9
Springwell Lane, Harefield
Springwell Lane, Harefield, UB9
Asking price
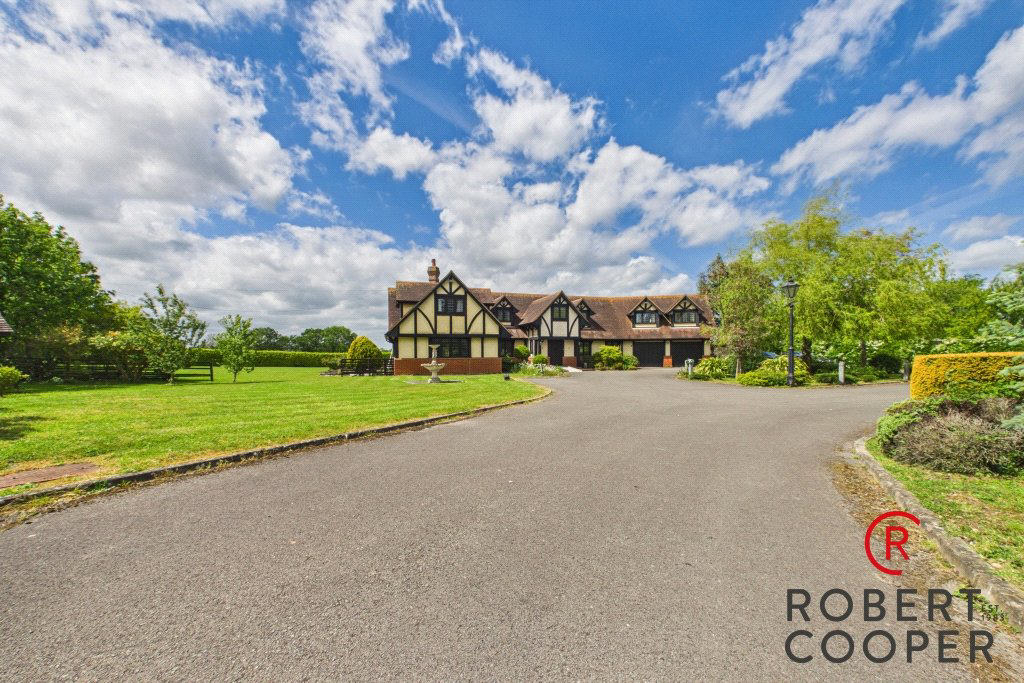
Occupying an impressive plot amid tranquil countryside and sweeping open fields, this magnificent detached residence offers an exceptional blend of elegance, charm and character.
Extending to 4,386 sq ft, the property provides four generously proportioned double bedrooms and four beautifully appointed bathrooms. Further highlights include a double garage, two inviting wood-burning fireplaces within the principal living rooms, a graceful carriage driveway, secure gated entrance, an expansive open-plan kitchen and dining area overlooking exquisite landscaped gardens, a utility room, four reception rooms and a selection of outbuildings.
Perfectly positioned just 1 mile from Harefield High Street, the home also enjoys excellent access to rail and Underground connections, including Chiltern Railways services to London Marylebone, together with the Metropolitan, Piccadilly and Central lines, placing Central London within under 30 minutes.
Tenure - Freehold.
Council Tax Band - F.…
Listed 12 June 2026 · agent details updated 26 October 2026. An asking price is not a completed sale.
The home, in the agent’s words
- Detached Residence
- Huge Plot
- 4,386 Sq Ft Living Accommodation
- Surrounded By Countryside and Open Fields
- Four Bedrooms, Four Bathrooms, Four Reception Rooms
- Stunning Landscaped Gardens
- Gated Entrance
- Double Garage
- Cascading Carriage Driveway
- Walking Distance To Harefield High Street & Easy Access To Rail & Underground Connections
Read the full agent description
Occupying an impressive plot amid tranquil countryside and sweeping open fields, this magnificent detached residence offers an exceptional blend of elegance, charm and character.
Extending to 4,386 sq ft, the property provides four generously proportioned double bedrooms and four beautifully appointed bathrooms. Further highlights include a double garage, two inviting wood-burning fireplaces within the principal living rooms, a graceful carriage driveway, secure gated entrance, an expansive open-plan kitchen and dining area overlooking exquisite landscaped gardens, a utility room, four reception rooms and a selection of outbuildings.
Perfectly positioned just 1 mile from Harefield High Street, the home also enjoys excellent access to rail and Underground connections, including Chiltern Railways services to London Marylebone, together with the Metropolitan, Piccadilly and Central lines, placing Central London within under 30 minutes.
Tenure - Freehold.
Council Tax Band - F.
EPC - D.
Key facts
- Parking: double garage.
- Outside: garden, land, conservatory.
What it's like to live in
The practical details that shape daily life here, each with its source. Anything the listing leaves open becomes a question to ask.
Double garage + Driveway
Further highlights include a double garage, two inviting wood-burning fireplaces within the principal living rooms, a graceful carriage driveway, secure gated entrance, an expan…
Agent's descriptionLandscaped garden
Agent's descriptionFreehold
Supplied listing field and any agent featuresBand F
Council tax, Band F
Agent's descriptionRated D. Check the assessment date on the certificate.
Agent's descriptionQuestions worth asking
The listing doesn't answer these. Tick any you'd like to ask and they'll be added to your enquiry message.
Nothing added yet
Loading room styling…
Life nearby
Picture your everyday
Start with the agent's details and explore the Area Overview to get a feel for daily life here.
Local news
A confirmed locality is needed to select relevant local stories for this home.
Checking connected news sources…
Other homes nearby
Homes in UB9 postcode area →About these property details
The information provided in this listing is for general information purposes only and does not constitute property particulars. We make no warranties or guarantees, express or implied, regarding the accuracy, completeness, or availability of the information.
Property details are provided by the listing agent, developer, or other third parties, and we have no control over the content provided. Prospective buyers or tenants should make their own enquiries and verify all information directly with the agent or relevant party.
Information relating to Energy Performance Certificates, Home Reports, or other statutory documents should be obtained directly from the selling agent or developer where applicable.