

WV6
The Butlers House Patshull Park Burnhill Green, Wolverhampton
The Butlers House Patshull Park Burnhill Green Wolverhampton WV6 7HY
Prime & Place by Nock Deighton are pleased to present this substantial five bedroom detached property offering an idyllic rural position, extensive family accommodation, and open views over parkland.
The home, in the agent’s words
- Five Bedrooms
- Three Reception Rooms
- Games Room
- Detached Barn with Conversion Potential
- Landscaped Gardens
Read the full agent description
Prime & Place
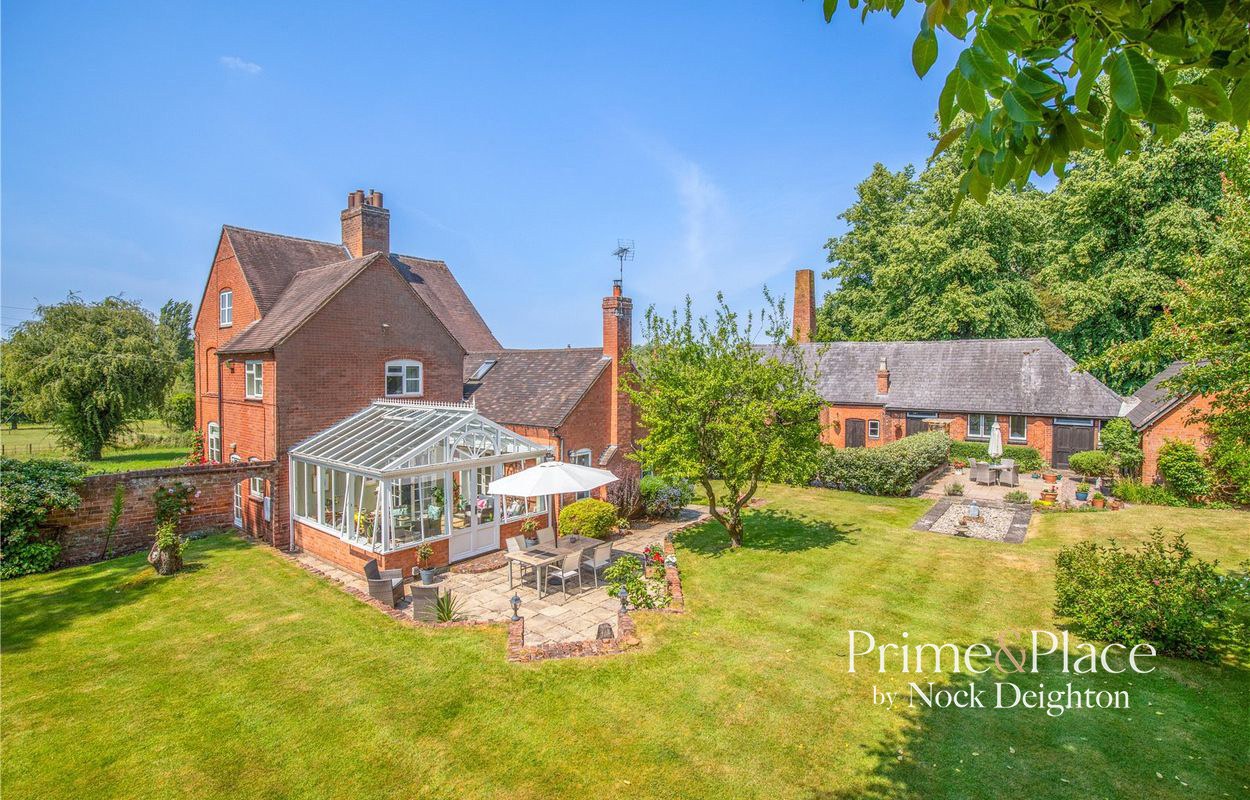
The Butlers House is set within a generous garden plot of just over half an acre on the private Patshull Park Estate. The property is complete with a set of substantial connected outbuildings which offer excellent potential for development. Fibre-to-the-premises high speed broadband is connected to the house, enabling the outbuildings to be used to operate a business from home.
Located on the Shropshire/Staffordshire border on what was once The Patshull Estate, the property is surrounded by unspoilt countryside and with a small secluded enclave of other former estate properties. Over the years this discrete enclave has become a much-prized address with very few properties coming to the market, adding to the exclusivity of this fabulous home.
Just three miles from the Shropshire village of Albrighton, the property is also within easy reach of key municipalities including Wolverhampton (7.4 miles) and Telford (10.6 miles), both with mainline railway stations, Shrewsbury (25.6 miles) and Birmingham (29.8 miles). Junction 3 (4.5 miles) of the M54 motorway links to the M6 and M5 motorways. Nearest airport is Birmingham which is easily accessible within an hour. There are railway stations at Albrighton, Telford, Wolverhampton, Shrewsbury and Stafford providing rail links to Birmingham New Street and on to London Euston.
Accommodation comprises a welcoming entrance hall which sits at the heart of the home, having guest cloaks/ WC and staircase to the first floor with galleried landing above and useful storage under.
Ideal for modern family living room, the hallway leads to both sitting room and living room, interconnected by a fabulous orangery which overlooks the rear garden. Glazed double doors from the hall lead into the bright sitting room with woodburning stove and feature brick fireplace with picture windows on either side. The generous living room again allows an abundance of light and is complete with a feature fireplace and woodburner. There is a formal dining room off the living room with fireplace and dual aspect windows overlooking the neighbouring paddocks and towards the lake.
A highly practical kitchen provides a range of base and wall units complete with granite worktops and an inset ceramic double sink unit. Integrated appliances include a fridge, and electric oven & hob next to an oil fired range set within a feature brick surround. An open arch leads to a delightful breakfast area with vaulted ceiling and space for a dining suite. Conveniently placed off the kitchen is a utility room with space for white goods and built in storage. Access to the cellar is also via the kitchen.
The first floor gallery landing leads to four spacious bedrooms and family shower room with airing cupboard. Stairs rise to the second floor master bedroom having twin sets of built in wardrobes either side of a picture window providing superb views towards the lake and surrounding countryside. A fabulous bathroom is located adjacent and is stylishly appointed with a classic white suite which includes both shower and freestanding roll top bath.
The Butlers House is set within just over half an acre. The property is approached via gated gravelled driveway affording ample parking for several vehicles. A substantial ‘L’ shaped outbuildings provide excellent garaging in addition to two store rooms and a mower store. There is a large games room and a separate former office room which could be ideal for those looking to work from home. Ancillary domestic use planning permission has been granted on the outbuildings.
The gardens envelope the house on three sides, enhanced by a private wooded backdrop. The gardens are mainly laid to with a variety of mature trees and hedges. There are two large patio terraces, ideal for following the sun as it moves from one side of the garden to the other. One of the patio areas can be accessed directly from the orangery, ideal for entertaining and al fresco dining.
A particular feature is the former ice caves that at one time were used to store the ice for the estate. These could be enhanced to create a distinctive addition to the garden area.
///thread.attends.tend
A feel for the area
Connected for everyday life
95%of homes in the postcode can access 100+ Mbps broadband.
Available speed bands
- 30+ Mbps
- 95%
- 100+ Mbps
- 95%
- 300+ Mbps
- 95%
- 1,000+ Mbps
- 95%
Getting about
2.4 milesto Albrighton Rail Station
Approximate straight-line distance · DfT NaPTAN · 13 Sept 2026Background air quality
- Fine particles · PM₂.₅
- 6.0 µg/m³ · Above the WHO guideline · well within the UK legal limit
- Nitrogen dioxide · NO₂
- 4.4 µg/m³ · Meets the WHO guideline
Annual background levels. For scale: the WHO 2021 guideline is 5 µg/m³ for PM₂.₅ and 10 for NO₂; the UK legal limit is 20 and 40. Lower is better; this is a 1 km model, not a reading at the door.
Defra · 2024 annual model · 1 km areaLocal information is approximate. Distances are straight-line estimates from the available location. Broadband describes postcode coverage, not the speed or service available at this home; check the address with a provider. Air quality is a modelled annual background estimate.
Checking nearby places…
Picture your everyday
Start with the agent's details and explore the area guide to get a feel for daily life here.
Other homes nearby
Homes in WV6 postcode area →About these property details
The information provided in this listing is for general information purposes only and does not constitute property particulars. We make no warranties or guarantees, express or implied, regarding the accuracy, completeness, or availability of the information.
Property details are provided by the listing agent, developer, or other third parties, and we have no control over the content provided. Prospective buyers or tenants should make their own enquiries and verify all information directly with the agent or relevant party.
Information relating to Energy Performance Certificates, Home Reports, or other statutory documents should be obtained directly from the selling agent or developer where applicable.