

Station Road · OX5
The View
The View, Station Road, OX5
Guide Price
The Residence is where contemporary elegance meets exceptional comfort, creating a stylish and welcoming home designed for modern living. From the moment you step inside, feature louvres frame the view through to the dining area, creating a striking sense of space while subtly defining the different living areas.
The home, in the agent’s words
- Open day 10th October, 10am - 5pm
- 884 Sq ft.
- Luxury Prestige Home
- Secure Gated Community
- Close to Oxford, Woodstock and Bicester Village
- Minutes From Blenheim Palace
- Like-Minded Community
- Part Exchange Welcome
- Assisted Sale Available
- Single-Storey Luxury Living
Read the full agent description
The Residence is where contemporary elegance meets exceptional comfort, creating a stylish and welcoming home designed for modern living. From the moment you step inside, feature louvres frame the view through to the dining area, creating a striking sense of space while subtly defining the different living areas.
Thoughtfully designed by our in-house team, every element has been carefully considered. Bold textured finishes, modern furnishings and a clean, uncluttered aesthetic combine with a sleek open-plan layout to create a beautifully balanced home that feels both sophisticated and inviting.
The Residence features a vaulted ceiling extending across the lounge, kitchen, diner and entrance, enhancing the sense of light and space. The stylish kitchen is fully equipped with laminate worktops, a four-burner gas hob, eye-level oven, microwave, dishwasher, fridge/freezer and washing machine, while the kitchen island provides an additional practical and social focal point.
The home is finished with a carefully coordinated interior, including a corner sofa, curtains, blinds and carpets, alongside a stylish dining table, chairs, coffee table, lamp table and TV unit. The master bedroom benefits from fully fitted bedroom furniture and an en-suite, with a shaver socket provided for added convenience. A TV socket is also included in the lounge.
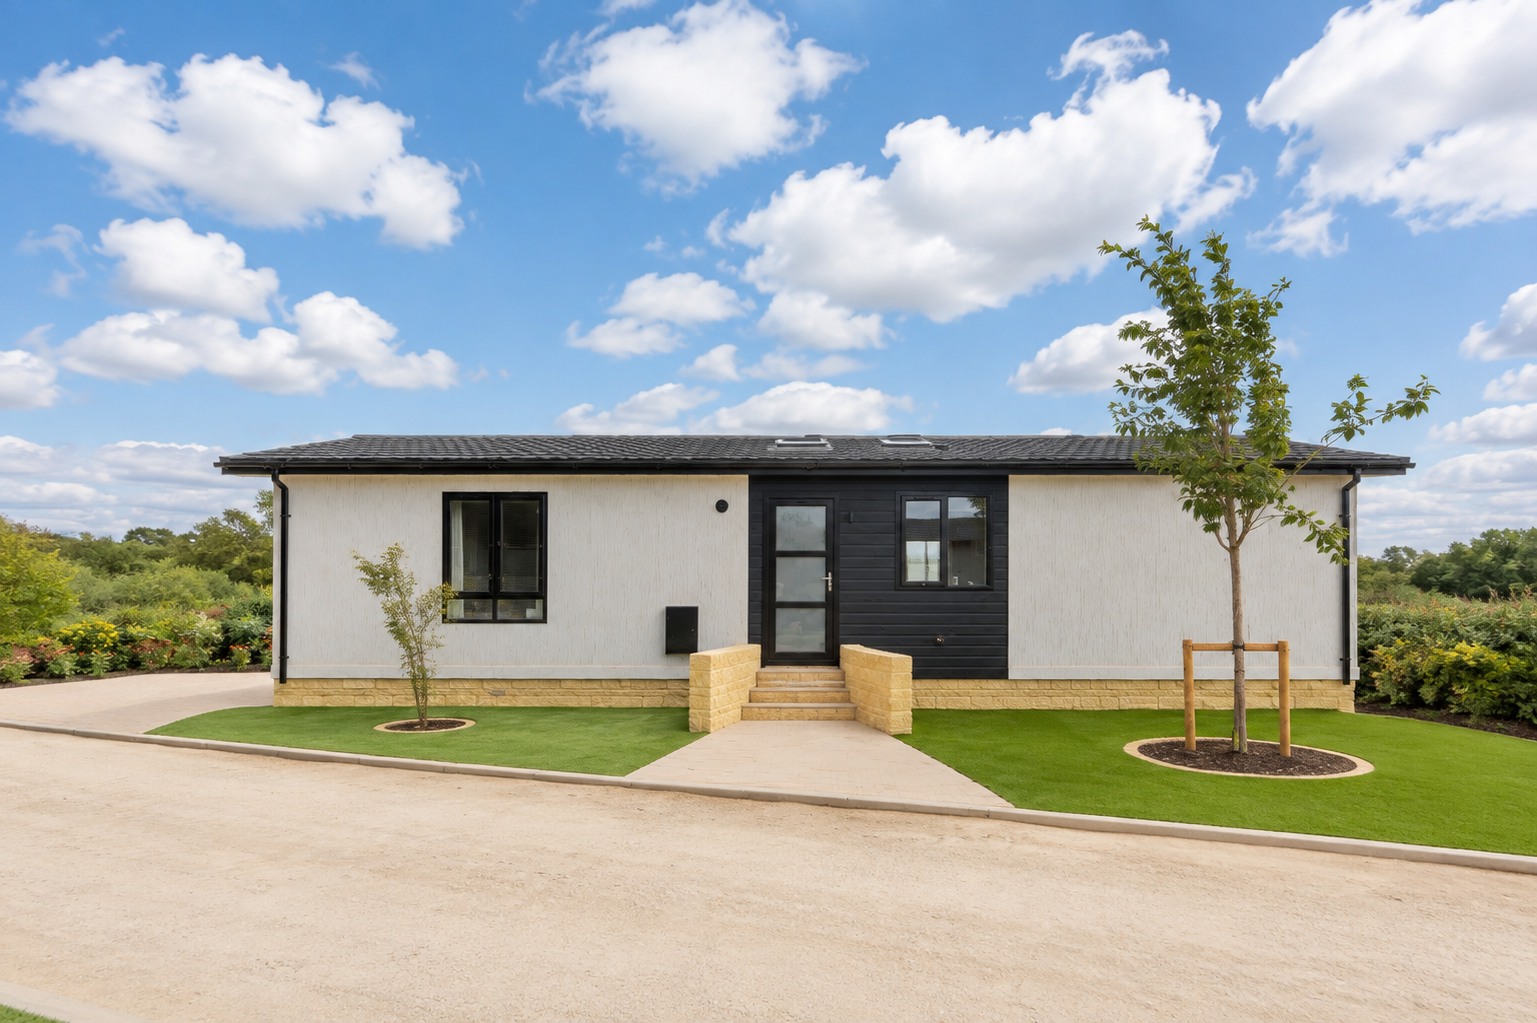
Outside, the Residence continues its contemporary styling with black UPVC windows and doors, a composite front door, exterior feature cladding, exterior lighting and an attractive dormer above the front entrance.
With its combination of sophisticated design, practical features and exceptional attention to detail, the Residence offers a beautiful home where contemporary style and everyday comfort come together effortlessly.
Standard Features
- Open- and closed-plan living options
- Choice of two colour schemes
- Vaulted ceiling to lounge, kitchen and diner
- Entrance bench seat
- Fully furnished throughout
- Colour-coordinated sofa, curtains, blinds and carpets
- Oak-effect dining table, chairs and coffee table
- Fully equipped kitchen with oak-effect worktops
- Four-burner gas hob and built-under oven
- Integrated dishwasher
- Fridge/freezer
- Washing machine
- Combi boiler
- Walk-in wardrobe and en-suite to master bedroom
- Vanity unit to en-suite
- TV sockets to lounge and bedrooms
- Shaver socket to en-suite
- 10-year warranty on the property
- 5-year manufacturer’s warranty
Life at The View
Life at The View is centred around relaxed, rewarding living in the peaceful North Oxfordshire countryside. Residents can enjoy a slower pace of life while remaining close to welcoming villages, independent shops and scenic walks.
There’s also a fantastic range of on-site leisure facilities, designed to make everyday life even more enjoyable. Residents can take advantage of the communal gym and spa, while the beautiful private lake provides an idyllic setting for fishing and relaxing outdoors.
With less property maintenance to worry about and everything you need close at hand, there’s more time for hobbies, travel, socialising, wellbeing and simply making the most of every day. Combined with a friendly community and beautifully designed homes, The View offers an appealing lifestyle where comfort, leisure and peace of mind come together.
Give us a call today to arrange your viewing!
Image Disclaimer: The park homes shown are completed properties and are accurately represented in the photography. As the wider development is currently a work in progress, some images have been digitally enhanced to replace ongoing groundworks and illustrate the anticipated landscaping and appearance of the development once works are complete. The homes themselves have not been digitally altered.
A feel for the area
Connected for everyday life
100%of homes in the postcode can access 100+ Mbps broadband.
Available speed bands
- 30+ Mbps
- 100%
- 100+ Mbps
- 100%
- 300+ Mbps
- 100%
- 1,000+ Mbps
- 100%
Getting about
1.7 milesto Tackley Rail Station
Approximate straight-line distance · DfT NaPTAN · 13 Sept 2026Background air quality
- Fine particles · PM₂.₅
- 6.6 µg/m³ · Above the WHO guideline · well within the UK legal limit
- Nitrogen dioxide · NO₂
- 6.3 µg/m³ · Meets the WHO guideline
Annual background levels. For scale: the WHO 2021 guideline is 5 µg/m³ for PM₂.₅ and 10 for NO₂; the UK legal limit is 20 and 40. Lower is better; this is a 1 km model, not a reading at the door.
Defra · 2024 annual model · 1 km areaLocal information is approximate. Distances are straight-line estimates from the available location. Broadband describes postcode coverage, not the speed or service available at this home; check the address with a provider. Air quality is a modelled annual background estimate.
Checking nearby places…
Picture your everyday
Start with the agent's details and explore the area guide to get a feel for daily life here.
Other homes nearby
Homes in OX5 postcode area →About these property details
The information provided in this listing is for general information purposes only and does not constitute property particulars. We make no warranties or guarantees, express or implied, regarding the accuracy, completeness, or availability of the information.
Property details are provided by the listing agent, developer, or other third parties, and we have no control over the content provided. Prospective buyers or tenants should make their own enquiries and verify all information directly with the agent or relevant party.
Information relating to Energy Performance Certificates, Home Reports, or other statutory documents should be obtained directly from the selling agent or developer where applicable.