

Bideford, Devon · EX39
Willow Grove, Bideford
Willow Grove, Bideford, Devon, EX39
Asking price
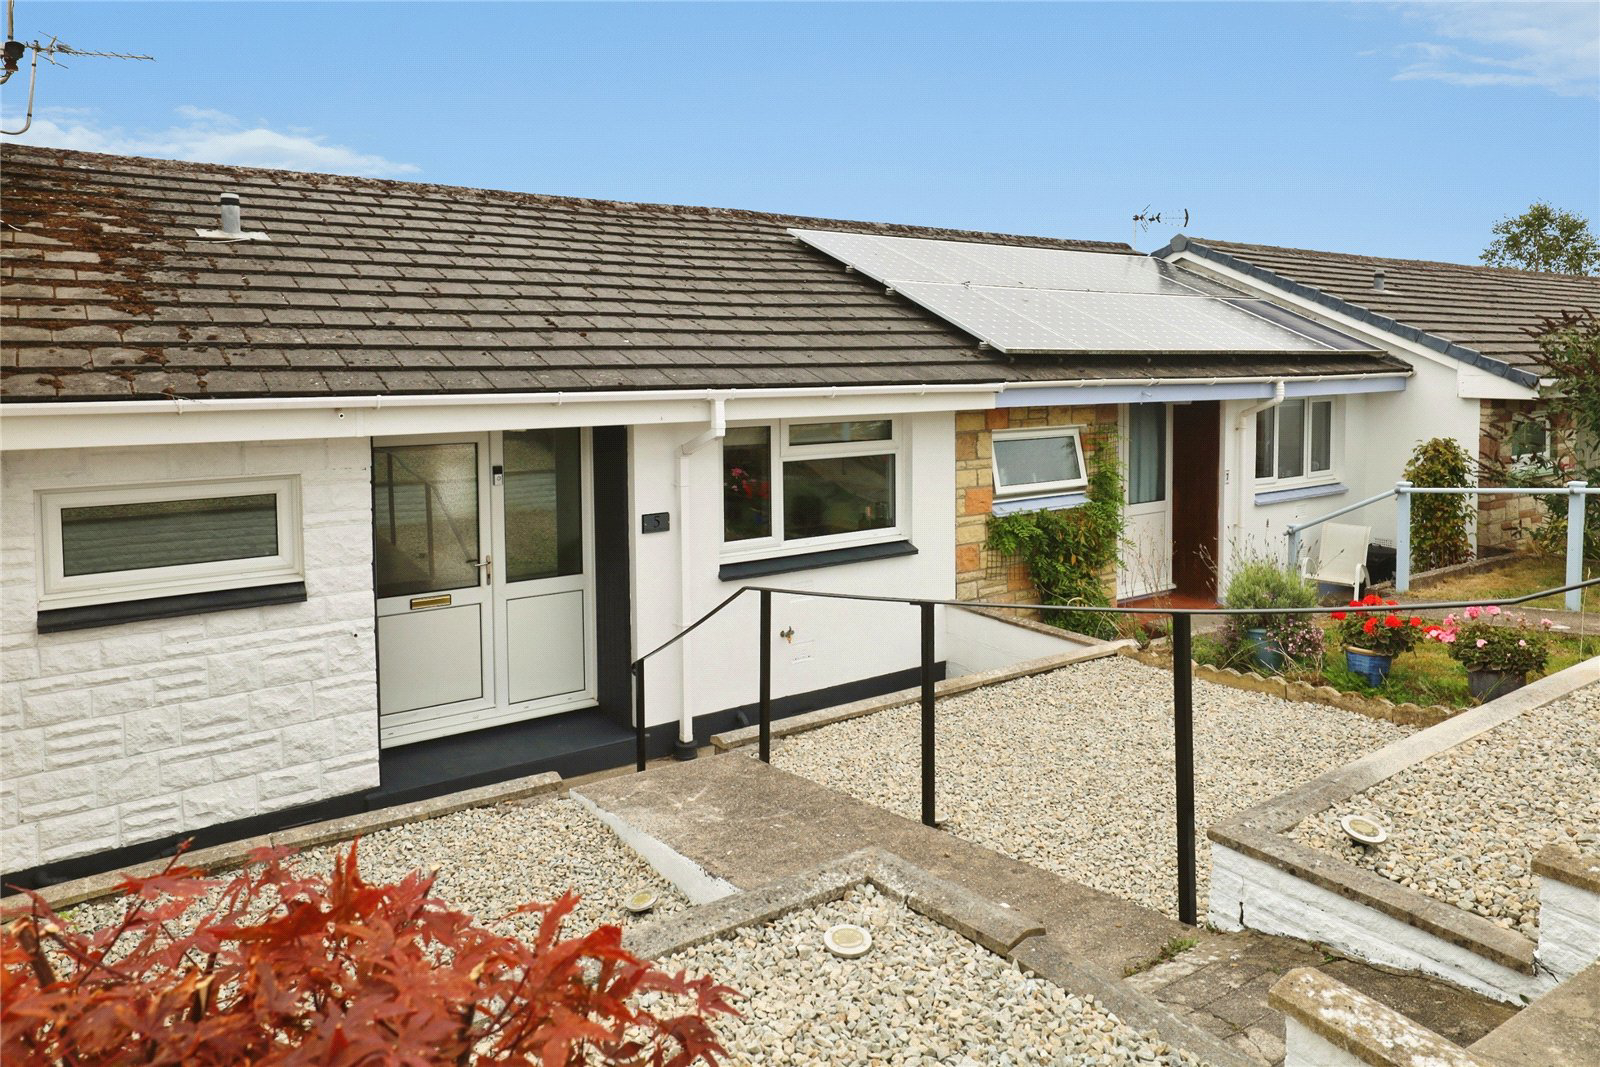
Beautifully renovated one bedroom bungalow in a quiet cul-de-sac, offering spacious open-plan living, a generous low-maintenance rear garden and garage nearby. Ready to move straight into.
The home, in the agent’s words
- Immaculately presented and recently renovated throughout
- Spacious one-bedroom bungalow in a quiet cul-de-sac
- Superb open-plan kitchen, dining and living space
- Stylish newly fitted kitchen with integrated appliances
- Generous, low-maintenance rear garden with patio and shed
- Garage situated in a nearby block plus plentiful on-street parking
Read the full agent description
Situated within a lovely, quiet cul-de-sac amongst similar bungalows, this is an excellent opportunity to acquire a spacious and beautifully presented 1 Bedroom home. The current owner has recently undertaken a programme of renovation, resulting in an immaculate property that is ready for its new owner to simply move in and enjoy.
The bungalow benefits from a Garage situated in a nearby block, while there is also plentiful on-street parking available. To the front is a gently terraced, low-maintenance garden with a pathway leading to the front entrance.
Stepping inside, the spacious Entrance Hall provides a welcoming introduction to the property.
The Bathroom is positioned to the front of the bungalow and has a UPVC double glazed window, a close coupled WC with dual flush, a pedestal wash hand basin and a bath with an electric shower over, complemented by full-height tiling around the bathing area.
The Bedroom is particularly generous in size and enjoys a pleasant outlook over the rear garden through a UPVC double glazed window. Recently fitted carpet and a wall mounted electric heater complete the room, while its excellent proportions provide ample space for wardrobes and a dressing table, or even a small home office area if required.
A real highlight of the property is the superb, open-plan Kitchen / Dining / Living space, creating a bright and sociable hub to the home. The recently fitted kitchen is finished with a stylish range of modern grey units and drawers complemented by textured work surfaces. Built-in appliances include a 4-ring induction hob, electric double oven and fridge / freezer, while there is also space and plumbing for a washing machine. A UPVC double glazed window overlooks the front garden and there is ample room for a dining table.
The kitchen flows naturally into the living area, which is a lovely light-filled space with sliding patio doors opening directly onto the rear garden. Wood-effect laminate flooring, downlighting and a wall-mounted electric heater complete this attractive room.
Outside, the rear garden is particularly generous and has been designed with ease of maintenance in mind. A patio provides an ideal spot for outdoor dining and entertaining, with steps leading down to a further stone-chipped garden area offering plenty of scope for seating and pots. There is gated rear access together with a useful block built storage shed.
Beautifully presented, recently renovated and offering considerably more space than might initially be expected, this appealing bungalow would make an ideal first home, an excellent choice for someone looking to downsize or live independently, or a straightforward investment opportunity.
An early internal viewing is highly recommended to fully appreciate everything this charming home has to offer.
A feel for the area
Connected for everyday life
0%of homes in the postcode can access 100+ Mbps broadband.
Available speed bands
- 30+ Mbps
- 100%
- 100+ Mbps
- 0%
- 300+ Mbps
- 0%
- 1,000+ Mbps
- 0%
Getting about
8.4 milesto Barnstaple Rail Station
Approximate straight-line distance · DfT NaPTAN · 13 Sept 2026Background air quality
- Fine particles · PM₂.₅
- 4.6 µg/m³ · Meets the WHO guideline
- Nitrogen dioxide · NO₂
- 2.8 µg/m³ · Meets the WHO guideline
Annual background levels. For scale: the WHO 2021 guideline is 5 µg/m³ for PM₂.₅ and 10 for NO₂; the UK legal limit is 20 and 40. Lower is better; this is a 1 km model, not a reading at the door.
Defra · 2024 annual model · 1 km areaLocal information is approximate. Distances are straight-line estimates from the available location. Broadband describes postcode coverage, not the speed or service available at this home; check the address with a provider. Air quality is a modelled annual background estimate.
Picture your everyday
Start with the agent's details and explore the area guide to get a feel for daily life here.
Other homes nearby
Homes in EX39 postcode area →About these property details
The information provided in this listing is for general information purposes only and does not constitute property particulars. We make no warranties or guarantees, express or implied, regarding the accuracy, completeness, or availability of the information.
Property details are provided by the listing agent, developer, or other third parties, and we have no control over the content provided. Prospective buyers or tenants should make their own enquiries and verify all information directly with the agent or relevant party.
Information relating to Energy Performance Certificates, Home Reports, or other statutory documents should be obtained directly from the selling agent or developer where applicable.