

Hastings · TN34
Whistler Close, Hastings
Offers Over · Originally listed at £625,000
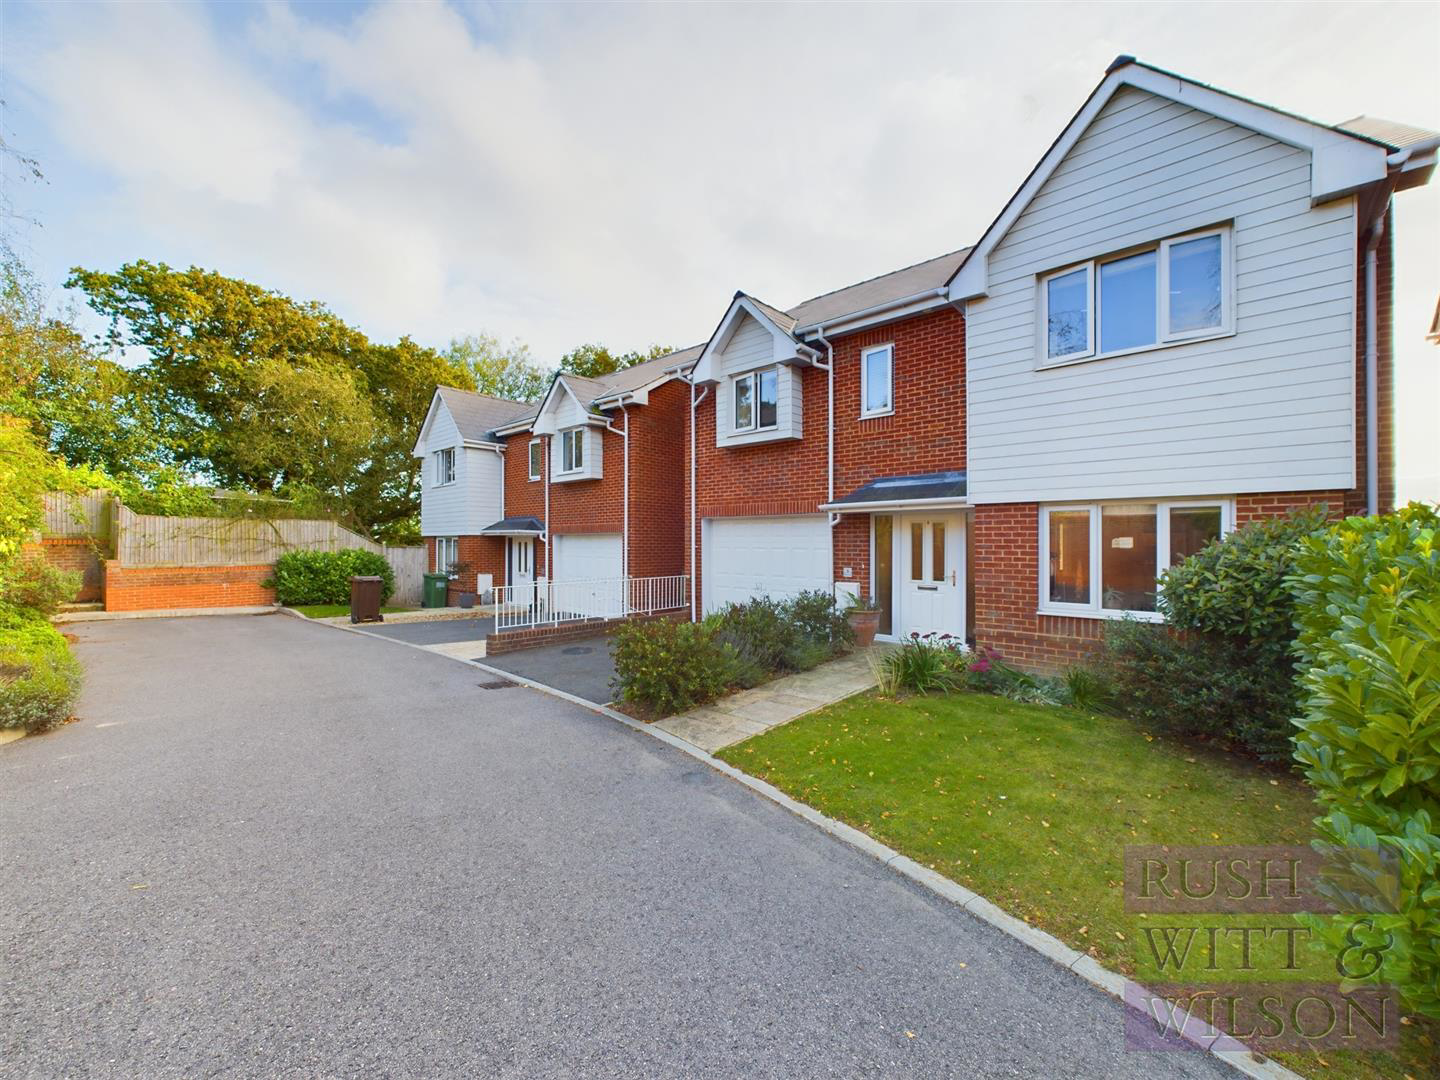
This stunning detached house boasts 226 sq meters (2,443 sq ft) of luxurious accommodation beautifully laid out on three elegant floors offering a striking layout with a host of modern refinements. The property was originally constructed in 2016 offering parking an integral garage that offers a further two parking spaces. Gardens are offered to the front with a beautiful level lawn to the rear as well as a substantial 'secret communal garden' with woodland set beyond. Internally the property is exquisite with accommodation boasting entrance hall, cloakroom/wc, a living room with feature external balcony terrace with stairs leading down to the garden level with the most amazing 30ft open plan kitchen/diner with bi fold doors onto the rear garden, separate utility room and an adjoining further reception room set within a raised mezzanine. The property offers five double bedrooms with one set to the ground floor and four to the first floor, two with en-suite and a family bath/shower ro…
The home, in the agent’s words
- 360 HDR VIRTUAL TOUR
- Stunning Detached Family Home
- 2,443 Sq Ft of Accommodation
- Five Double Bedrooms, Two En-Suites
- 30 Ft Open Plan Kitchen/Diner with Bi-Fold Doors
- Level Rear Garden
- Driveway & Tandem Garage
- Host of Modern Refinements
- COUNCIL TAX BAND - E
- EPC - B
Read the full agent description
This stunning detached house boasts 226 sq meters (2,443 sq ft) of luxurious accommodation beautifully laid out on three elegant floors offering a striking layout with a host of modern refinements. The property was originally constructed in 2016 offering parking an integral garage that offers a further two parking spaces. Gardens are offered to the front with a beautiful level lawn to the rear as well as a substantial 'secret communal garden' with woodland set beyond. Internally the property is exquisite with accommodation boasting entrance hall, cloakroom/wc, a living room with feature external balcony terrace with stairs leading down to the garden level with the most amazing 30ft open plan kitchen/diner with bi fold doors onto the rear garden, separate utility room and an adjoining further reception room set within a raised mezzanine. The property offers five double bedrooms with one set to the ground floor and four to the first floor, two with en-suite and a family bath/shower room/wc The property has a host of features and design lead layout to suit modern living and a contemporary finish.
Hallway - 4.88m x 2.54m (16' x 8'4) -
Living Room - 5.21m x 5.56m (17'1 x 18'3) -
Office - 3.43m x 2.95m (11'3 x 9'8) -
Cloakroom/Wc - 1.14m x 1.93m (3'9 x 6'4) -
Garden Level -
Hallway - 0.91m x 1.14m (3' x 3'9) -
Kitchen/Diner - 37.44m x 9.25m (122'10 x 30'4) -
Living Area - 3.15m x 4.50m (10'4 x 14'9) -
Utility Room - 2.87m x 2.06m (9'5 x 6'9) -
First Floor -
Landing - 3.96m x 1.35m (13' x 4'5) -
Bedroom - 3.10m x 5.31m (10'2 x 17'5) -
En-Suite - 1.65m x 3.53m (5'5 x 11'7) -
Bedroom - 2.64m x 6.20m (8'8 x 20'4) -
En-Suite - 1.19m x 3.56m (3'11 x 11'8) -
Bedroom - 4.17m x 2.92m (13'8 x 9'7) -
Bedroom - 2.31m x 33.68m (7'7 x 110'6) -
Bathroom - 2.74m x 1.93m (9' x 6'4) -
Garage - 8.99m 3.51m (29'6 11'6) -
Agents Note - None of the services or appliances mentioned in these sale particulars have been tested.
It should also be noted that measurements quoted are given for guidance only and are approximate and should not be relied upon for any other purpose.
Council Tax Band - E
A property may be subject to restrictive covenants and a copy of the title documents are available for inspection.
If you are seeking a property for a particular use or are intending to make changes please check / take appropriate legal advice before proceeding.
A feel for the area
Connected for everyday life
100%of homes in the postcode can access 100+ Mbps broadband.
Available speed bands
- 30+ Mbps
- 100%
- 100+ Mbps
- 100%
- 300+ Mbps
- 100%
- 1,000+ Mbps
- 100%
Getting about
0.8 milesto Ore Rail Station
Approximate straight-line distance · DfT NaPTAN · 13 Sept 2026Background air quality
- Fine particles · PM₂.₅
- 6.6 µg/m³ · Above the WHO guideline · well within the UK legal limit
- Nitrogen dioxide · NO₂
- 6.1 µg/m³ · Meets the WHO guideline
Annual background levels. For scale: the WHO 2021 guideline is 5 µg/m³ for PM₂.₅ and 10 for NO₂; the UK legal limit is 20 and 40. Lower is better; this is a 1 km model, not a reading at the door.
Defra · 2024 annual model · 1 km areaLocal information is approximate. Distances are straight-line estimates from the available location. Broadband describes postcode coverage, not the speed or service available at this home; check the address with a provider. Air quality is a modelled annual background estimate.
Checking nearby places…
Picture your everyday
Start with the agent's details and explore the area guide to get a feel for daily life here.
Other homes nearby
Homes in Hastings →About these property details
The information provided in this listing is for general information purposes only and does not constitute property particulars. We make no warranties or guarantees, express or implied, regarding the accuracy, completeness, or availability of the information.
Property details are provided by the listing agent, developer, or other third parties, and we have no control over the content provided. Prospective buyers or tenants should make their own enquiries and verify all information directly with the agent or relevant party.
Information relating to Energy Performance Certificates, Home Reports, or other statutory documents should be obtained directly from the selling agent or developer where applicable.