

Rotherham · S61
Scrooby Street, Rotherham
Scrooby Street, Rotherham, S61
Offers Over · Originally listed at £190,000
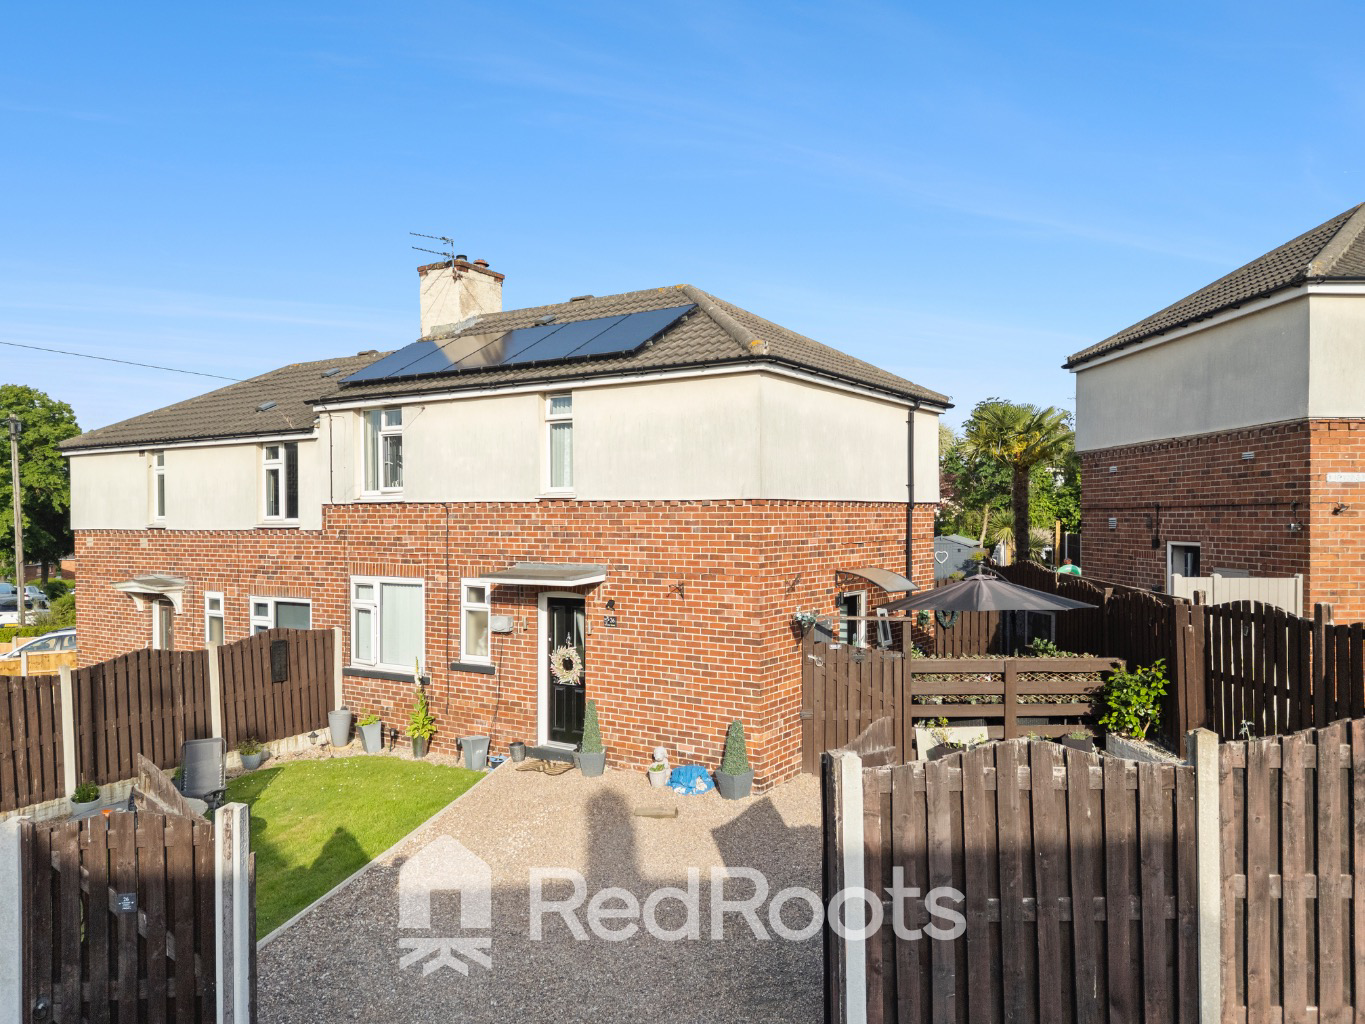
Situated in a popular residential area, this beautifully presented three bedroom home perfectly combines contemporary style with comfortable family living.
The home, in the agent’s words
- Modern Interior
- Contemporary Media Wall
- Private Patio Courtyard
- Generous Enclosed Rear Garden
- Solar Panels
- EPC Rating A
Read the full agent description
Situated in a popular residential area, this beautifully presented three bedroom home perfectly combines contemporary style with comfortable family living. Spanning a total of 855 sq. ft. (79 m²), the property features a sleek modern living room with a feature fireplace, an expansive upgraded dining kitchen, and three well proportioned bedrooms. Complete with a generous rear garden and a private patio seating area, it offers an ideal opportunity for first time buyers or growing families.
Ground Floor
Hallway The home opens into an inviting reception hallway providing access to the staircase, kitchen diner and living room.
Living Room A bright and spacious living area highlighted by a bold geometric feature wall and a sleek, contemporary media wall fireplace with integrated LED accent lighting. A large window allows plenty of natural light, offering views out to the garden (front and rear).
Kitchen / Diner An impressive, high gloss dining kitchen fitted with an extensive range of sleek slate-grey cabinetry, contrasting dark worktops, and modern tiled flooring. This updated space includes an integrated overhead extractor fan, a stylish gloss white panelled ceiling with spotlighting, and ample room for a central dining table.
First Floor
Landing A central landing area leading to all first-floor bedrooms and the family shower room.
Master Bedroom A stylishly decorated main double bedroom featuring modern grey tones, a subtle vertical striped accent wall and plush carpeting.
Bedroom 2 A versatile room currently arranged with full-width sliding wardrobes, large bright windows, and cozy grey carpeting. Ideal as a dressing room, nursery, or home office.
Bedroom 3 Another well-proportioned double bedroom showcasing soft neutral walls, crisp white structural ceiling beams, and plenty of space for a double bed and additional storage.
Bathroom A modern, fully tiled shower room designed with striking charcoal and light grey textured porcelain tiles. The suite includes a large corner glass shower enclosure, a white high gloss vanity wash basin, a low level WC, and a mirrored wall cabinet.
Exterior & Grounds
Rear Garden & Seating The property boasts a long, fully enclosed rear lawn area bordered by neat gravelled pathways, timber fencing, and established palm trees. Closer to the house, a private, sun-filled concrete patio courtyard offers an intimate space for outdoor dining, complete with a garden canopy and privacy screening.
A feel for the area
Connected for everyday life
100%of homes in the postcode can access 100+ Mbps broadband.
Available speed bands
- 30+ Mbps
- 100%
- 100+ Mbps
- 100%
- 300+ Mbps
- 100%
- 1,000+ Mbps
- 100%
Getting about
1.5 milesto Rotherham Central Rail Station
Approximate straight-line distance · DfT NaPTAN · 13 Sept 2026Background air quality
- Fine particles · PM₂.₅
- 7.6 µg/m³ · Above the WHO guideline · well within the UK legal limit
- Nitrogen dioxide · NO₂
- 10.9 µg/m³ · Above the WHO guideline · well within the UK legal limit
Annual background levels. For scale: the WHO 2021 guideline is 5 µg/m³ for PM₂.₅ and 10 for NO₂; the UK legal limit is 20 and 40. Lower is better; this is a 1 km model, not a reading at the door.
Defra · 2024 annual model · 1 km areaLocal information is approximate. Distances are straight-line estimates from the available location. Broadband describes postcode coverage, not the speed or service available at this home; check the address with a provider. Air quality is a modelled annual background estimate.
Picture your everyday
Start with the agent's details and explore the area guide to get a feel for daily life here.
Other homes nearby
Homes in S61 postcode area →About these property details
The information provided in this listing is for general information purposes only and does not constitute property particulars. We make no warranties or guarantees, express or implied, regarding the accuracy, completeness, or availability of the information.
Property details are provided by the listing agent, developer, or other third parties, and we have no control over the content provided. Prospective buyers or tenants should make their own enquiries and verify all information directly with the agent or relevant party.
Information relating to Energy Performance Certificates, Home Reports, or other statutory documents should be obtained directly from the selling agent or developer where applicable.